

Unit 702 · Willowdale East · Toronto
15 Holmes
Property detail
A two-bedroom corner suite on the seventh floor at Azura in Willowdale East, with windows on two sides. An island kitchen, two full baths, and a building carrying a rooftop terrace, a gym, a golf simulator and a playroom.
- 2 Bedroom
- 2 Bath
- 700-799 Sq ft
- 2 Parking
Your agent
The property
- Condo Apartment
- None
- Central Air
- Forced Air
- South West exposure
The photographs

The outlook
Willowdale from the seventh floor
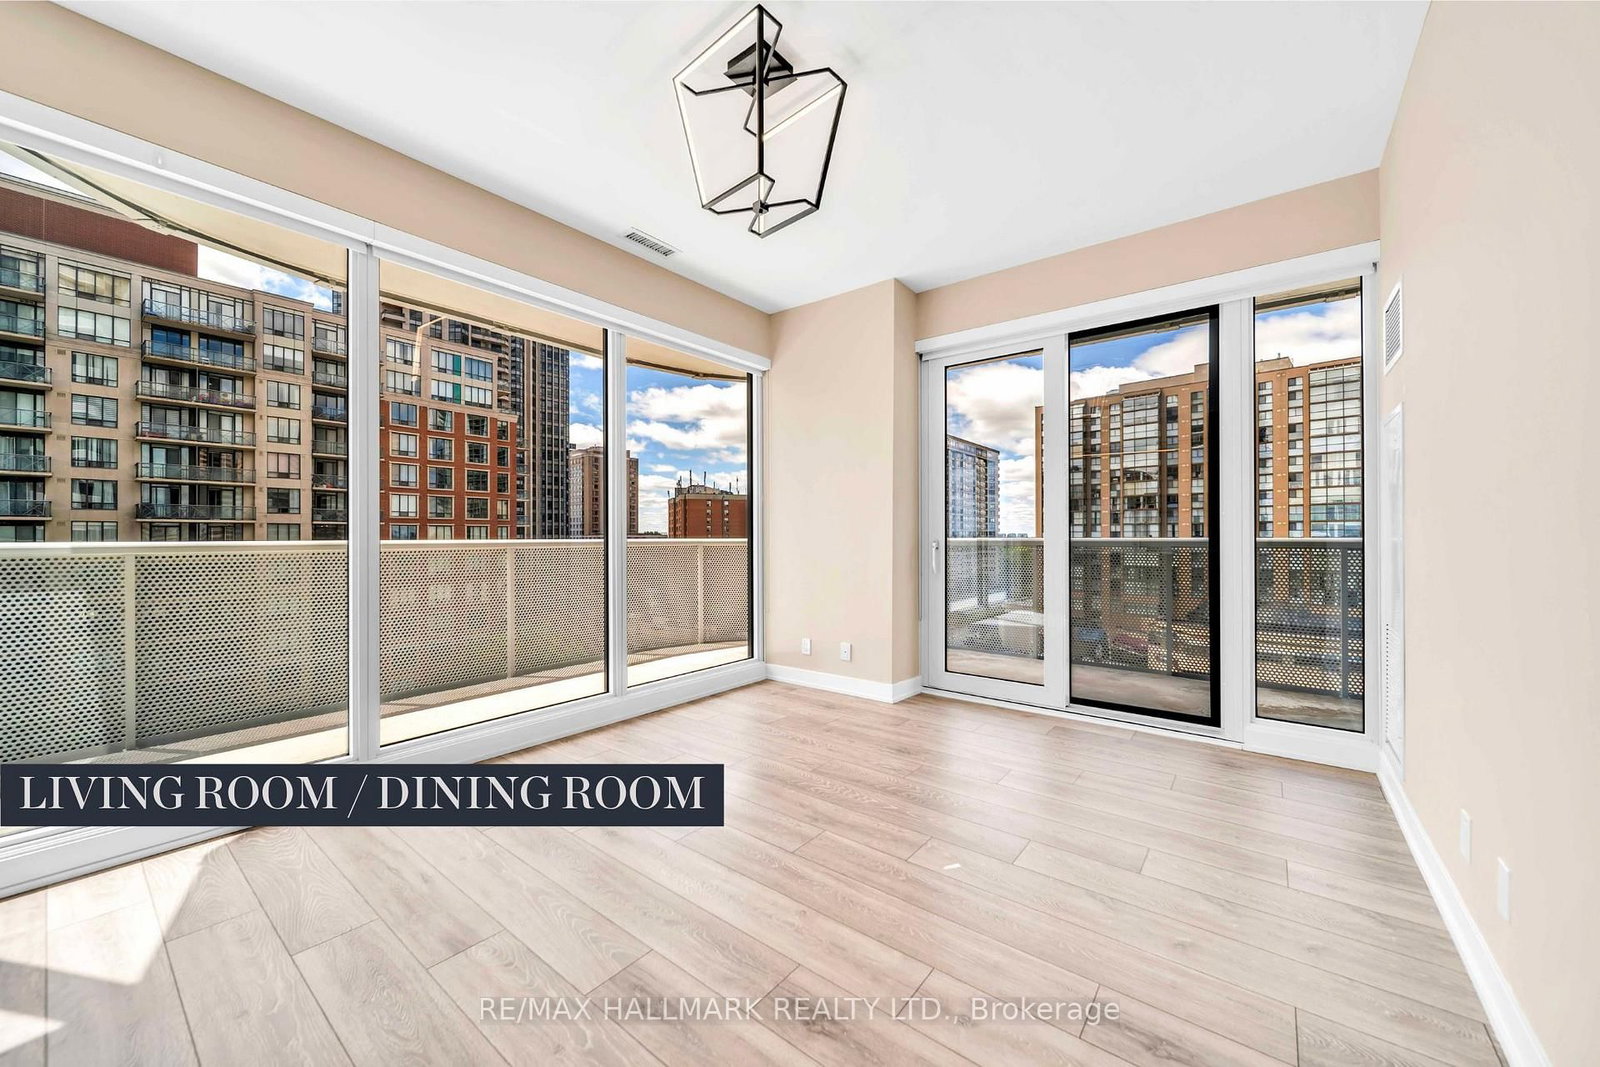
Glass on two sides, looking out over the low-rises with the Yonge towers off to one side.
The suite
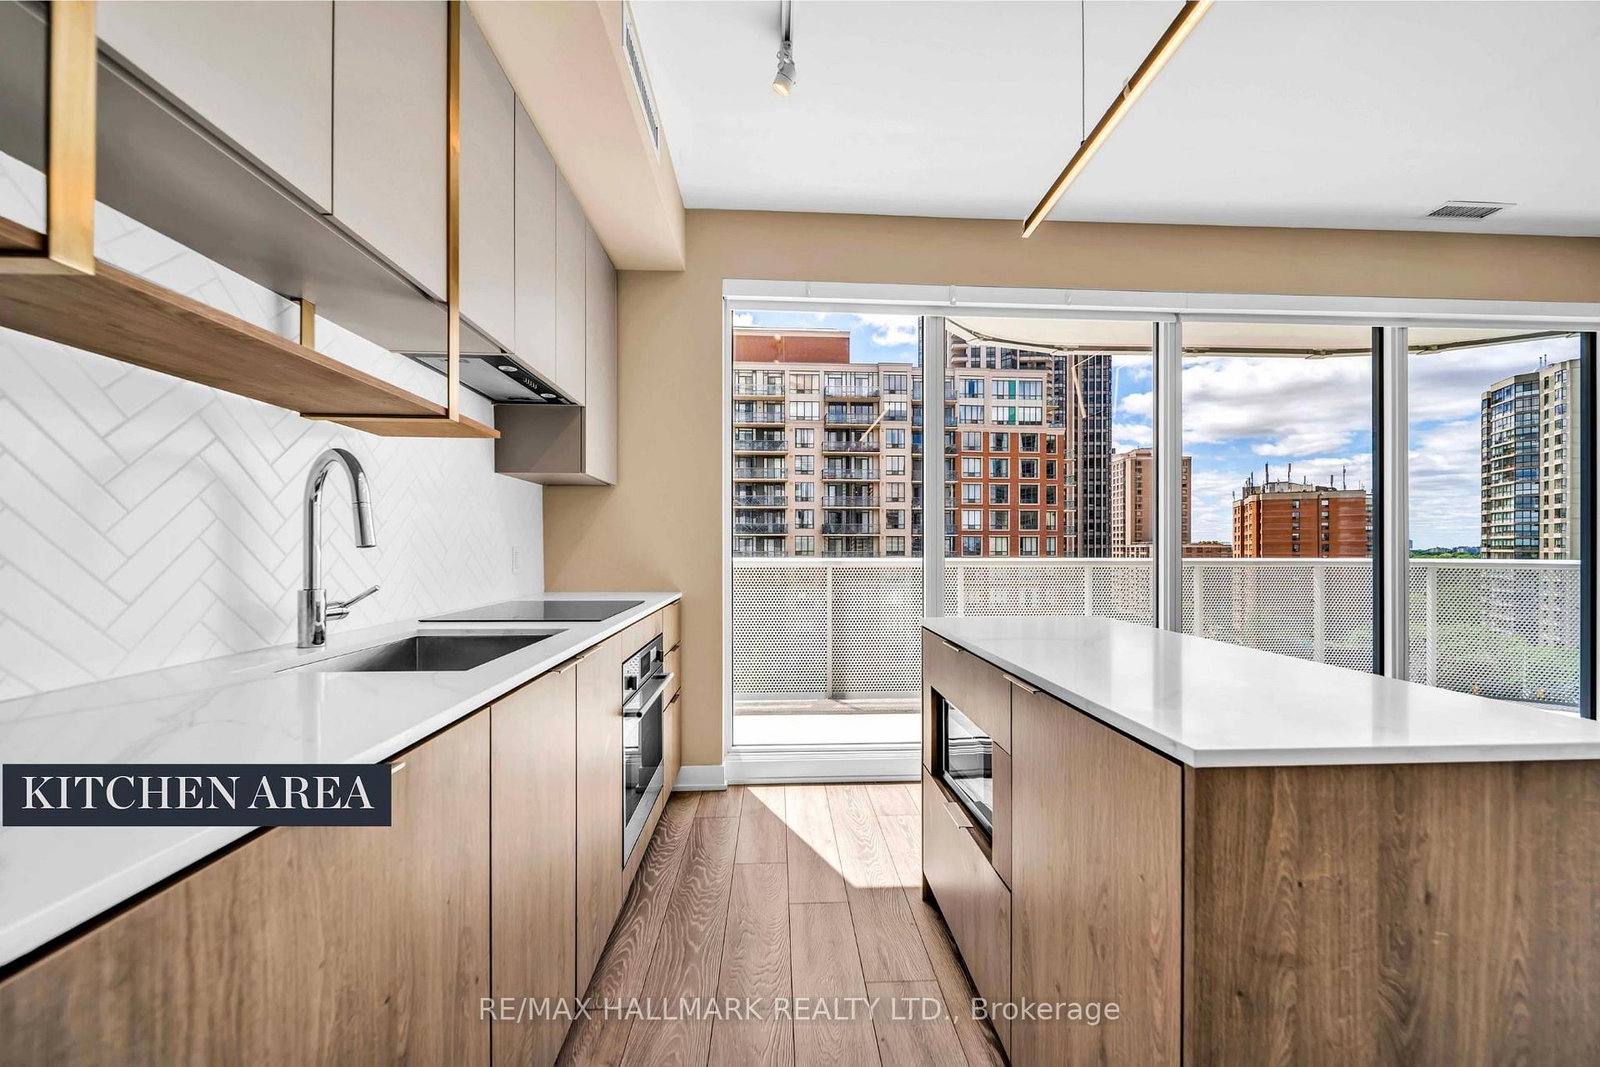
Corner glass, and a kitchen along the inside wall
Windows on two sides through the living and dining end, with the kitchen and its island set along the inside wall. Shown unfurnished.

Room dimensions
- Dining RoomFlat
- 5.92 × 3.33 m
- Bedroom 2Flat
- 2.92 × 2.69 m
- BedroomFlat
- 3.33 × 2.92 m
- Living RoomFlat
- 5.92 × 3.33 m
Bedrooms and baths
Two bedrooms, two full baths
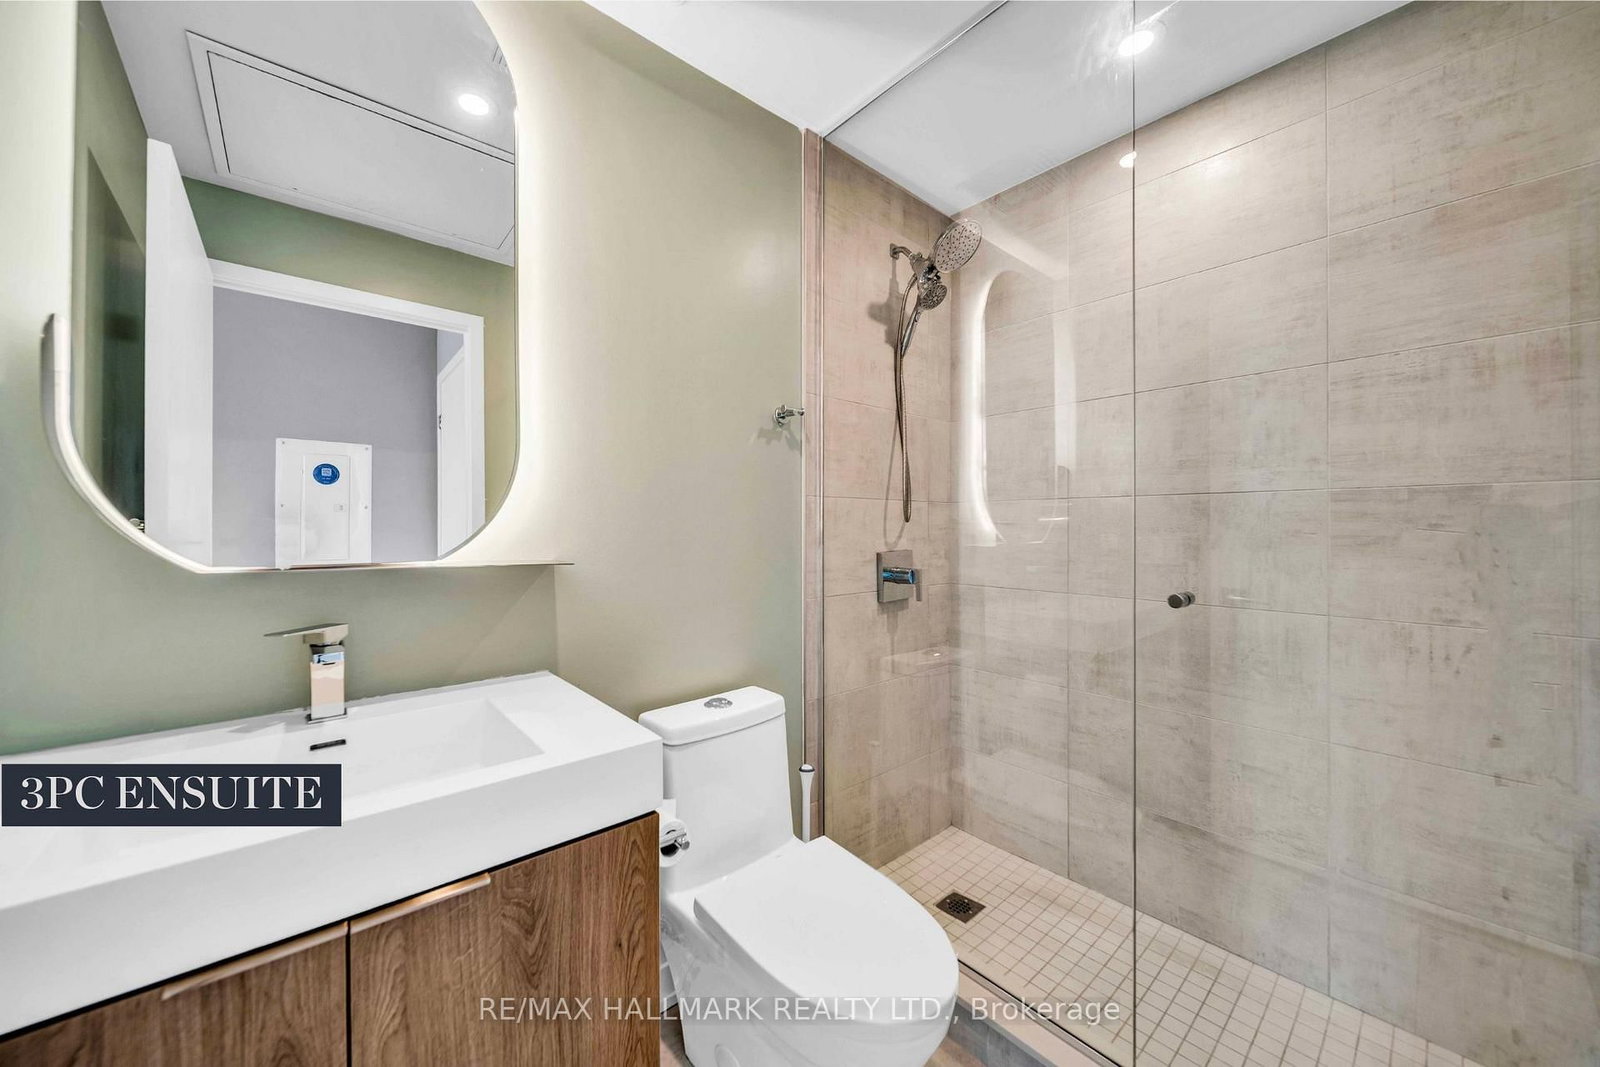
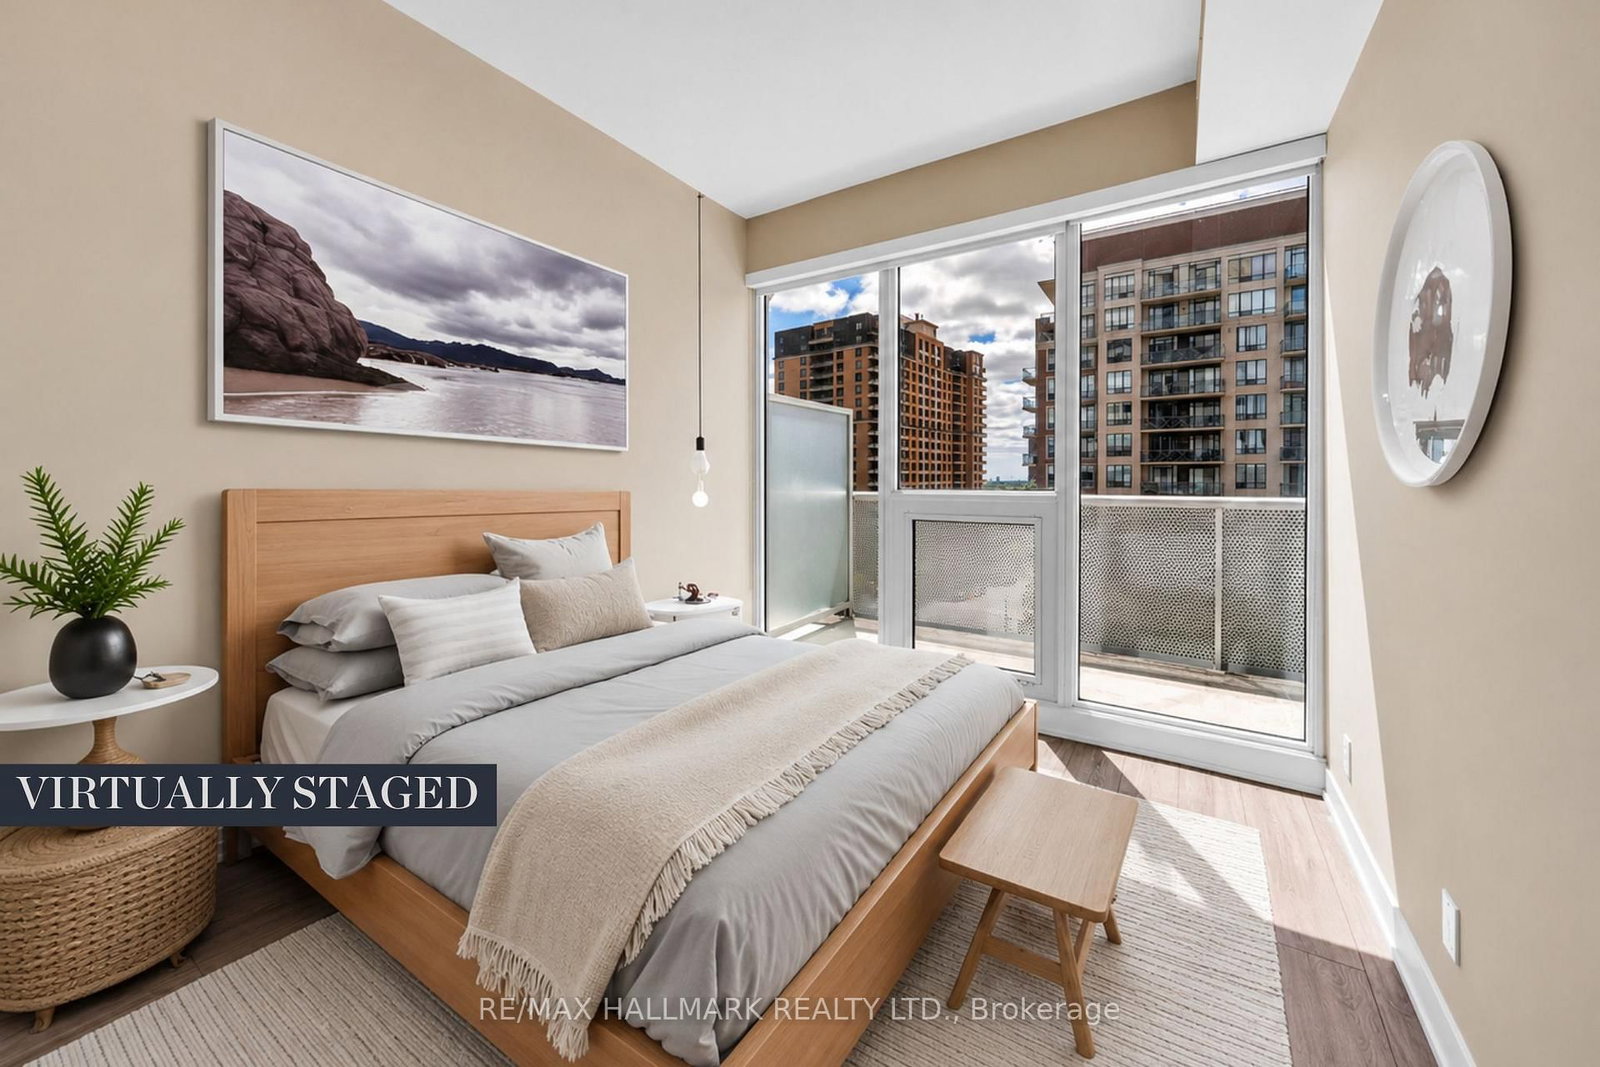
A three-piece ensuite off the primary and a four-piece bath off the hall. The bedrooms are shown virtually staged.

The building
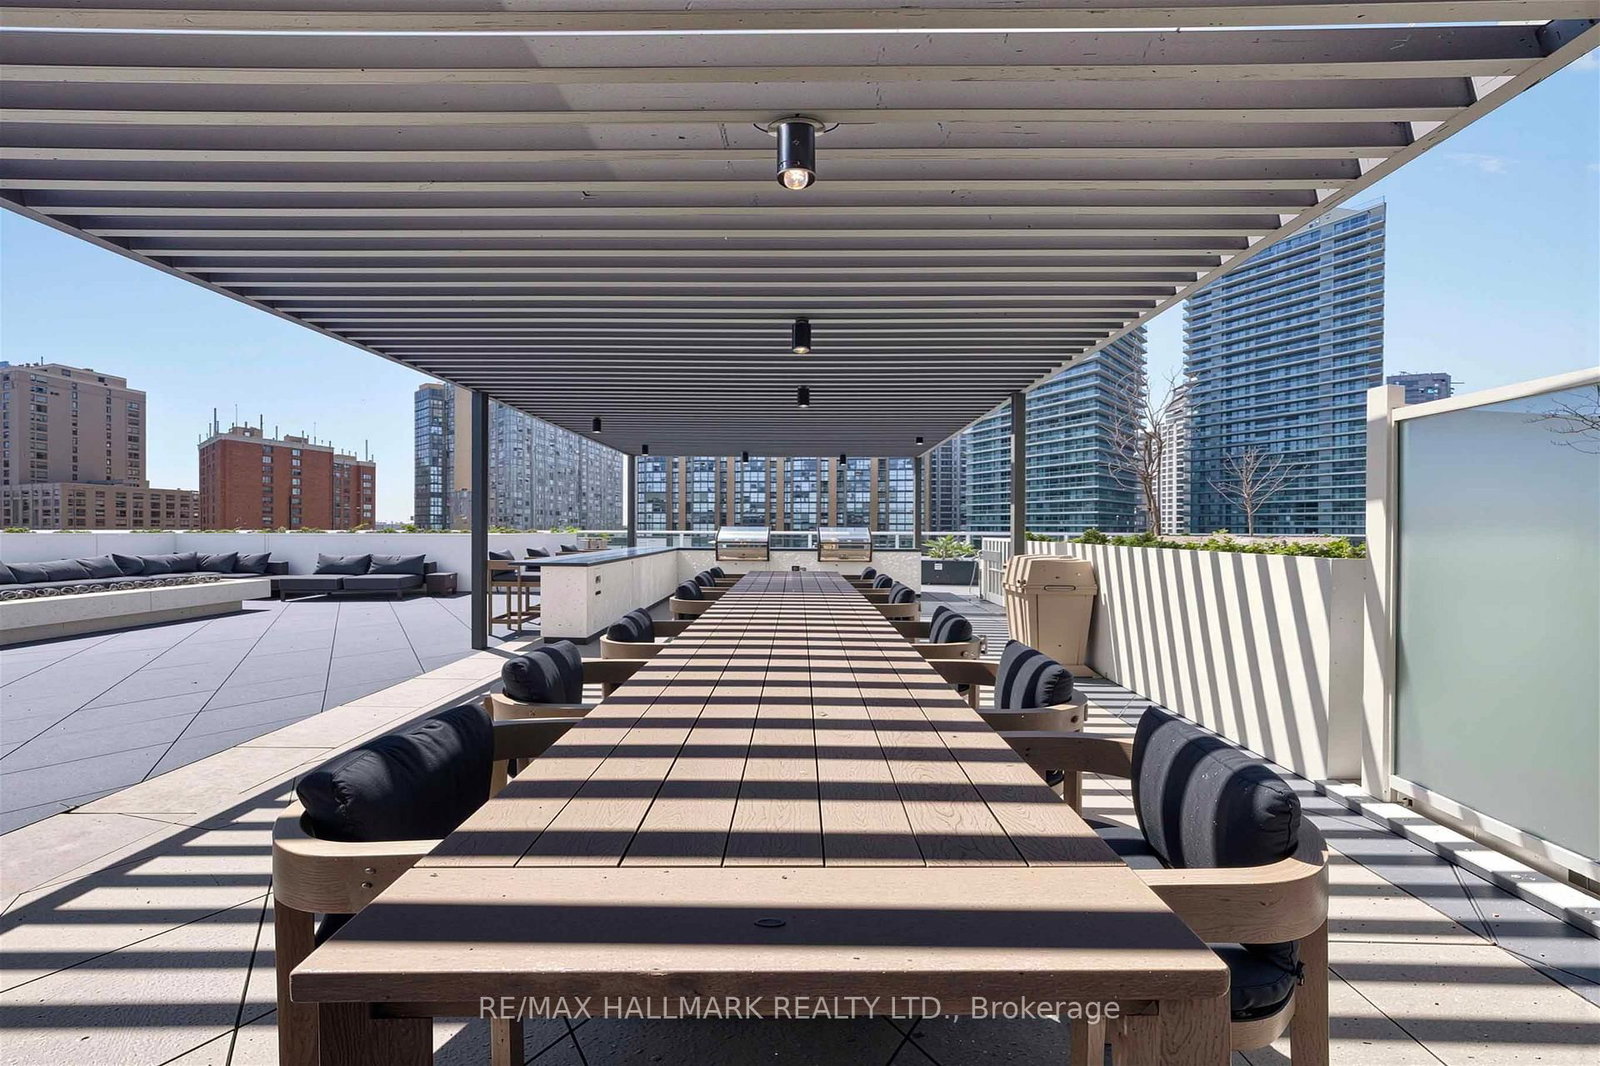
A terrace on the roof
Loungers under a pergola, with the skyline south of it.
The building
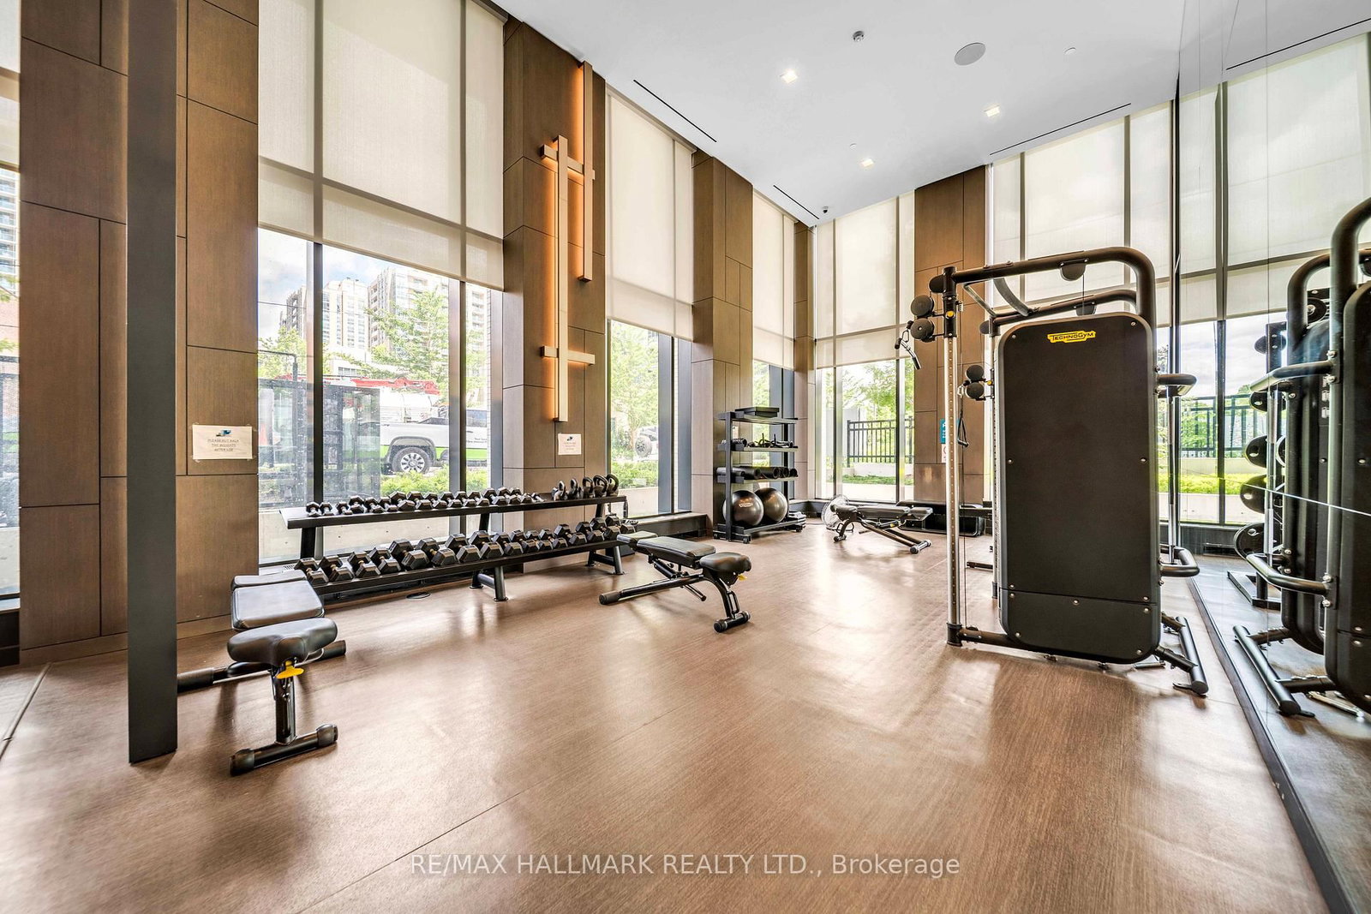
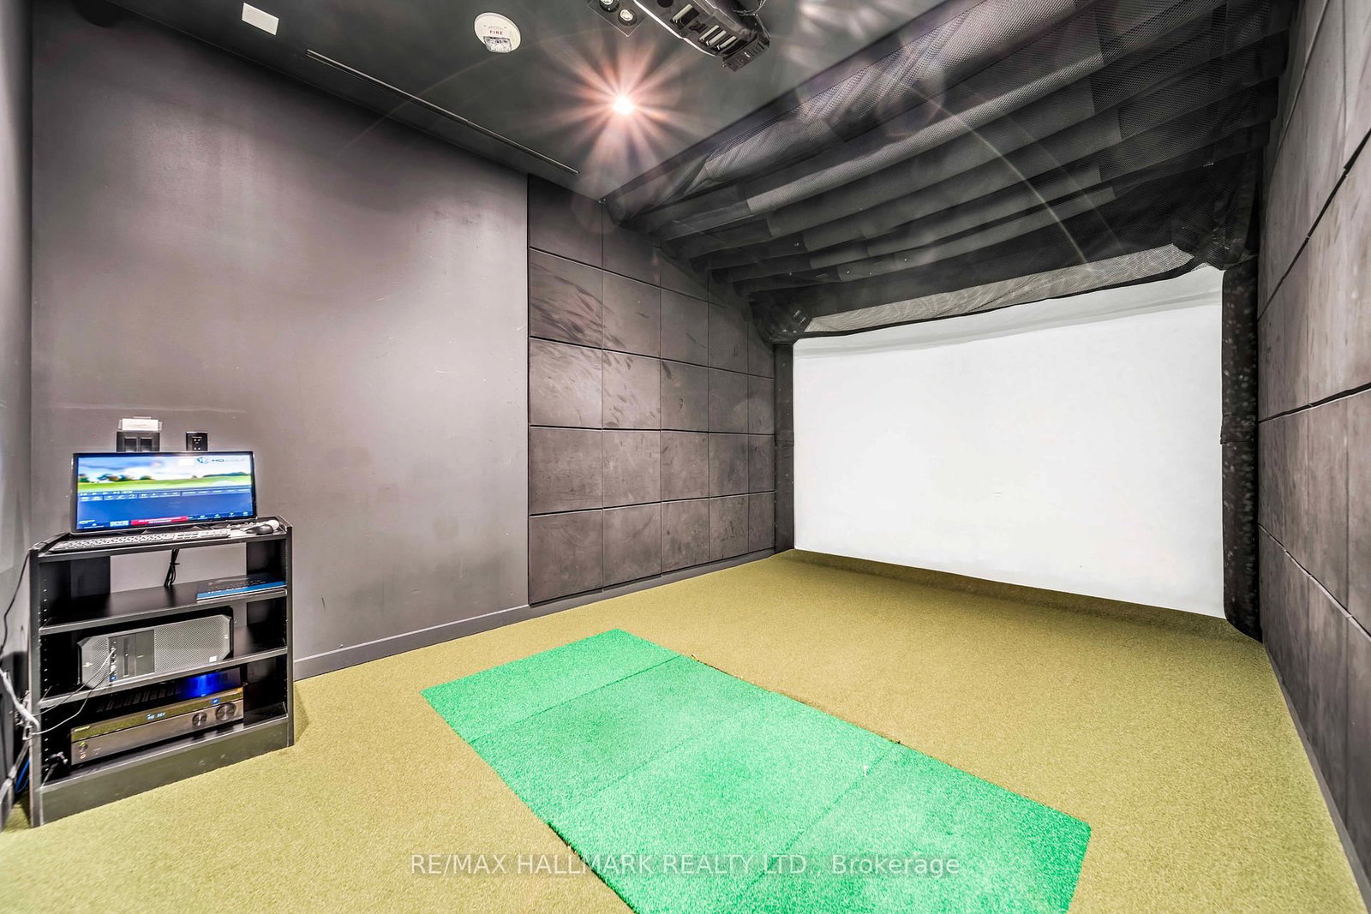
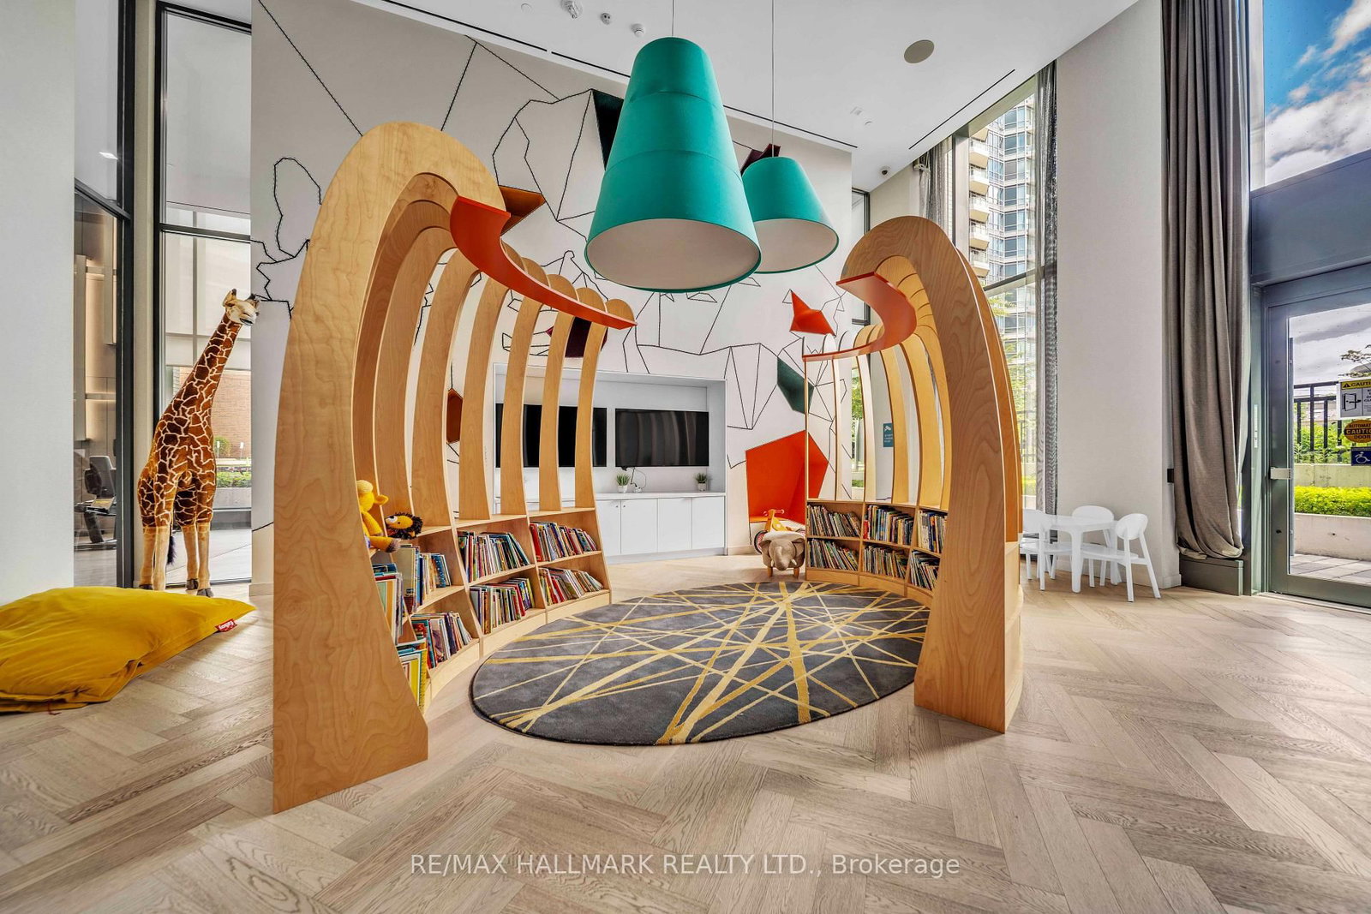
A gym, a golf simulator and a playroom
The amenity floor also carries a lounge, a party room and a bar off the lobby.
The result
How it sold
The closing figures for this transaction, from the board record.
Down payment is the CMHC minimum for an owner-occupied purchase at this price. Figures exclude mortgage costs, land transfer tax and closing costs, and are illustrative rather than financial advice.
The neighbourhood
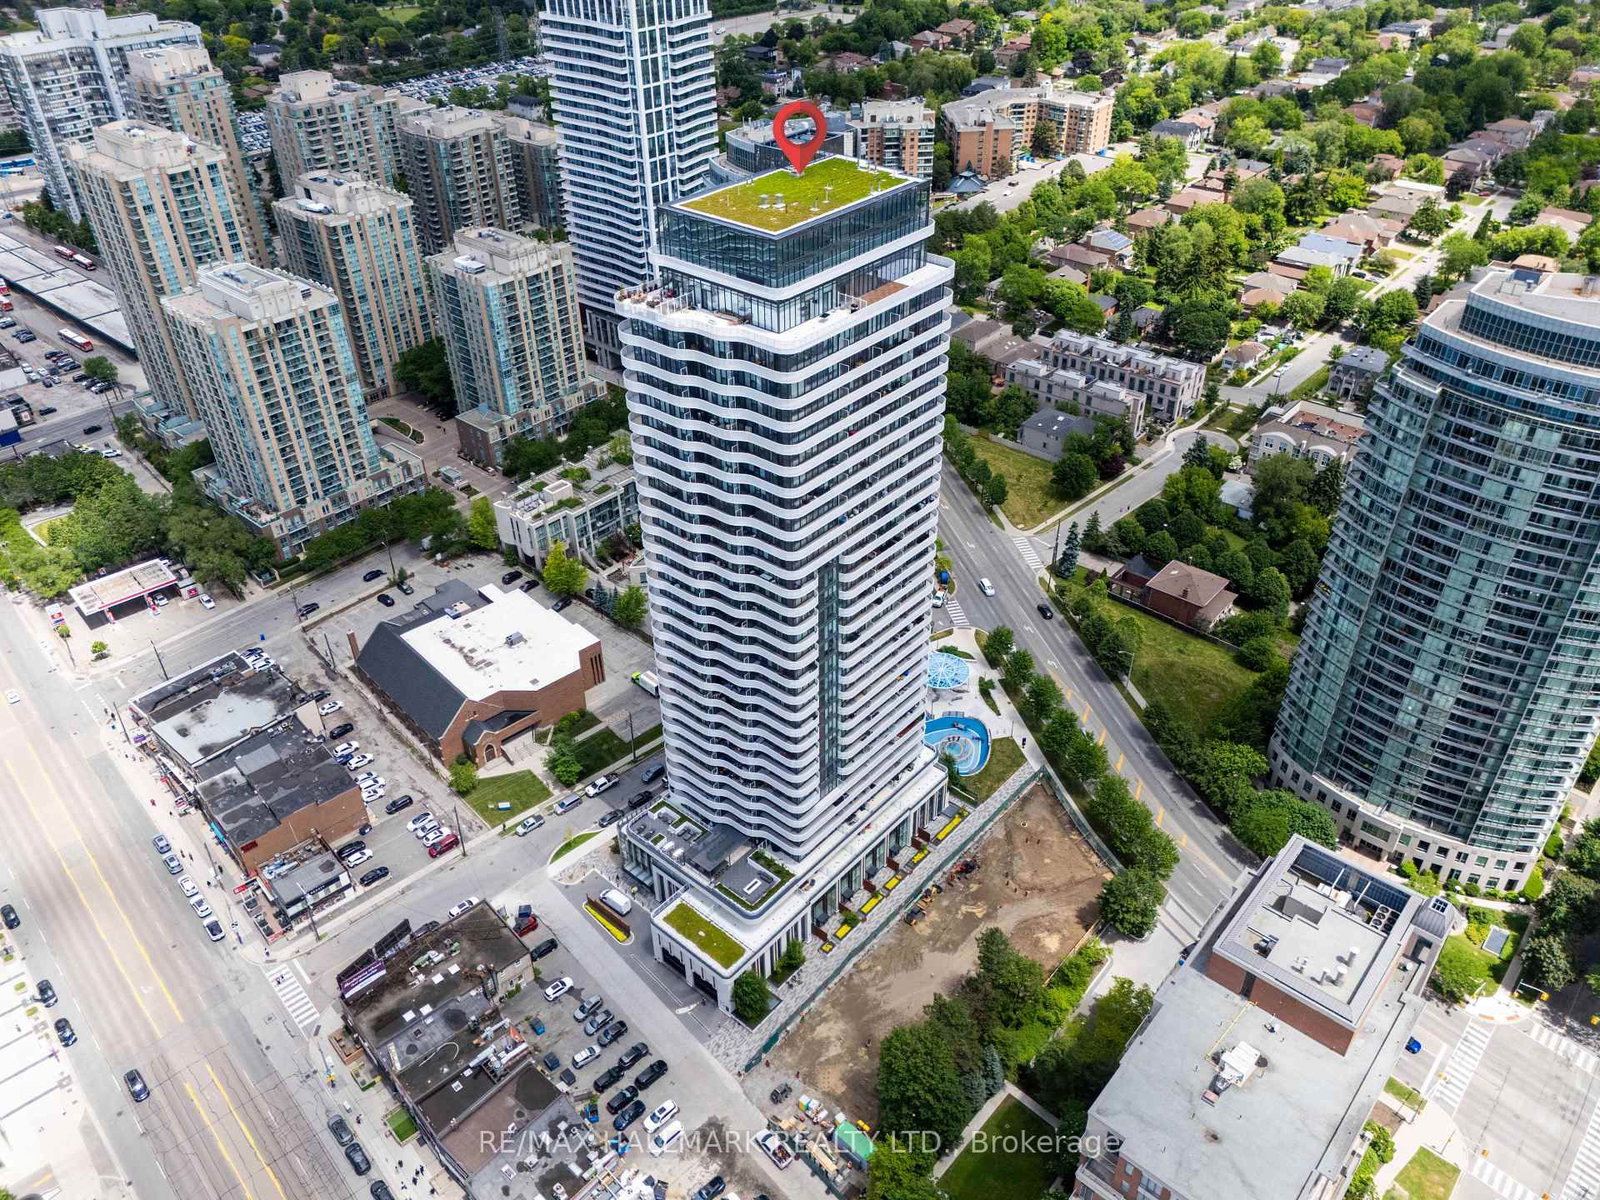
Willowdale from the air
The building marked on the Yonge corridor, with the side streets green around it.
The neighbourhood
Life around Willowdale East
The public and Catholic schools this address is zoned for, with EQAO results (the share of students meeting Ontario's provincial standard).
School attendance boundaries and EQAO results are Ontario government data and can change. Confirm the current catchment with the school board before relying on it.
Also nearby: 12 more schools within 2.5 km
Not the assigned catchment: schools a family here could reach, with EQAO results where published.
Moe’s take
A corner suite with glass on two sides in the middle of Willowdale East. The amenity floor here does a lot of work for a suite this size, which is the part people forget to price.
Team Asgarian · RE/MAX Hallmark Realty Ltd.
We are proud to represent this home. Our team handles every detail, the marketing, the staging, and the showings. The best way to feel what makes it special is in person, so book a private showing and I will walk you through it myself.
This home sold at $688,000. The 10 most comparable recent sales in Willowdale East, each adjusted to this home, put it around $663K, with a typical range of $598K to $690K. Ask me for the full comparison and I will walk you through every one.
Total price vs nearby homes. Fair value about $663K, median of 10 comparables.
Highlights
- Transit / schools nearby
The detail
The history behind the sale

This one is gone
Looking for something similar?
Tell us what you are after and we will send what is coming up before it hits the portals.