
Mill Pond · Richmond Hill
3 Creekview

Property detail
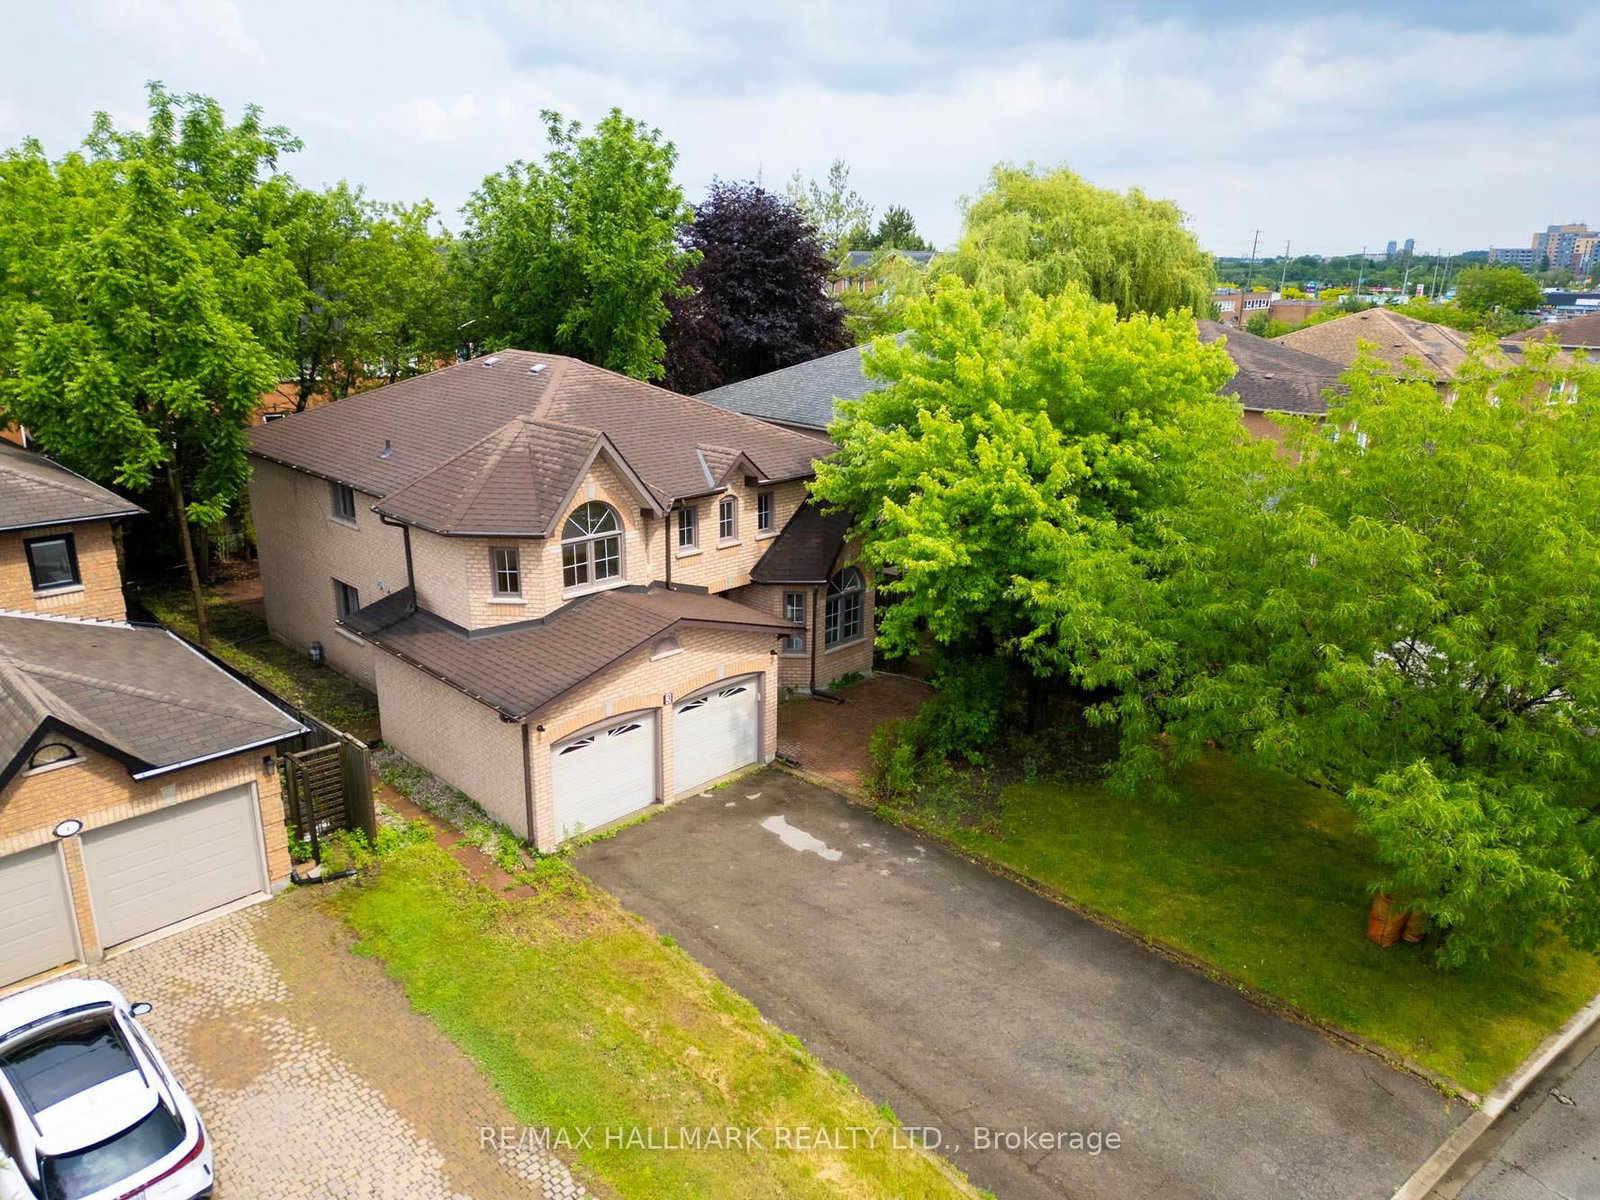
A four-bedroom two-storey on a treed lot in Mill Pond. Three separate reception rooms on the main floor, a kitchen that walks out to the deck, and a finished lower level with a fifth bedroom, a den and its own bath.
- 5 Bedroom
- 4 Bath
- 2500-3000 Sq ft
- 6 Parking
Your agent
The property
- 53.6 × 113.2 ft lot
- 6 parking
- Detached
- Finished
- Central Air
- Forced Air
- No maintenance fee
The setting
A 53.6 by 113.2 foot lot
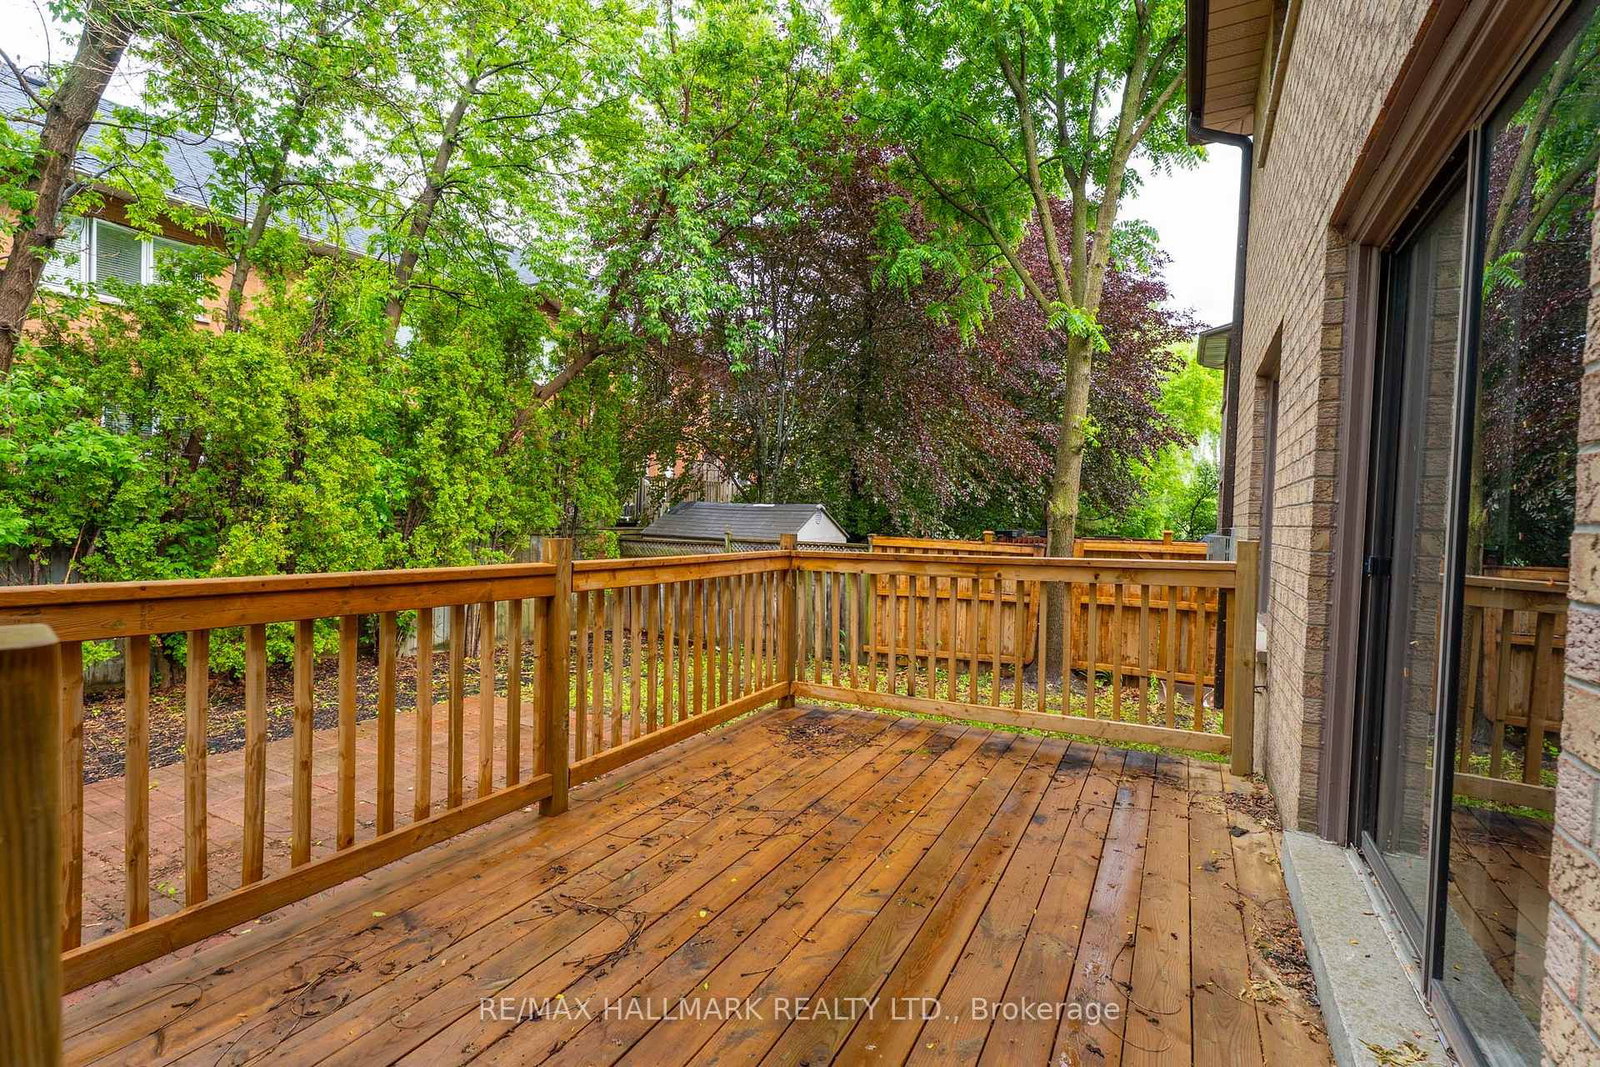
A double garage with room for six on the drive, a wood deck off the back of the house, and mature trees along the fence line on three sides.


The main floor
The kitchen walks out to the deck
Blue lower cabinets under white uppers, counter along three walls, and garden doors straight out to the deck.
The principal rooms
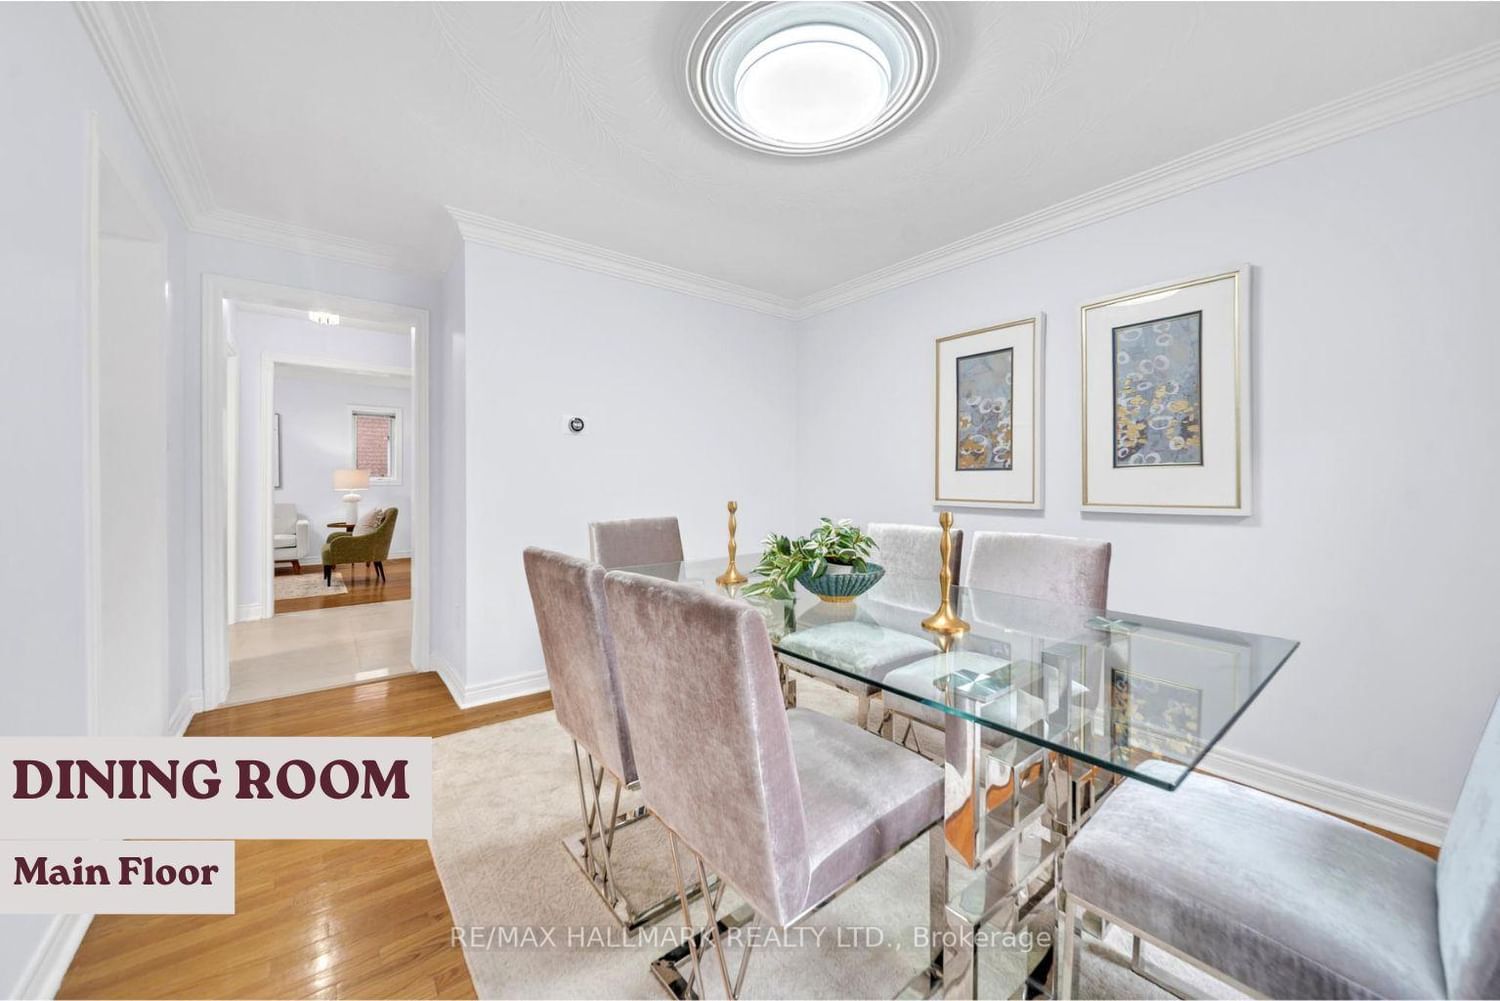
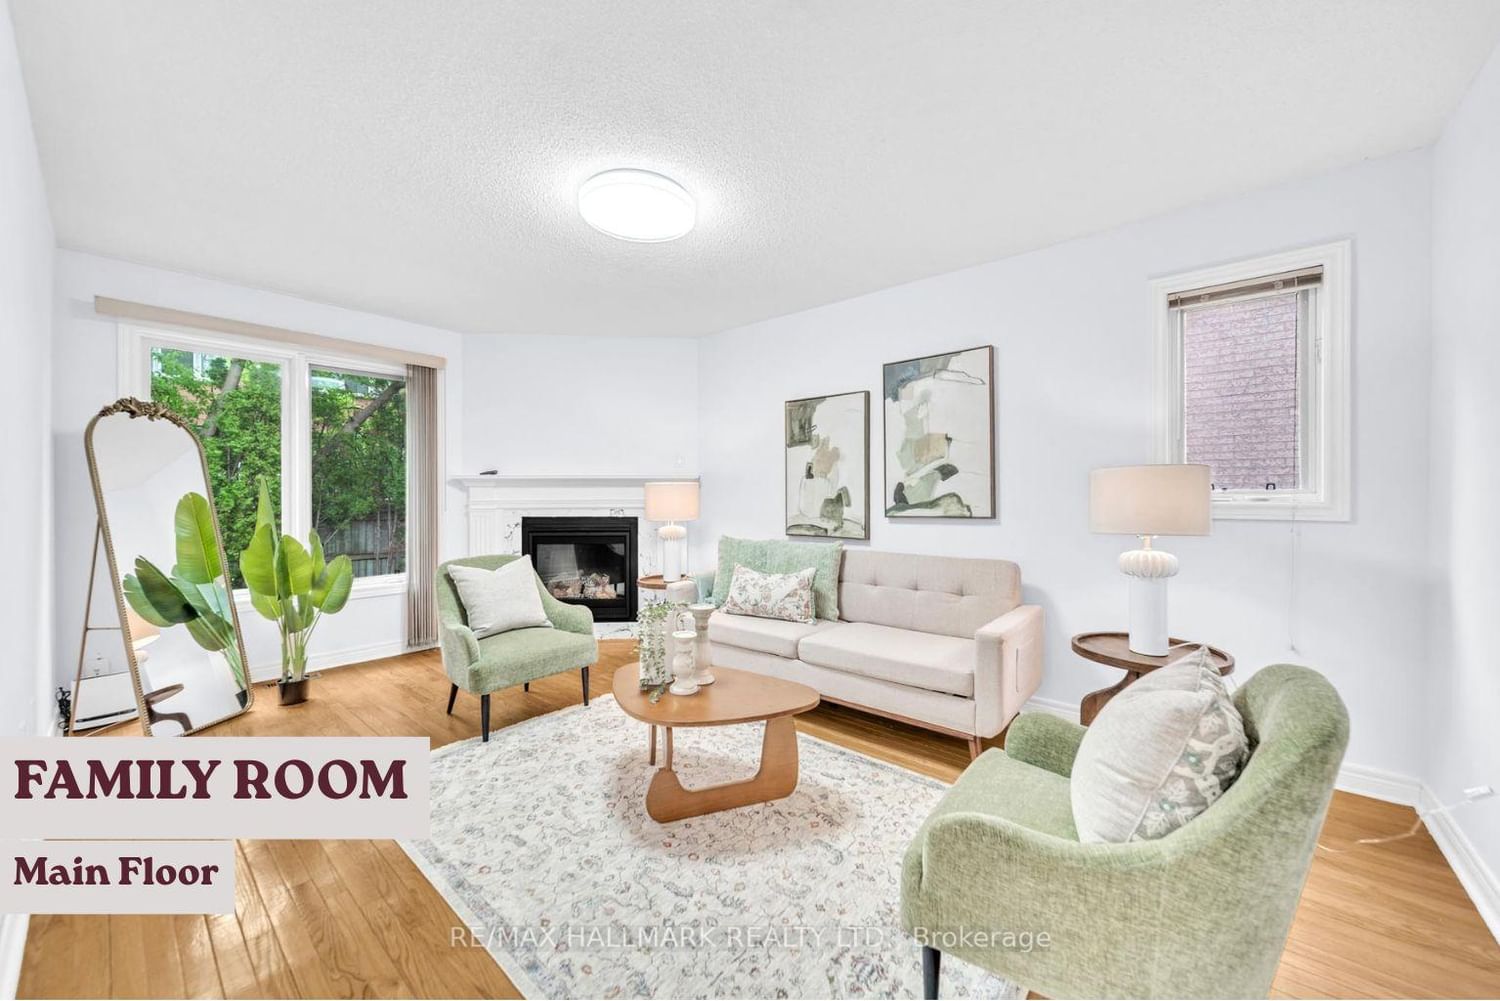
Living, dining and family, all separate
Three reception rooms on the main floor rather than one open plan, with crown moulding, hardwood, an arched front window and a fireplace in the family room. Shown virtually staged.

Room dimensions
- Dining RoomMain
- 4.24 × 3.28 m
- KitchenMain
- 6.33 × 3.33 m
- Primary BedroomSecond
- 7.04 × 4.98 m
- LaundryMain
- 2.46 × 2.52 m
- Bedroom 4Second
- 4.85 × 3.63 m
- Bedroom 2Second
- 3.58 × 3.81 m
- Living RoomMain
- 3.23 × 4.93 m
- DenBasement
- 1.83 × 2.52 m
- OfficeMain
- 3.33 × 3.68 m
- BedroomBasement
- 4.04 × 5.08 m
- RecreationBasement
- 9.70 × 6.58 m
- Bedroom 3Second
- 4.85 × 3.63 m
- Utility RoomBasement
- 0.00 × 0.00 m
- Family RoomMain
- 3.30 × 5.13 m
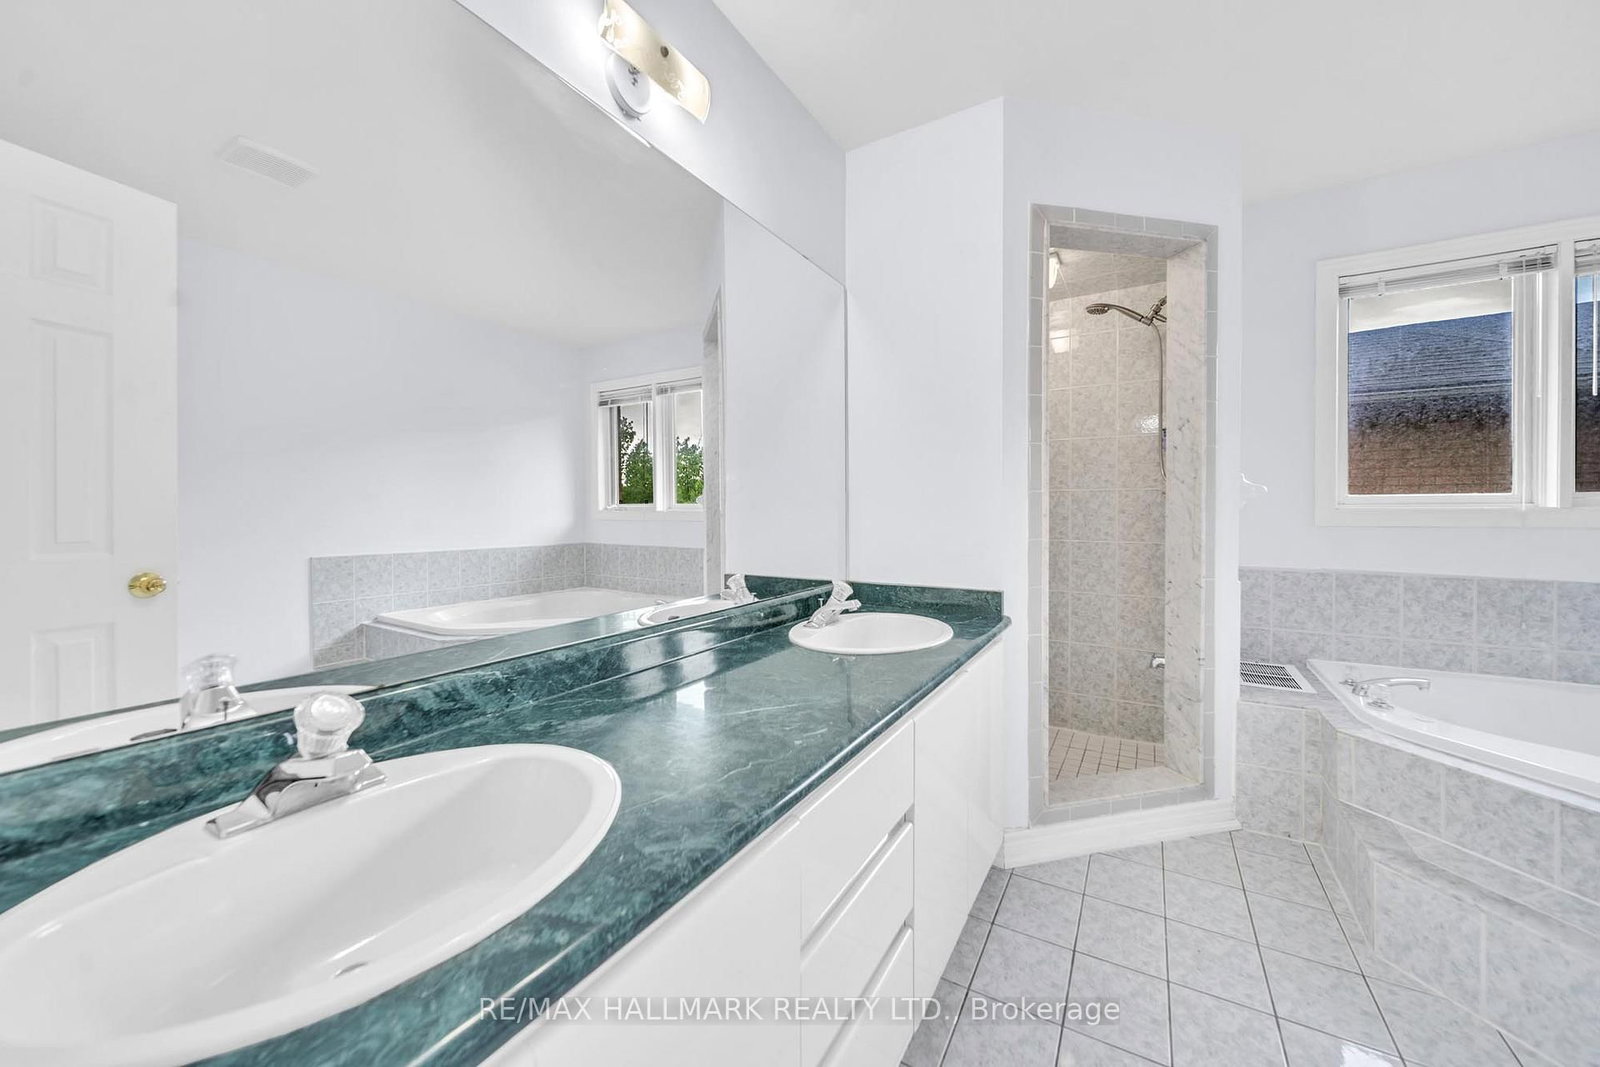
Upstairs
A five-piece ensuite
A double vanity, a separate glass shower and a corner tub set under its own window.
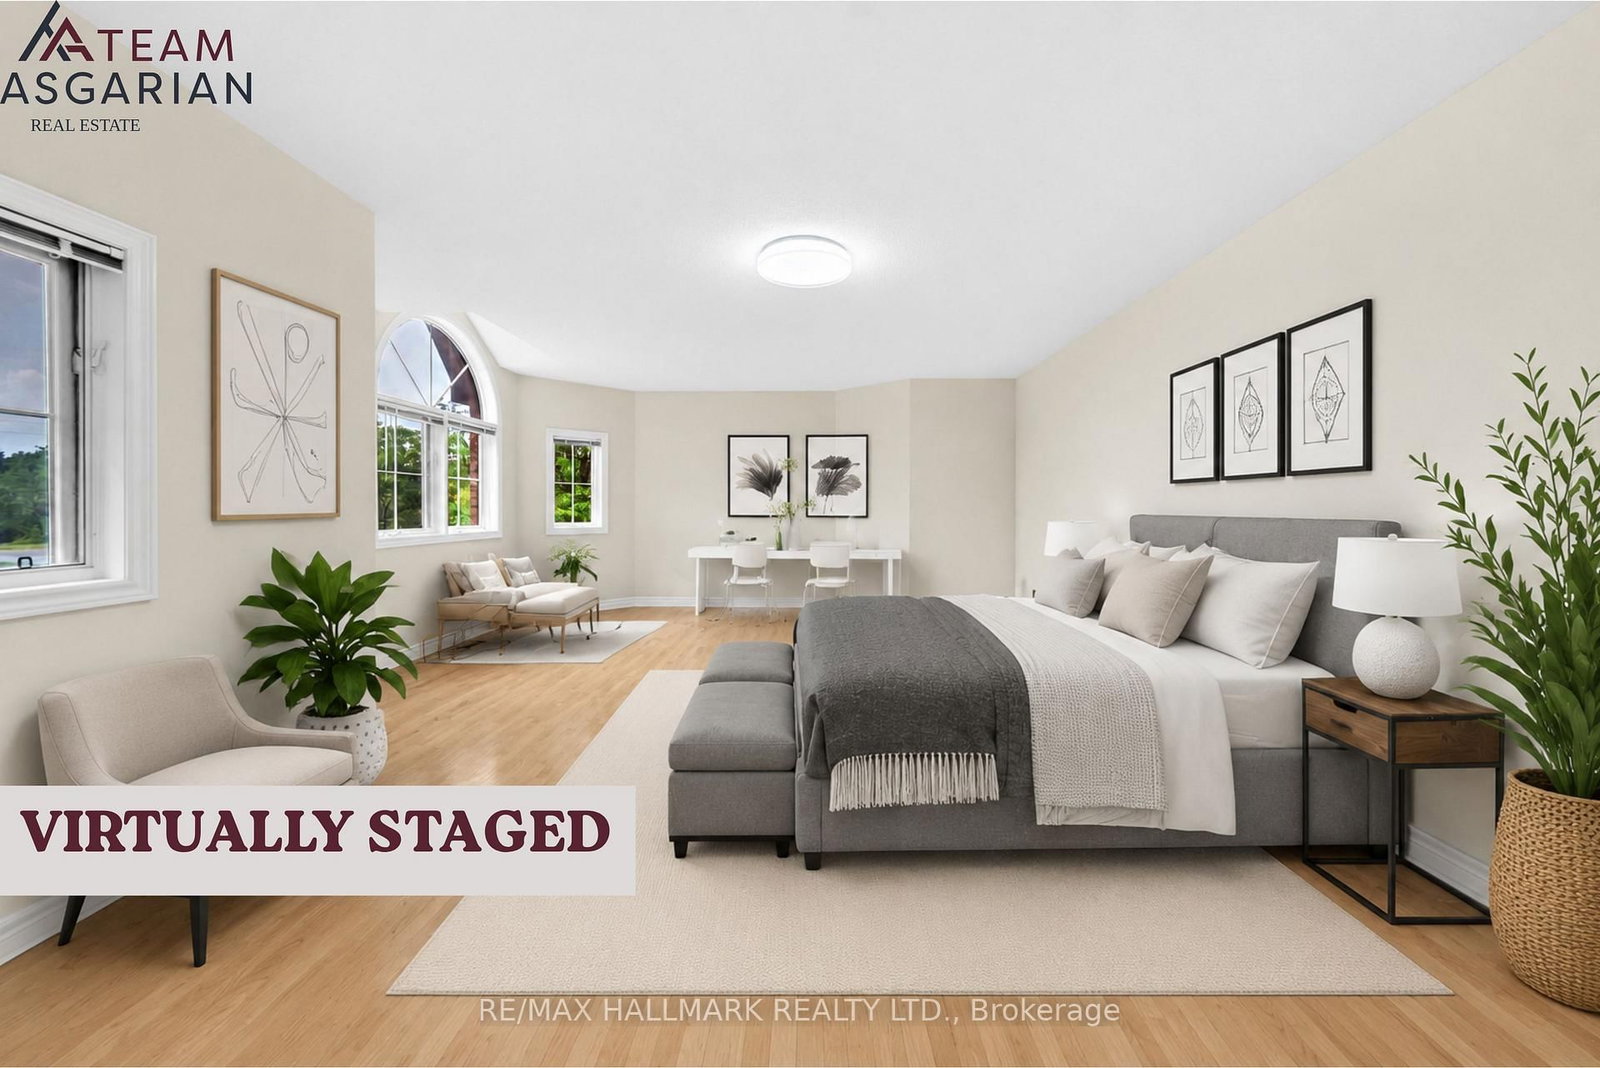
Upstairs
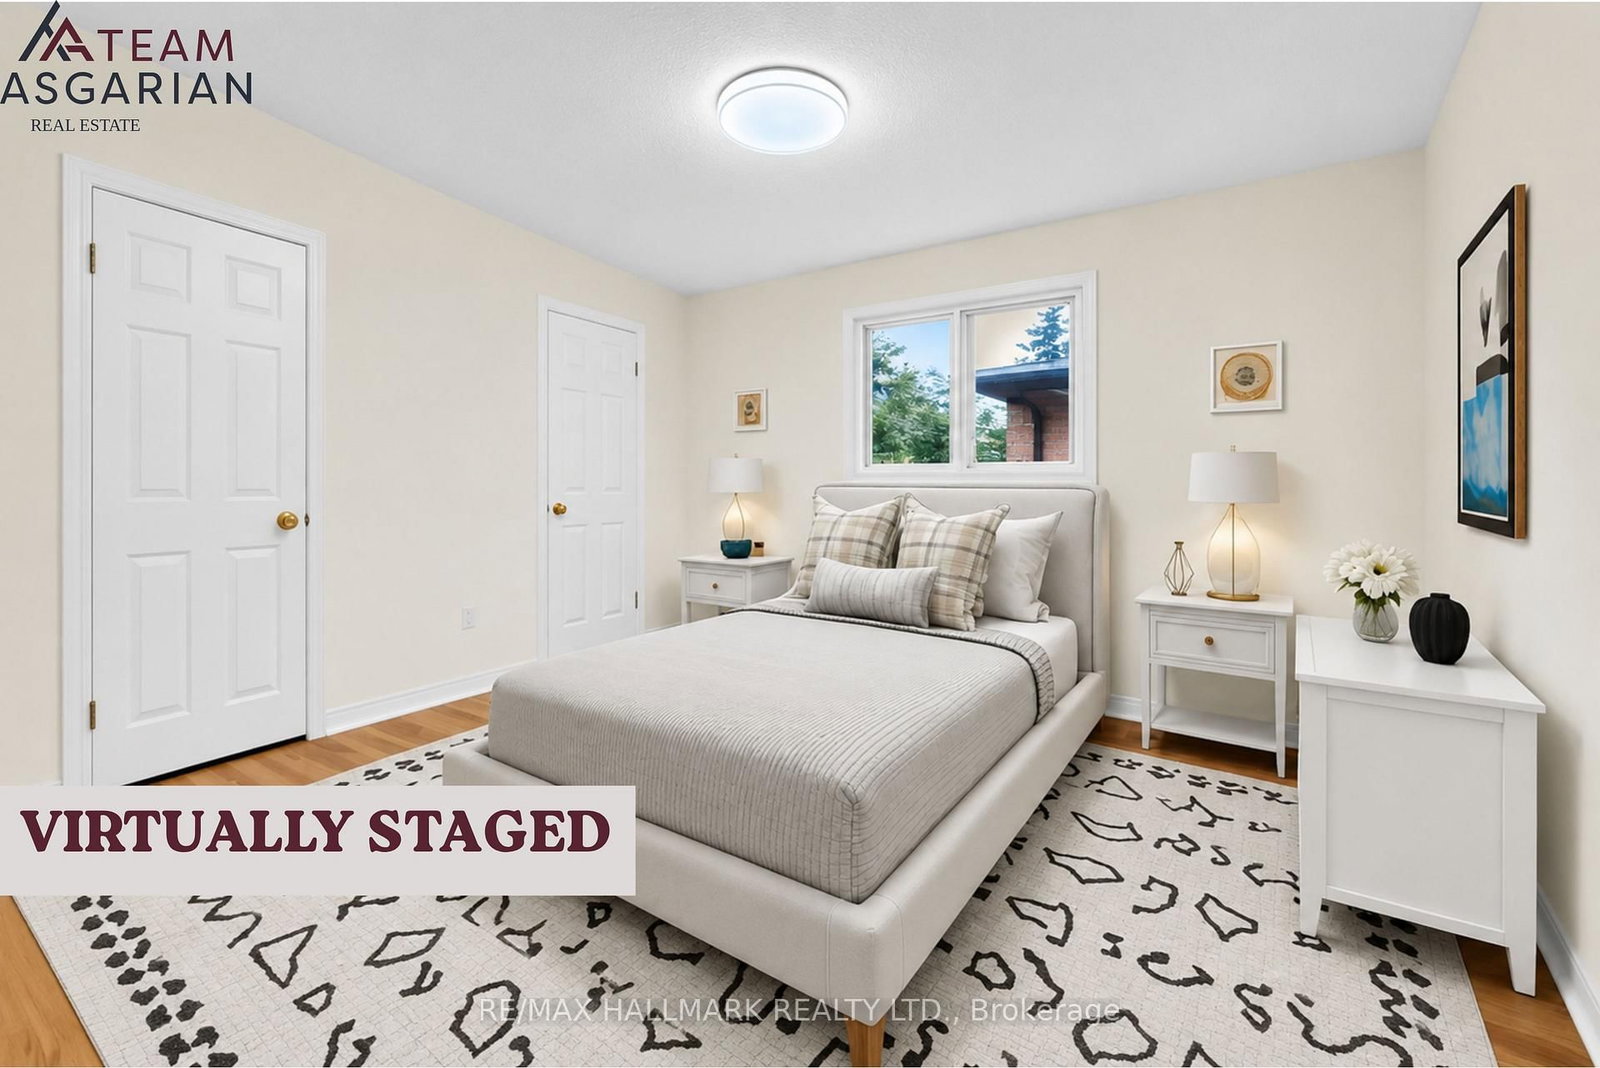
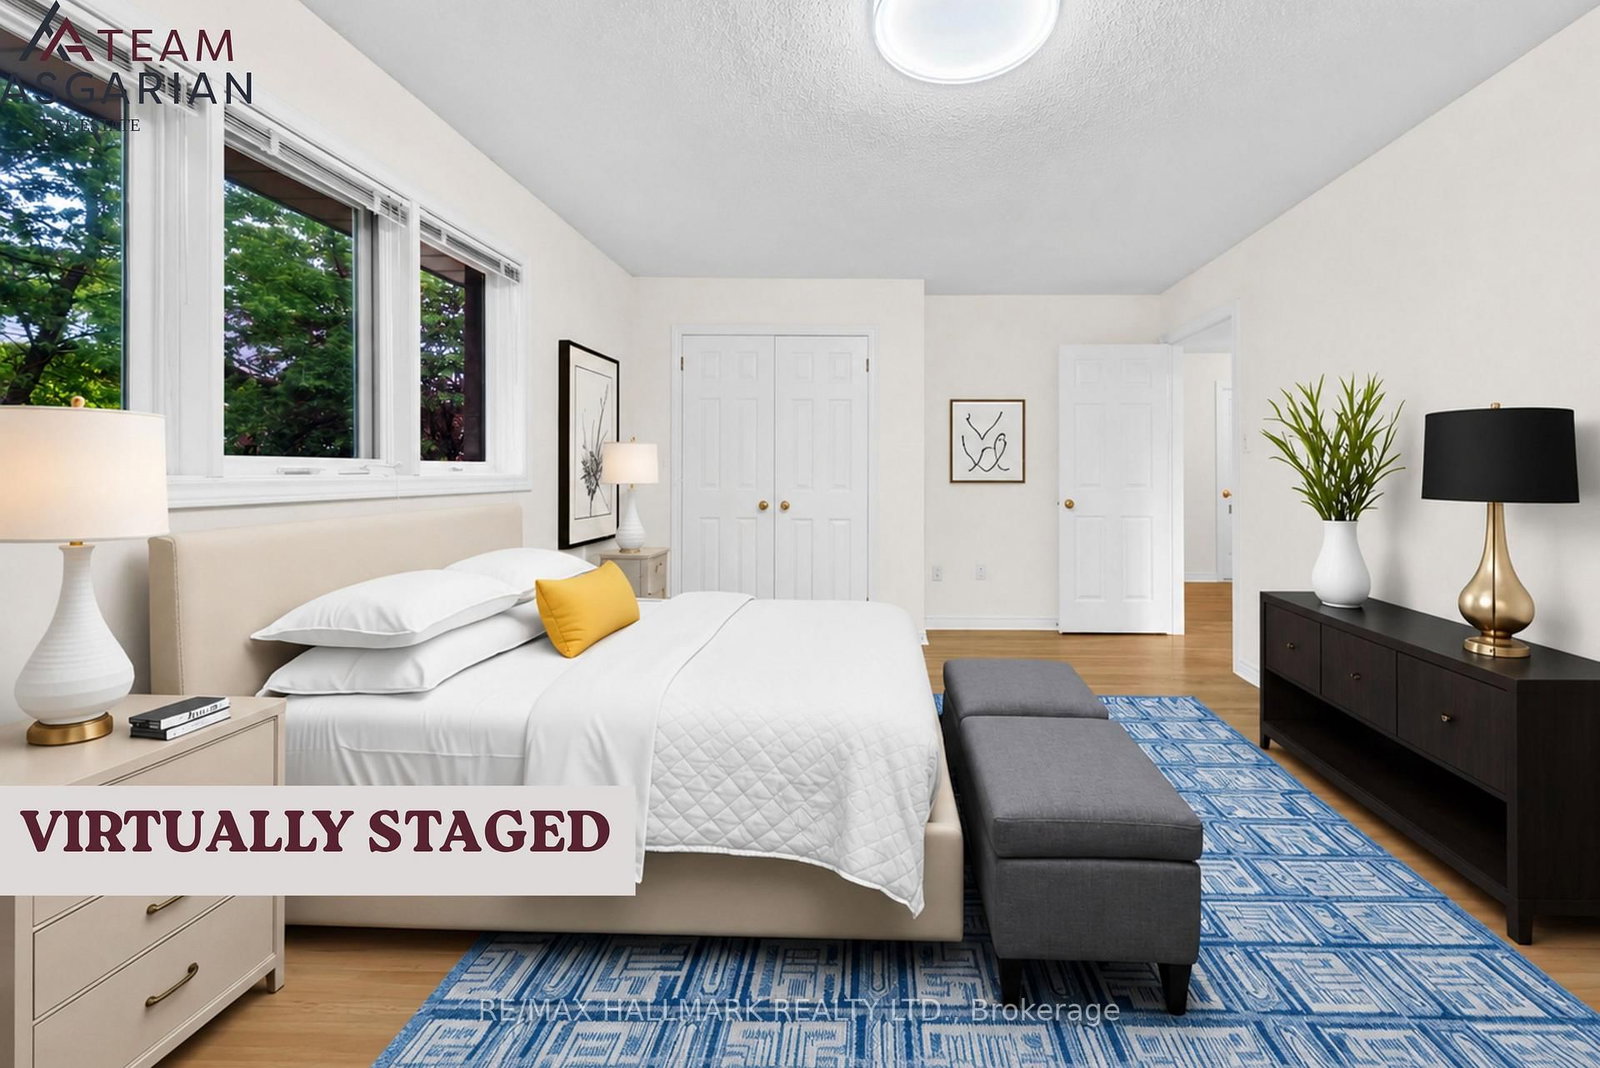
Four bedrooms up
The primary runs the back of the house with a walk-in closet; three more bedrooms share the second full bath. Shown virtually staged.
The lower level
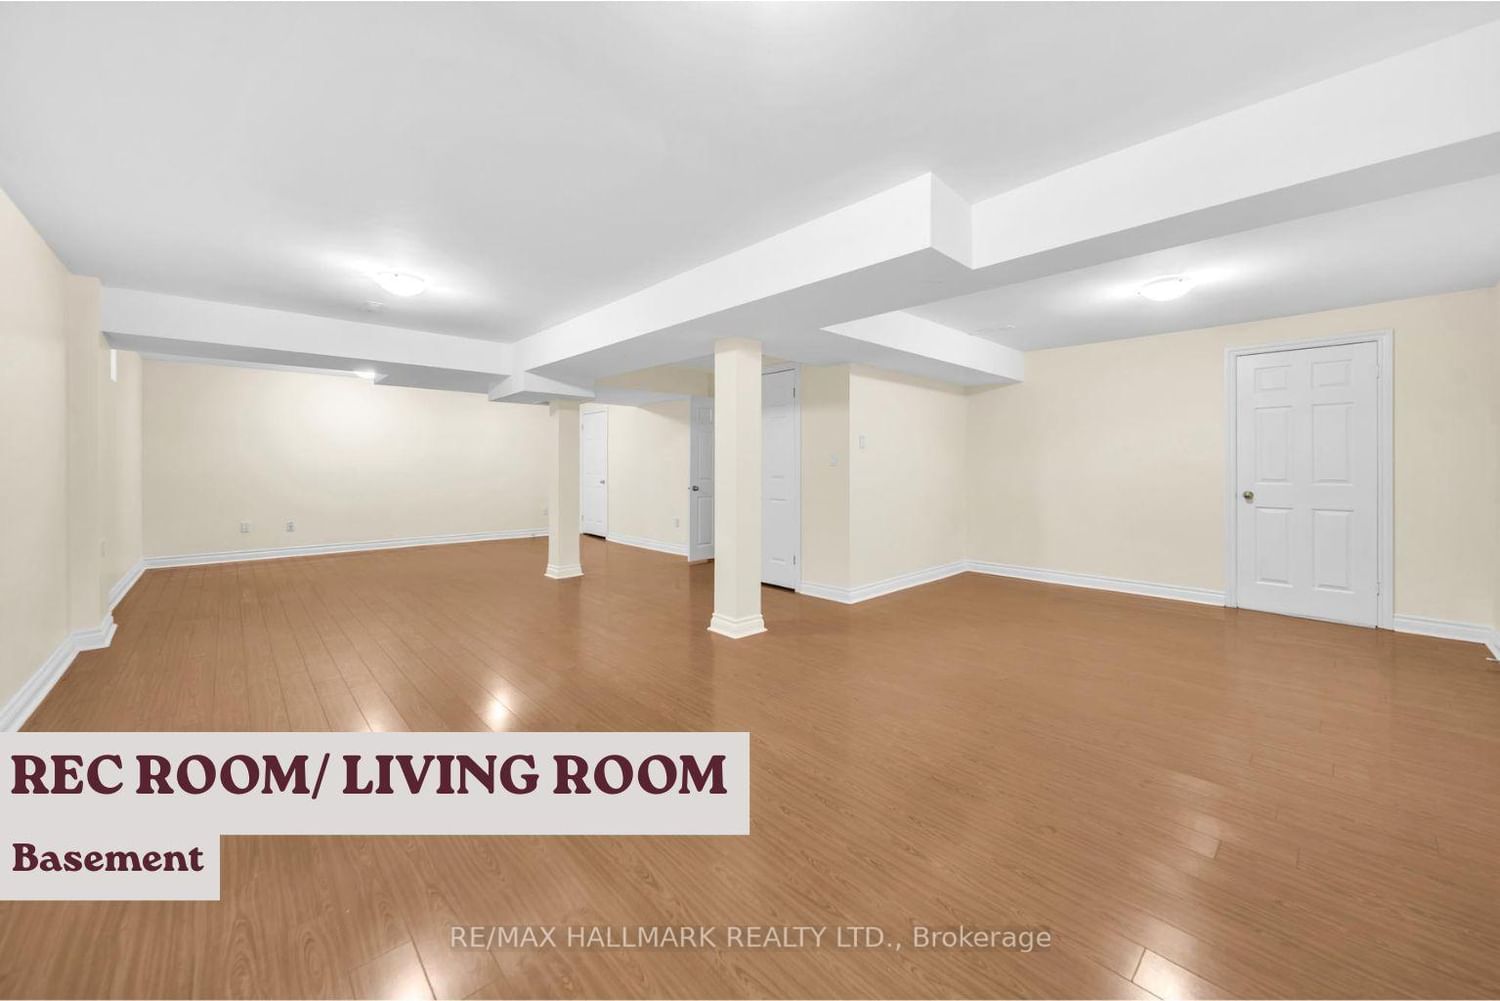
A fifth bedroom, a den and a rec room
The basement is finished across the full footprint: a rec room the width of the house, a bedroom, a den, and a three-piece bath with a glass shower and a floating vanity.
The numbers
What it costs to hold
Freehold, so there is no maintenance fee. Property tax is the only fixed monthly carrying cost before a mortgage.
Down payment is the CMHC minimum for an owner-occupied purchase at this price. Figures exclude mortgage costs, land transfer tax and closing costs, and are illustrative rather than financial advice.
The neighbourhood
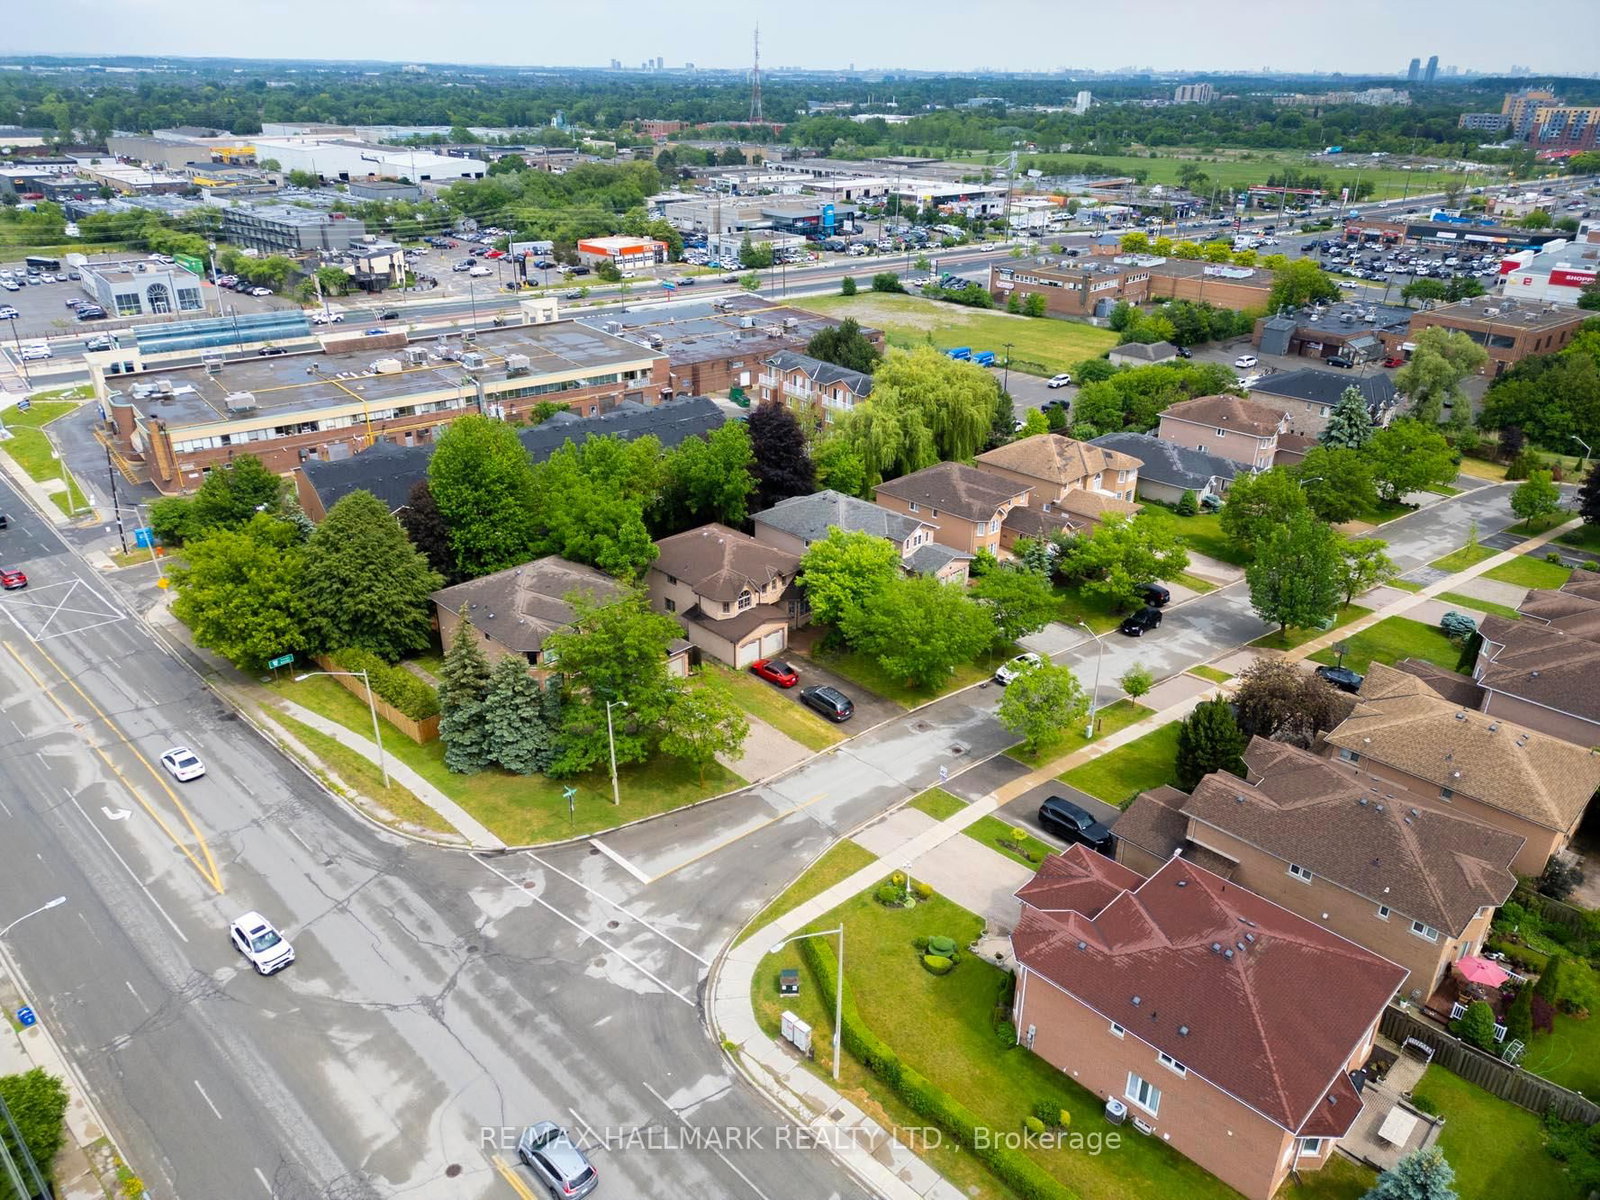
Mill Pond from the air
Mature trees over most of the street, and everyday shopping a few minutes out on the main road.
The neighbourhood
Life around Mill Pond
Moe’s take
Four bedrooms up and a fifth downstairs, three separate rooms on the main floor, and mature trees on three sides. It is a lot of house for a family that wants everyone on the same floor at night.
Team Asgarian · RE/MAX Hallmark Realty Ltd.
We are proud to represent this home. Our team handles every detail, the marketing, the staging, and the showings. The best way to feel what makes it special is in person, so book a private showing and I will walk you through it myself.
Highlights
- Upscale kitchen
- Pool
- Premium lot / gardens
- Hardwood floors
- Transit / schools nearby
The detail
Price history and the mortgage
Income needed assumes a ~32% GDS ratio; weekly is mortgage principal & interest only. Price ÷ income is the home price over the income needed. Fixed reference assumptions so listings compare on equal footing, not a lending decision.
Your numbers
Homes over $1.5M can't be insured, so 20% down or more is required.
Conventional (20%+ down). Best insured 5-year fixed 4.09% via Ratehub.ca (as of August 31, 2026); conventional rates run a little higher.
Mortgage amount $1,519,200 · 4.24% over 25 years
Total monthly cost
- Mortgage payment (monthly equivalent)
- $8,190
- Property tax
- $650
- Condo / maintenance fees
- $0
- Heating
- $0
- Estimated monthly cost
- $8,841
Add your own property tax, condo fees, and heating on the left for a sharper total.
One-time closing costs
- Ontario land transfer tax
- $34,455
- Estimated closing costs
- $34,455
Plus your down payment of $379,800. Legal fees, title insurance, and adjustments are extra and vary by deal.
Mortgage stress test
Lenders qualify you at the greater of your rate plus 2% or 5.25%. You do not pay this rate. It just shows you could still handle payments if rates rose, so aim to stay comfortable at this higher number.
Over the full 25 years
At the end of your 5-year term
- Total paid over the term
- $491,411
- Principal paid down
- $191,203
- Interest paid
- $300,208
- Balance remaining
- $1,327,997
Talk to Team Asgarian about your options
Rates and programs change often. We will connect you with a trusted mortgage professional and build a plan that fits your budget and goals.
Estimates only, not a mortgage quote or pre-approval. Figures use Canadian semi-annual compounding, current minimum down-payment rules, CMHC premium tiers, and Ontario (plus Toronto, when selected) land transfer tax. Actual rates, taxes, insurance, and closing costs vary by lender and property. Confirm every number with your mortgage professional.
Investor snapshot
Thinking of this home as an investment? We will pull real comparable rents and run the full numbers with you.
Talk about the numbersEstimates only. Rent is modelled on above-grade size and local norms, so a finished basement or second suite (a separate entrance often means one) can push real rent well above this. Taxes, fees, and vacancy vary by property, and cap rate is before financing. A starting point, not a final number, let us run the real ones with you.
Come see it
Book a private viewing
Tell us when suits you and we will open the house. If you want the numbers run against your own down payment first, we will do that instead.