
Patterson · Vaughan
309 Golden Orchard




Property detail
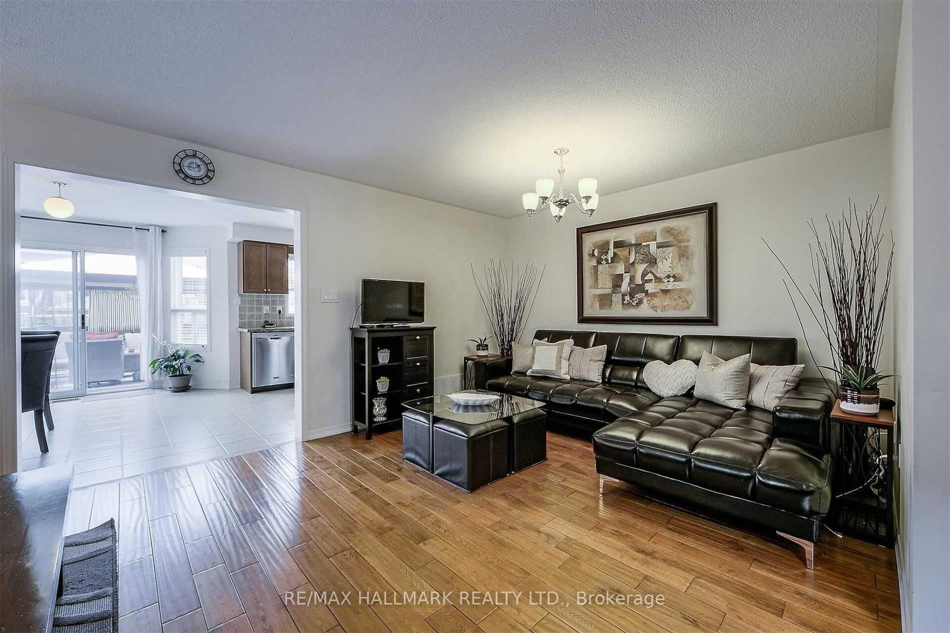
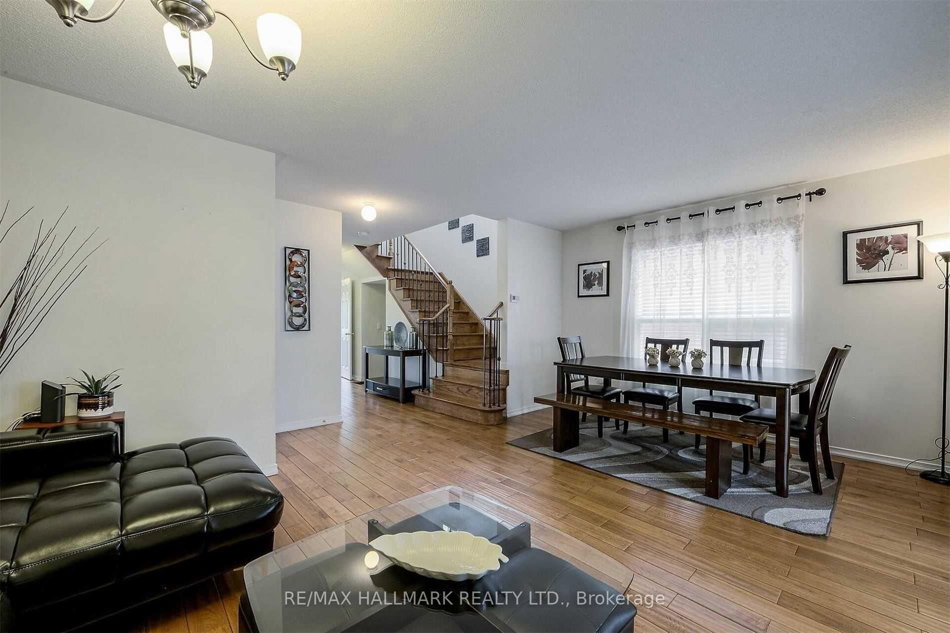
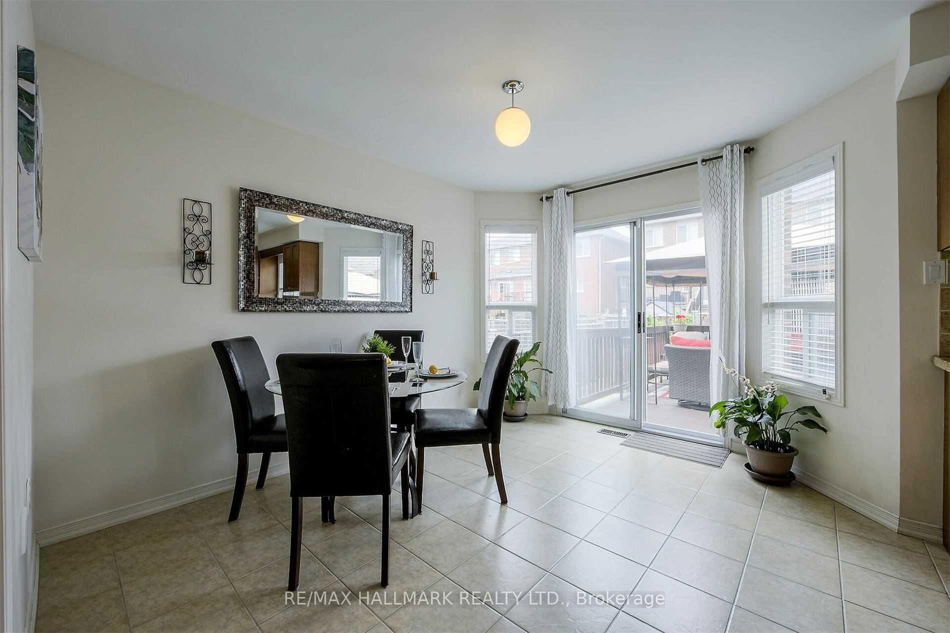
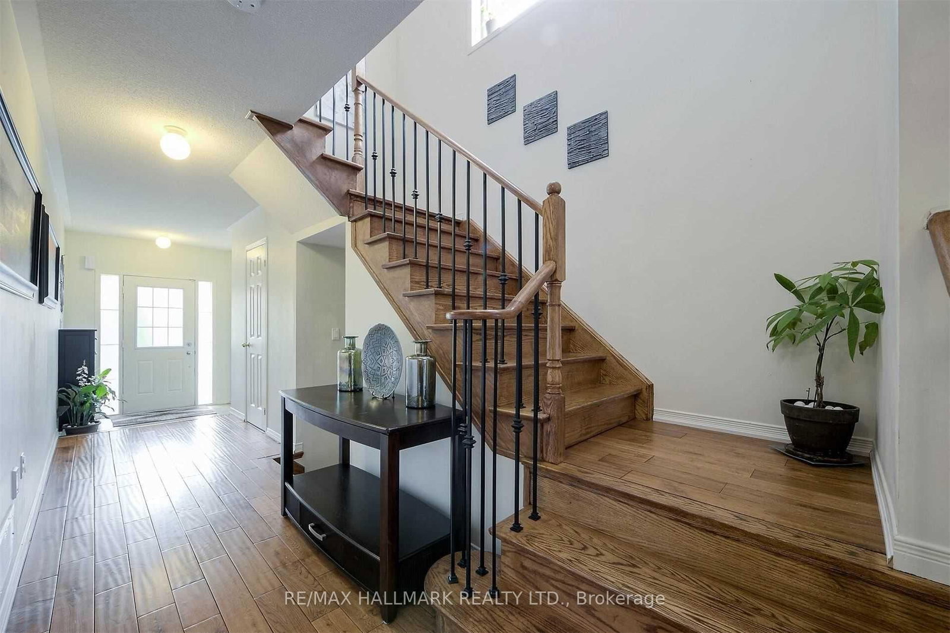
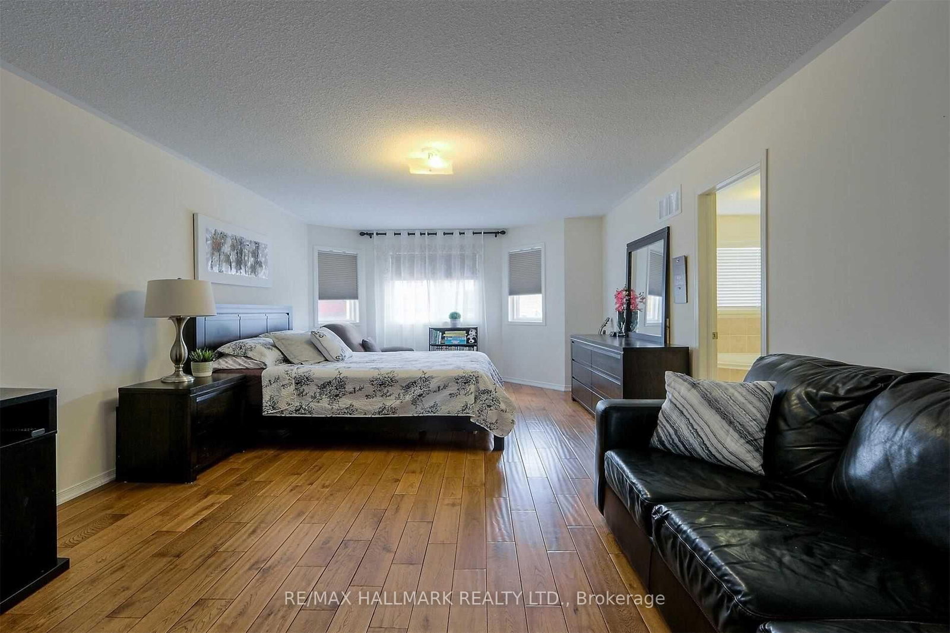
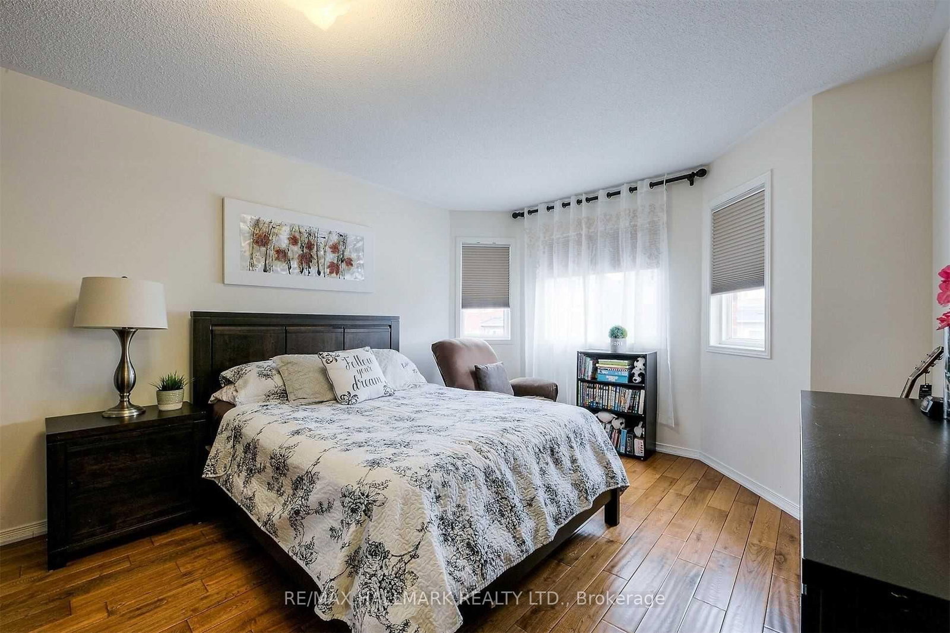
Welcome To This Spacious 3-Bedroom, 4-Bathroom Semi-Detached Home In Vaughan's Sought-After Patterson Community, Offering The Space, Comfort, And Convenience Ideal For Family Living. The Home Features Hardwood Flooring Throughout The Main And Upper Levels, An Open-Concept Living And Dining Area, And A Bright Eat-In Kitchen With Quartz Countertops And A Walkout To The Backyard.Step Outside To A Large Deck, Perfect For Relaxing, Entertaining, Or Enjoying Time With Family And Friends. The Finished Basement Adds Valuable Extra Living Space With A Recreation Area, Pot Lights, And An Electric Fireplace, Providing Flexibility For A Family Room, Home Office, Play Area, Or Additional Entertainment Space.Complete With An Attached Garage And Parking For Two Vehicles, This Home Is Ideally Located Close To Excellent Schools, Parks, Community Centres, Shopping, Dining, Public Transit, Major Highways, Maple GO, Rutherford GO, Vaughan Mills, Canada's Wonderland, And The Hospital. A Wonderful Opportunity To Enjoy More Space, Everyday Convenience, And A Family-Friendly Lifestyle In One Of Vaughan's Most Desirable Communities.
- 3 Bedroom
- 4 Bath
- 1500-2000 Sq ft
- 2 Parking
Your agent
The property
- 24.6 × 105 ft lot
- 2 parking
- Semi-Detached
- Finished
- Central Air
- Forced Air
- No maintenance fee
The grounds
A 24.6 by 105 foot lot
A 24.6 by 105 foot lot, 2 parking spaces, a 1 car garage.

Inside
Inside 1500-2000 sq ft
2-Storey · 1500-2000 sq ft · Forced Air
Inside
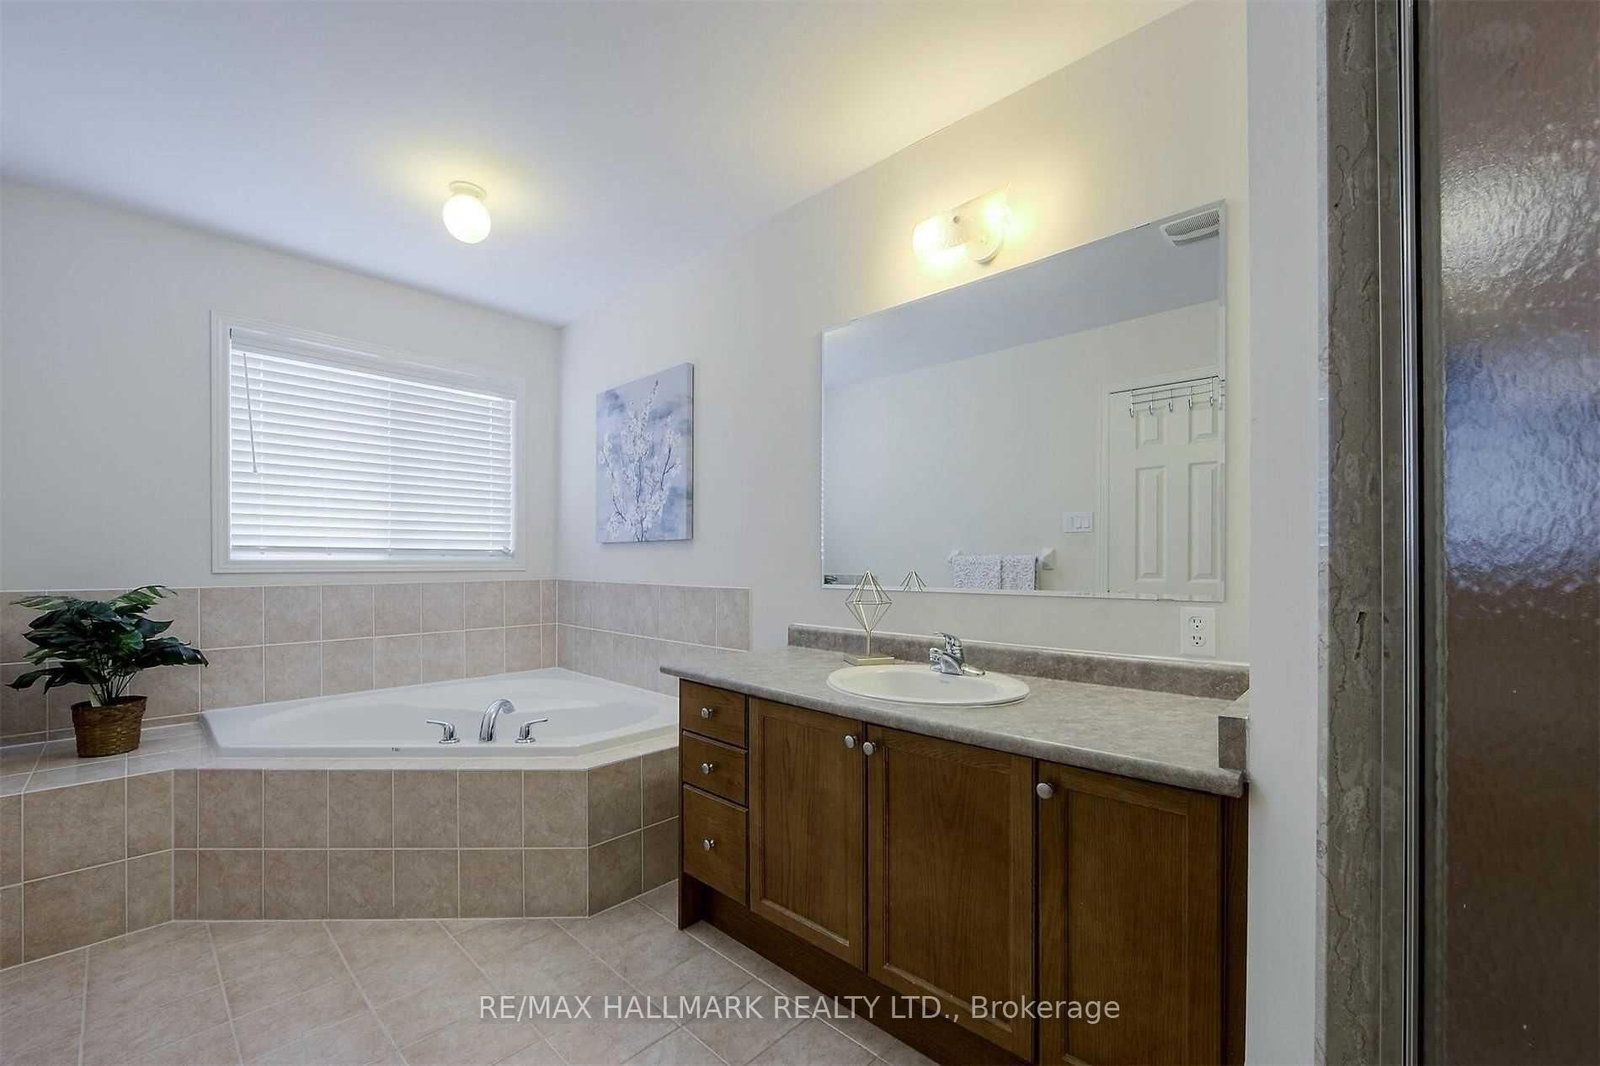
3 bedrooms, 4 baths

Room dimensions
- BreakfastMain
- 0.00 × 0.00 m
- Bedroom 3Second
- 0.00 × 0.00 m
- Family RoomMain
- 0.00 × 0.00 m
- LaundryBasement
- 0.00 × 0.00 m
- Bedroom 2Second
- 0.00 × 0.00 m
- RecreationBasement
- 0.00 × 0.00 m
- Dining RoomMain
- 0.00 × 0.00 m
- Primary BedroomSecond
- 0.00 × 0.00 m
- KitchenMain
- 0.00 × 0.00 m
The lower level
The lower level
Finished

Downstairs
What is down there
Finished
The neighbourhood
Life around Patterson
Getting around
Car-DependentA walkability read built from the amenities around this home: how close the nearest transit stop is, and how many grocery, dining, park, and pharmacy destinations fall within a 15-minute walk. It is a guide, not a guarantee. Places data from OpenStreetMap contributors.
Almost all errands require a car — groceries and transit are a drive away.
🚉 Nearest transit: Peter Rupert Avenue / Riverhill Drive, about 457 m away
Within a 15-minute (1.5 km) walk.
We are proud to represent this home. Our team handles every detail, the marketing, the staging, and the showings. The best way to feel what makes it special is in person, so book a private showing and I will walk you through it myself.
Highlights
- Finished basement
- Open-concept layout
- Hardwood floors
- Transit / schools nearby
The detail
Price history and the mortgage

Come see it
Book a private viewing
Tell us when suits you and we will open the house. If you want the numbers run against your own down payment first, we will do that instead.