
2019 Dundas Street, Burlington, ON
Rural Burlington, Burlington · MLS® W13681822
About this home
In short
- A truly extraordinary estate, set on just shy of an acre in North Burlington, offering luxury and privacy.
- Custom craftsmanship throughout, the home features over 5,000 sq. ft. of living space, 4 bedrooms and 6 bathrooms, soaring vaulted ceilings, rustic post-and-beam...
- Designed for resort-style living and entertaining, the spectacular outdoor setting features a wading pool with cascading waterfall, firepit, putting green and an...
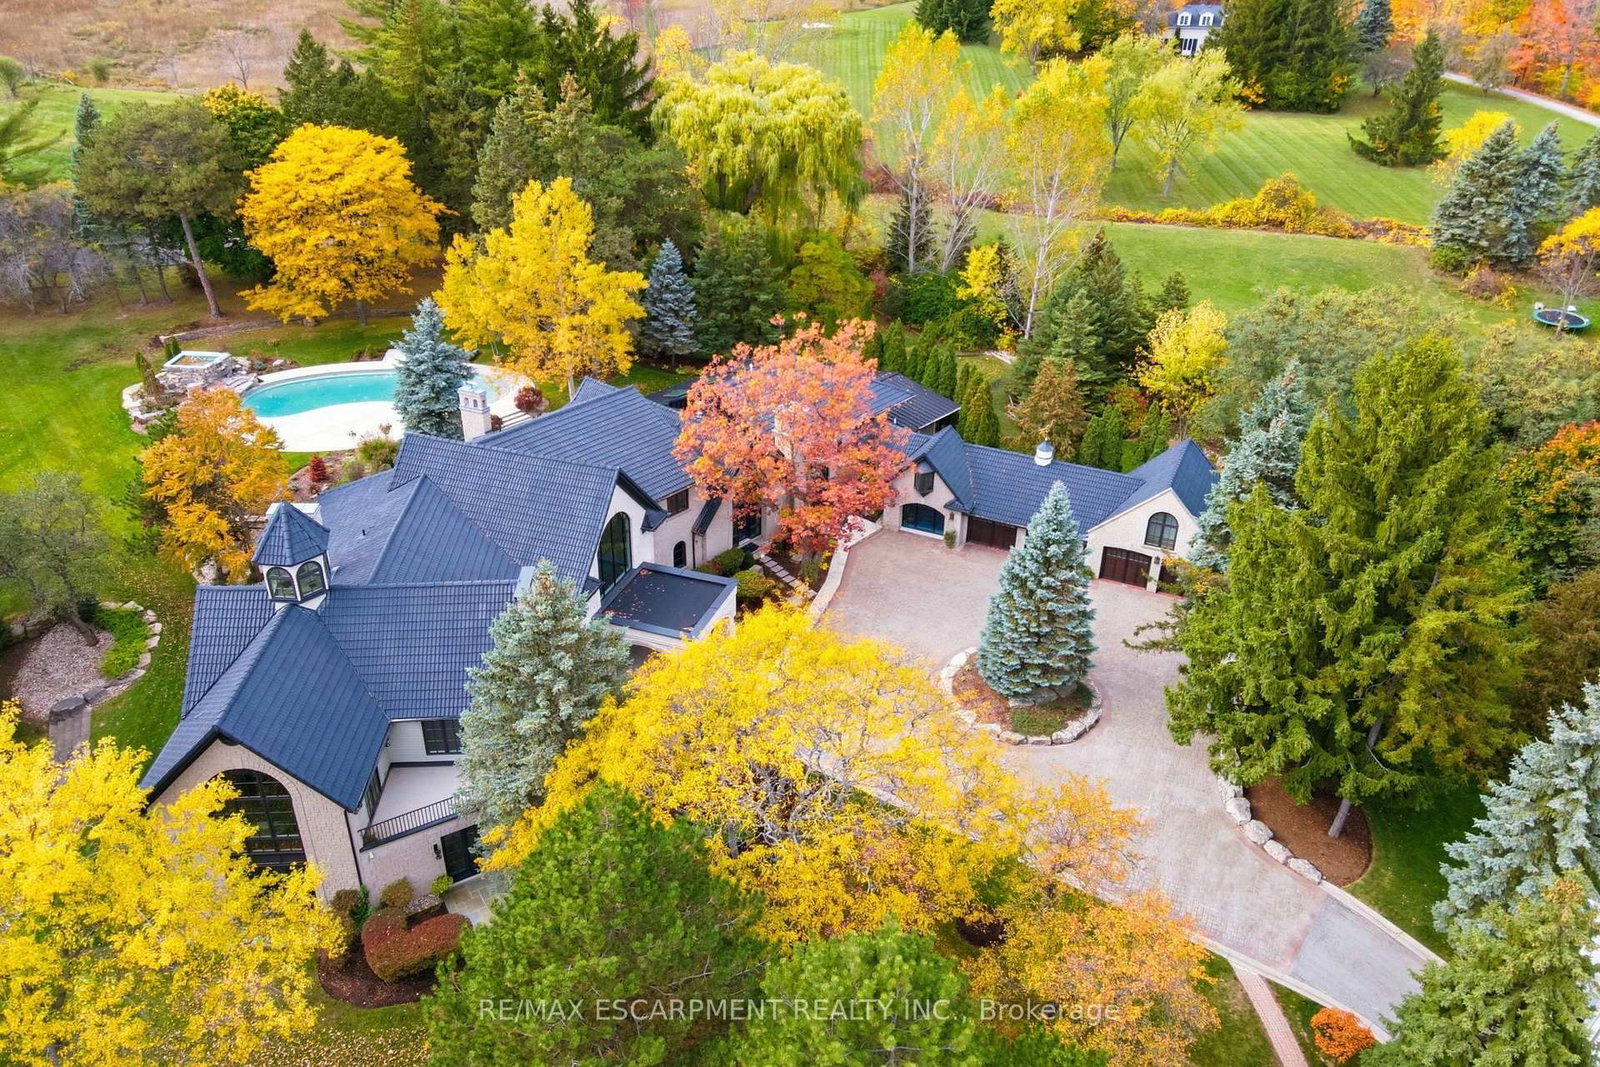
A truly extraordinary estate, set on just shy of an acre in North Burlington, offering luxury and privacy. Located along the Niagara Escarpment, this chalet-inspired residence captures breathtaking panoramic views of the GTA skyline and Lake Ontario. Custom craftsmanship throughout, the home features over 5,000 sq. ft. of living space, 4 bedrooms and 6 bathrooms, soaring vaulted ceilings, rustic post-and-beam construction, a wood-burning fireplace and an elevator for accessibility. The exterior blends natural fieldstone with pine board-and-batten siding, complemented by expansive triple-pane windows and a custom metal roof. Designed for resort-style living and entertaining, the spectacular outdoor setting features a wading pool with cascading waterfall, firepit, putting green and an expansive covered deck complete with wet bar. The kitchen offers high-end appliances and a wine cooler. Ideally located near top-rated schools, shopping, restaurants, hospitals, major highways and the Bruce Trail. Whether you're seeking a private luxury retreat or a unique property offering business potential, this exceptional estate delivers an unparalleled combination of craftsmanship, amenities, views and location. Luxury Certified.
Key facts
- Property type
- Detached, 2-Storey
- MLS®
- W13681822
- Bedrooms
- 4
- Bathrooms
- 6 (1 half)
- Size
- 5,000 sq ft
- Lot
- 148.5 × 272.05 ft
- Cross streets
- Cedar Springs Rd
- Parking
- 4 garage (attached)
- Driveway
- Private Triple, Front Yard Parking
- Basement
- Finished, Full
- Heating
- Forced Air
- A/C
- Central Air
- Exterior
- Cedar, Board & Batten
- Foundation
- Block, Concrete
- Roof
- Metal
- Sewer
- Septic
- Pool
- Inground
- Property tax
- $16,672 / 2025
- Days on market
- 36
- Listing brokerage
- RE/MAX ESCARPMENT REALTY INC.
Rooms
4 Pc Ensuite
3 Pc Ensuite
3 Pc Ensuite
5 pc ensuite · walk-in closet(s)
Fireplace
This home is in the largest size bracket the board records (5,000 sq ft and up). Comparable-sales math compares homes by size, and too few homes this large sell nearby to compare it fairly, so no automatic estimate is shown. The largest homes in Rural Burlington (3,500 sq ft and up) have sold between $1.45M and $12.00M over the last two years (22 sales).
Considering this property? Request a written price read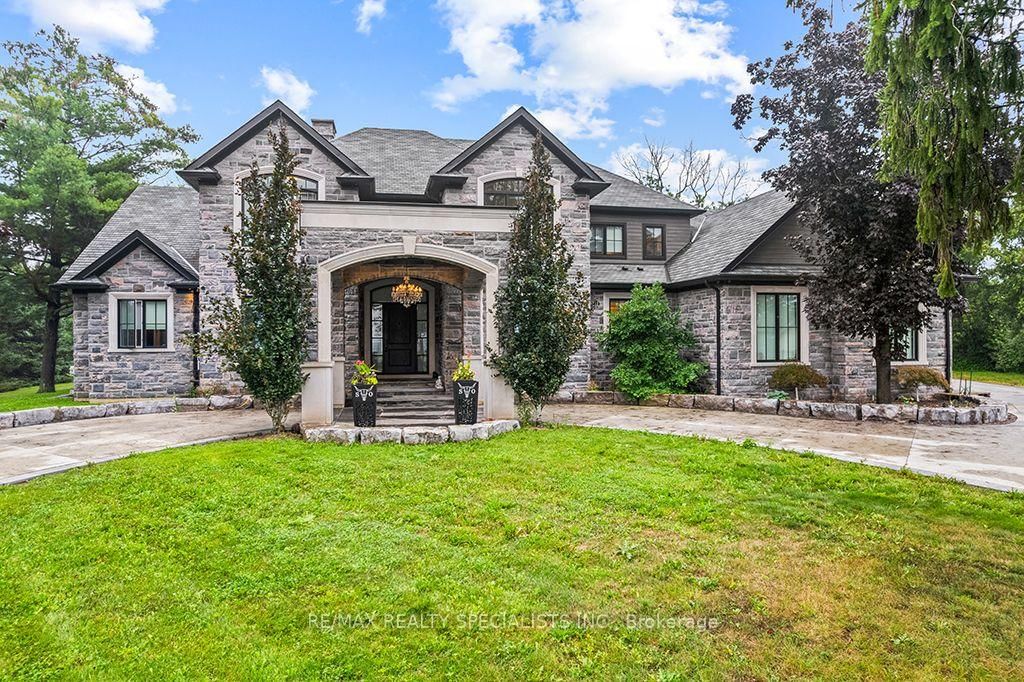


Nothing closely matching this home is listed nearby right now, so these are the nearest detached listings on the market. Homes like this one have recently closed around $4.14M, which is where my estimate comes from.
Per square foot, these ask about $1,412/sqft; this home lists at $760/sqft. Size is part of the price story, not just the sticker.
The 4 closest active listings nearby.
See all comparable homesNeighbourhood & location
Rural Burlington, Burlington, ON
Enter a workplace or destination and we’ll show the door-to-door time by car, transit and bike.
How asking prices compare in the closest areas to this home. Longer bars mean a pricier market.
Typical asking price of active listings of the same type, per area (outliers removed). Burlington.
Get the full neighbourhood report (schools, parks, transit & safety) →
Affordability & Mortgage
Income needed assumes a ~32% GDS ratio; weekly is mortgage principal & interest only. Price ÷ income is the home price over the income needed. Fixed reference assumptions so listings compare on equal footing, not a lending decision.
Calculate and customize your mortgage and other expenses
Adjust the down payment, rate, and amortization, and add property tax, condo fees, and heating to see your true monthly cost.
Your numbers
Homes over $1.5M can't be insured, so 20% down or more is required.
Conventional (20%+ down). Best insured 5-year fixed 4.24% via Ratehub.ca (as of September 23, 2026); conventional rates run a little higher.
Mortgage amount $3,040,000 · 4.39% over 25 years
Total monthly cost
- Mortgage payment (monthly equivalent)
- $16,640
- Property tax
- $1,389
- Condo / maintenance fees
- $0
- Heating
- $0
- Estimated monthly cost
- $18,030
Add your own property tax, condo fees, and heating on the left for a sharper total.
One-time closing costs
- Ontario land transfer tax
- $81,475
- Estimated closing costs
- $81,475
Plus your down payment of $760,000. Legal fees, title insurance, and adjustments are extra and vary by deal.
Mortgage stress test
Lenders qualify you at the greater of your rate plus 2% or 5.25%. You do not pay this rate. It just shows you could still handle payments if rates rose, so aim to stay comfortable at this higher number.
Over the full 25 years
At the end of your 5-year term
- Total paid over the term
- $998,411
- Principal paid down
- $375,874
- Interest paid
- $622,537
- Balance remaining
- $2,664,126
Talk to Team Asgarian about your options
Rates and programs change often. We will connect you with a trusted mortgage professional and build a plan that fits your budget and goals.
Estimates only, not a mortgage quote or pre-approval. Figures use Canadian semi-annual compounding, current minimum down-payment rules, CMHC premium tiers, and Ontario (plus Toronto, when selected) land transfer tax. Actual rates, taxes, insurance, and closing costs vary by lender and property. Confirm every number with your mortgage professional.
Investor snapshot
Thinking of this home as an investment? We will pull real comparable rents and run the full numbers with you.
Talk about the numbersThe last 9 whole-home leases in Rural Burlington signed at a median of $3,500 a month; adjusted to this home for size, beds and baths, and for where rents stood the month each signed, that is $5,000. The gross yield above is on the asking price, before taxes and upkeep; the cap rate is after them. A finished basement or second suite can push real rent above it. Taxes, fees, and vacancy vary by property, and cap rate is before financing.
Helpful resources
All information deemed reliable but not guaranteed. For personal, non-commercial use only. Listing courtesy of RE/MAX ESCARPMENT REALTY INC.. MLS®/PropTx.