
2510 Britannia Road, Burlington, ON
Rural Burlington, Burlington · MLS® W13769046
About this home
In short
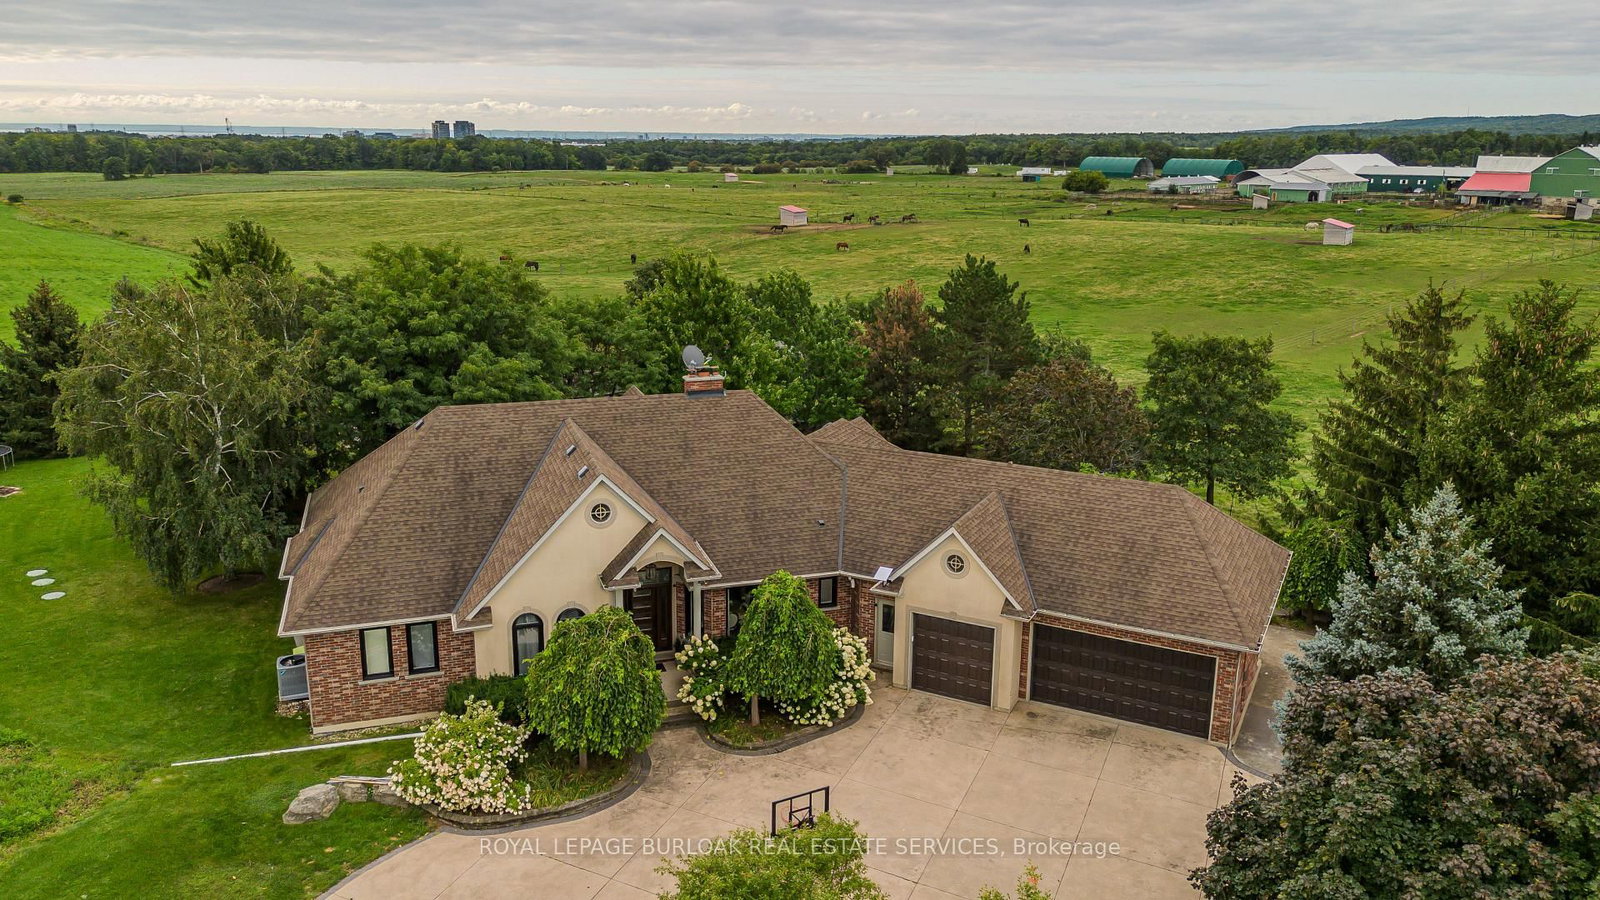
- An exceptional expression of mid-century modern design, privately set on 4.6 acres along the North Burlington escarpment, backing directly onto the 6th hole of...
- Vaulted ceilings, solid wood-panelled walls and wide-plank white oak flooring define the interiors, while the dramatic great room features a granite wood-burning...
- The private primary suite offers a spa-inspired ensuite finished in Mar Blu marble with heated floors, marble vanity and shower, freestanding tub with forest views...
- Extensive 2024 updates include all new windows, roof, oak wall panelling, furnace, A/C, gas line and interior improvements, plus new surround sound and landscape...
- Outdoors, enjoy an in-ground pool, two poolside structures, gazebo with wood-burning fireplace and new stone fire-pit area.
An exceptional expression of mid-century modern design, privately set on 4.6 acres along the North Burlington escarpment, backing directly onto the 6th hole of Lowville Golf Course. Completely reimagined, this remarkable 3,244 sq. ft. residence blends architectural character with exceptional finishes. Vaulted ceilings, solid wood-panelled walls and wide-plank white oak flooring define the interiors, while the dramatic great room features a granite wood-burning fireplace and walls of glass overlooking the forest and ravines. The showpiece kitchen features a 48-inch Dacor gas range, Dacor fridge and freezer, Perrin & Rowe faucet, bar area and wine fridge. The private primary suite offers a spa-inspired ensuite finished in Mar Blu marble with heated floors, marble vanity and shower, freestanding tub with forest views and private water closet. All bathrooms feature heated floors, with lighting throughout selected from Modern Komfort. The walk-out lower level offers two additional bedrooms, family room, 5-piece bath and second laundry. Extensive 2024 updates include all new windows, roof, oak wall panelling, furnace, A/C, gas line and interior improvements, plus new surround sound and landscape lighting. Outdoors, enjoy an in-ground pool, two poolside structures, gazebo with wood-burning fireplace and new stone fire-pit area. Original well is located right of the deck. Septic has a new water pump. A truly distinctive estate where architecture, privacy, golf-course living and nature converge.
Key facts
- Property type
- Detached, Bungalow
- MLS®
- W13769046
- Bedrooms
- 3+2 (5 total)
- Bathrooms
- 3
- Size
- 3000-3500 sq ft
- Lot
- 363.15 × 527 ft
- Cross streets
- Guelph Line
- Parking
- 2 garage · 8 parking (carport)
- Driveway
- Covered, Private
- Basement
- Finished, Partial Basement
- Heating
- Forced Air
- A/C
- Central Air
- Exterior
- Aluminum Siding, Wood
- Foundation
- Concrete Block
- Roof
- Asphalt Shingle, Flat
- Sewer
- Septic
- Pool
- Inground
- Property tax
- $10,279 / 2025
- Days on market
- 12
- Listing brokerage
- SUTTON GROUP - SUMMIT REALTY INC.
Rooms
hardwood floor · pot lights
5 Pc Ensuite
5 Pc Bath
5 pc bath · double sink · separate shower
hardwood floor · pot lights
5 pc ensuite · soaking tub · heated floor
brick fireplace · panelled · window floor to ceiling
4 Pc Bath
2 way fireplace · w/o to deck · window floor to ceiling
window floor to ceiling · walk-in closet(s) · w/o to deck
hardwood floor · pot lights · window floor to ceiling
4 pc bath · heated floor · custom backsplash
hardwood floor · panelled · pot lights
bar sink · b/i bar · custom backsplash
hardwood floor · pot lights
custom backsplash · centre island · window floor to ceiling
This is a rare parcel: about 4.39 acres, and it backs onto a golf course. Comparable-sales math works on size and bedrooms, and here the lot is what is being sold, so no automatic estimate is shown. Homes on lots this size in Rural Burlington have sold between $1.68M and $4.70M over the last two years (7 sales).
Considering this property? Request a written price read For sale
 For sale
 For sale
 For sale
 For sale
 For sale
Nothing closely matching this home is listed nearby right now, so these are the nearest detached listings on the market. Homes like this one have recently closed around $2.21M, which is where my estimate comes from.
Per square foot, these ask about $951/sqft; this home lists at $877/sqft. Size is part of the price story, not just the sticker.
The 5 closest of 6 active listings nearby.
See all comparable homesNeighbourhood & location
Rural Burlington, Burlington, ON
Enter a workplace or destination and we’ll show the door-to-door time by car, transit and bike.
How asking prices compare in the closest areas to this home. Longer bars mean a pricier market.
Typical asking price of active listings of the same type, per area (outliers removed). Burlington.
Get the full neighbourhood report (schools, parks, transit & safety) →
Affordability & Mortgage
Income needed assumes a ~32% GDS ratio; weekly is mortgage principal & interest only. Price ÷ income is the home price over the income needed. Fixed reference assumptions so listings compare on equal footing, not a lending decision.
Calculate and customize your mortgage and other expenses
Adjust the down payment, rate, and amortization, and add property tax, condo fees, and heating to see your true monthly cost.
Your numbers
Homes over $1.5M can't be insured, so 20% down or more is required.
Conventional (20%+ down). Best insured 5-year fixed 4.24% via Ratehub.ca (as of September 23, 2026); conventional rates run a little higher.
Mortgage amount $2,280,000 · 4.39% over 25 years
Total monthly cost
- Mortgage payment (monthly equivalent)
- $12,480
- Property tax
- $857
- Condo / maintenance fees
- $0
- Heating
- $0
- Estimated monthly cost
- $13,337
Add your own property tax, condo fees, and heating on the left for a sharper total.
One-time closing costs
- Ontario land transfer tax
- $57,725
- Estimated closing costs
- $57,725
Plus your down payment of $570,000. Legal fees, title insurance, and adjustments are extra and vary by deal.
Mortgage stress test
Lenders qualify you at the greater of your rate plus 2% or 5.25%. You do not pay this rate. It just shows you could still handle payments if rates rose, so aim to stay comfortable at this higher number.
Over the full 25 years
At the end of your 5-year term
- Total paid over the term
- $748,808
- Principal paid down
- $281,905
- Interest paid
- $466,903
- Balance remaining
- $1,998,095
Talk to Team Asgarian about your options
Rates and programs change often. We will connect you with a trusted mortgage professional and build a plan that fits your budget and goals.
Estimates only, not a mortgage quote or pre-approval. Figures use Canadian semi-annual compounding, current minimum down-payment rules, CMHC premium tiers, and Ontario (plus Toronto, when selected) land transfer tax. Actual rates, taxes, insurance, and closing costs vary by lender and property. Confirm every number with your mortgage professional.
Investor snapshot
Thinking of this home as an investment? We will pull real comparable rents and run the full numbers with you.
Talk about the numbersThe last 5 whole-home leases in Rural Burlington signed at a median of $3,300 a month; adjusted to this home for size, beds and baths, and for where rents stood the month each signed, that is $4,555. The gross yield above is on the asking price, before taxes and upkeep; the cap rate is after them. A finished basement or second suite can push real rent above it. Taxes, fees, and vacancy vary by property, and cap rate is before financing.
Helpful resources
All information deemed reliable but not guaranteed. For personal, non-commercial use only. Listing courtesy of SUTTON GROUP - SUMMIT REALTY INC.. MLS®/PropTx.