★ Listed & marketed by Team Asgarian

3208-117 Broadway Avenue, Toronto, ON

Mount Pleasant West, Toronto · MLS® C12159629

$2,200/mo
Rented
2Bedrooms
1Bathrooms
0Parking
500-599Sq Ft

About this home

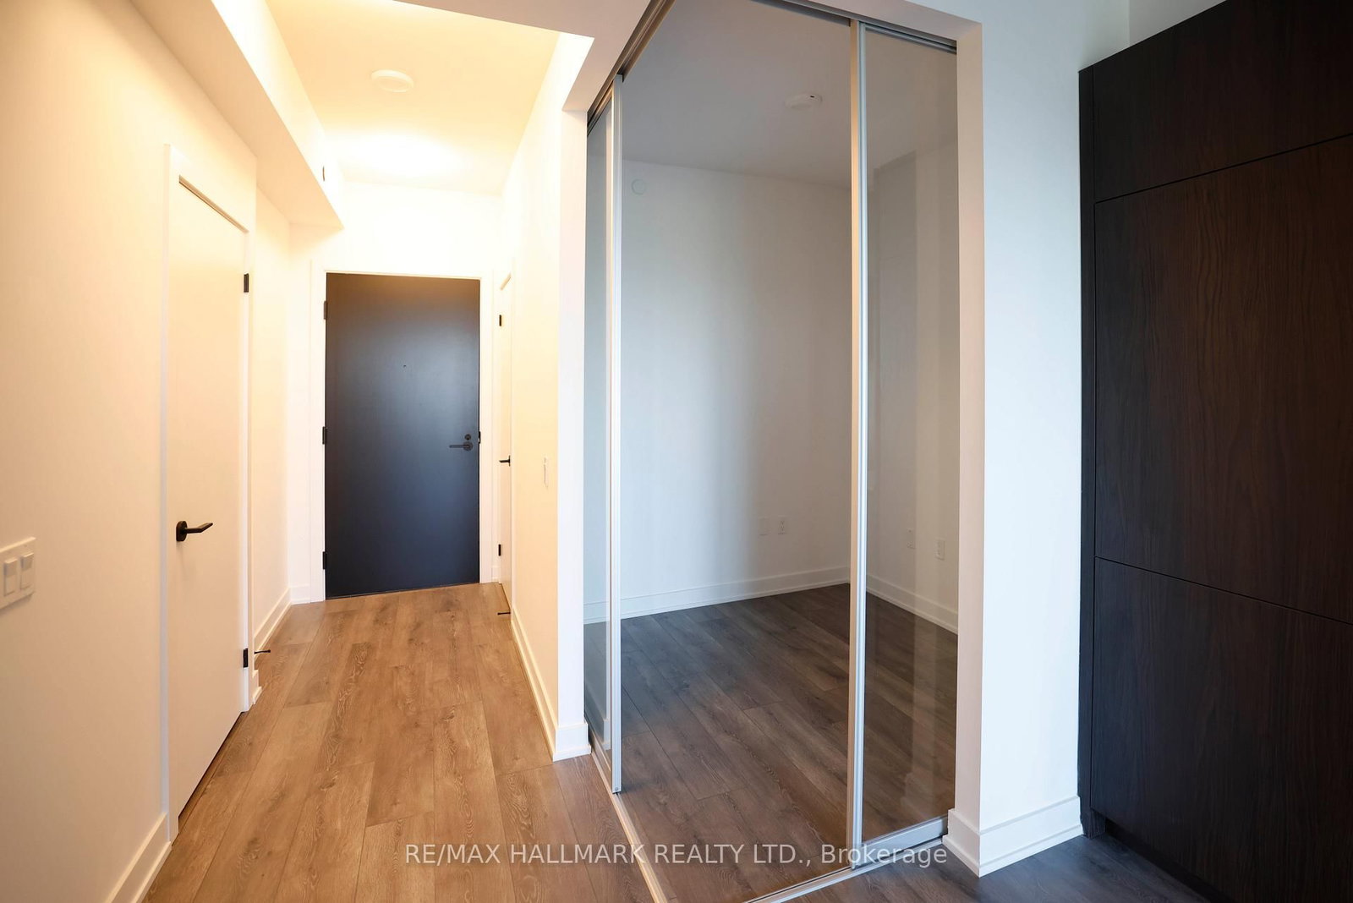
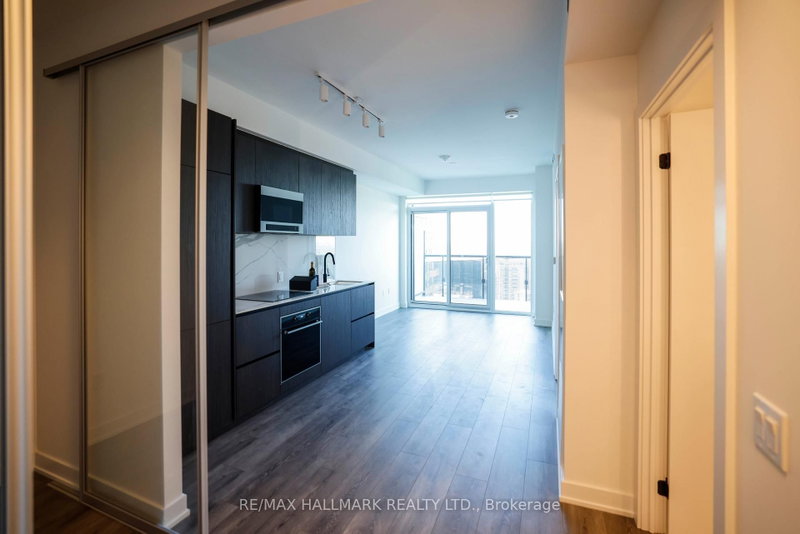
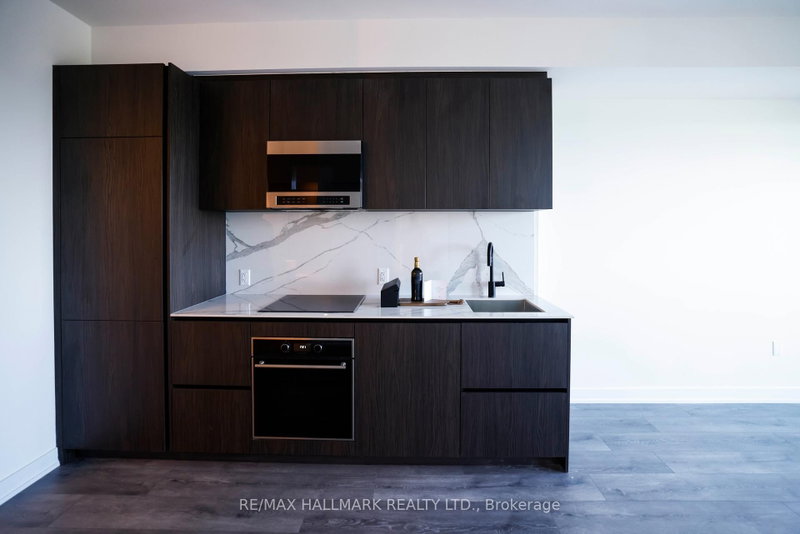
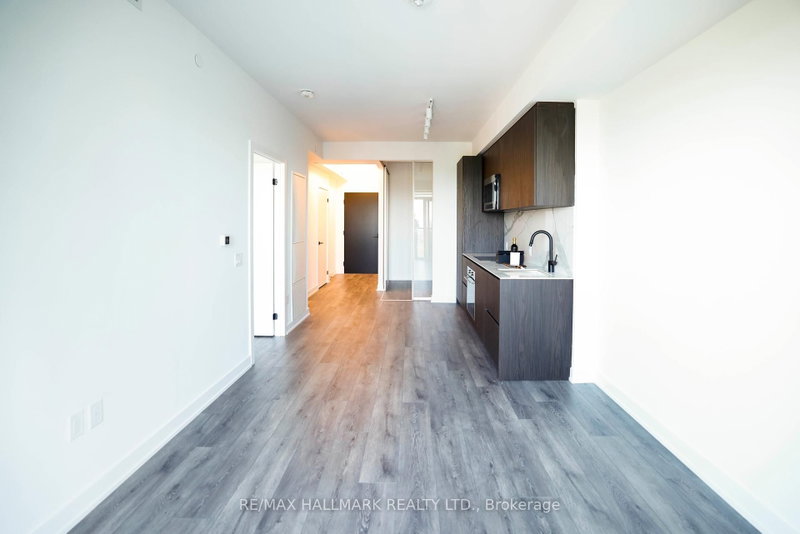
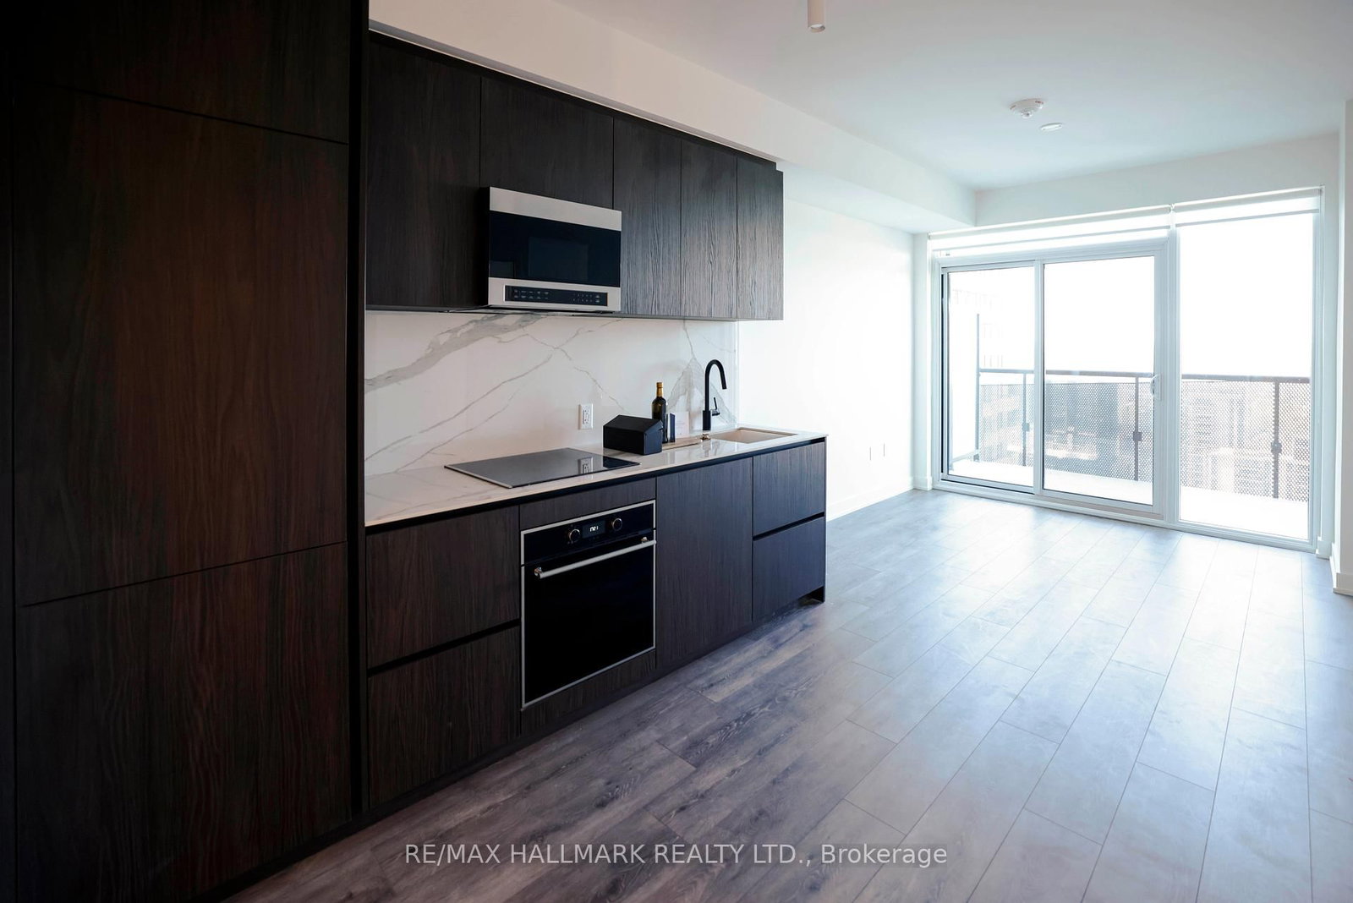
This bright 1 bedroom, 1 Den unit offers 9-ft ceilings, floor-to-ceiling windows, and a spacious open layout with a private balcony. Enjoy a sleek European-style kitchen with quartz countertops, built-in appliances, and stylish, carpet-free flooring. Luxury amenities include 24/7 concierge, gym, yoga studio, co-working space, sauna, pet spa, parcel room, and an outdoor theatre. Steps to TTC subway, future LRT, top schools, restaurants, and shops the perfect blend of urban convenience and modern living.

Key facts

Property type
Condo Apartment, Apartment
MLS®
C12159629
Bedrooms
2 (1 + 1)
Bathrooms
1
Size
500-599
Cross streets
Mt Pleasant Rd/ Eglinton Ave
Parking
0 parking
Basement
None
Heating
Forced Air
A/C
Central Air
Exterior
Concrete
Exposure
North West
Days on market
2
Listing brokerage
RE/MAX HALLMARK REALTY LTD.

Rooms

BathroomFlat1.52 × 2.31 m

2 Pc Bath

BedroomFlat2.77 × 2.87 m

mirrored closet · large window

KitchenFlat6.67 × 4.63 m

laminate · b/i fridge · b/i dishwasher

Dining RoomFlat6.67 × 4.63 m

combined w/living · laminate · open concept

Primary BedroomFlat3.68 × 2.77 m

mirrored closet · nw view · 3 pc bath

BathroomFlat1.52 × 2.44 m

3 Pc Bath

Living RoomFlat6.77 × 4.63 m

combined w/dining · laminate · w/o to balcony

From MoeTeam Asgarian · Listing broker

We are proud to represent this home. Our team handles every detail, the marketing, the staging, and the showings. The best way to feel what makes it special is in person, so book a private showing and I will walk you through it myself.

Highlights

  • Transit / schools nearby

Neighbourhood & location

Mount Pleasant West, Toronto, ON

CommuteTime from this home to where you spend your day

Enter a workplace or destination and we’ll show the door-to-door time by car, transit and bike.

Nearby neighbourhoods

How asking prices compare in the closest areas to this home. Longer bars mean a pricier market.

Annex
$4K
Bayview Village
$3K
Church-Yonge Corridor
$3K
Bay Street Corridor
$3K
South Riverdale
$3K

Typical asking price of active listings of the same type, per area (outliers removed). Toronto.

Get the full neighbourhood report (schools, parks, transit & safety) →

Schools & catchmentAssigned attendance-boundary schools, with EQAO results

The public and Catholic schools this address is zoned for, with EQAO results (the share of students meeting Ontario's provincial standard).

School attendance boundaries and EQAO results are Ontario government data and can change. Confirm the current catchment with the school board before relying on it.

Street view near Rippleton Public School
75%
Rippleton Public SchoolPublic · Elementary · 4.3 km awayAbove the GTA average · 75% meet the provincial standard

All information deemed reliable but not guaranteed. For personal, non-commercial use only. Listed & marketed by Team Asgarian. MLS®/PropTx.

CallFind similar