★ Listed & marketed by Team Asgarian

3115-470 Front Street, Toronto, ON

Waterfront Communities C1, Toronto · MLS® C12219381

$3,800/mo
Rented
2Bedrooms
2Bathrooms
1Garage
800-899Sq Ft

About this home

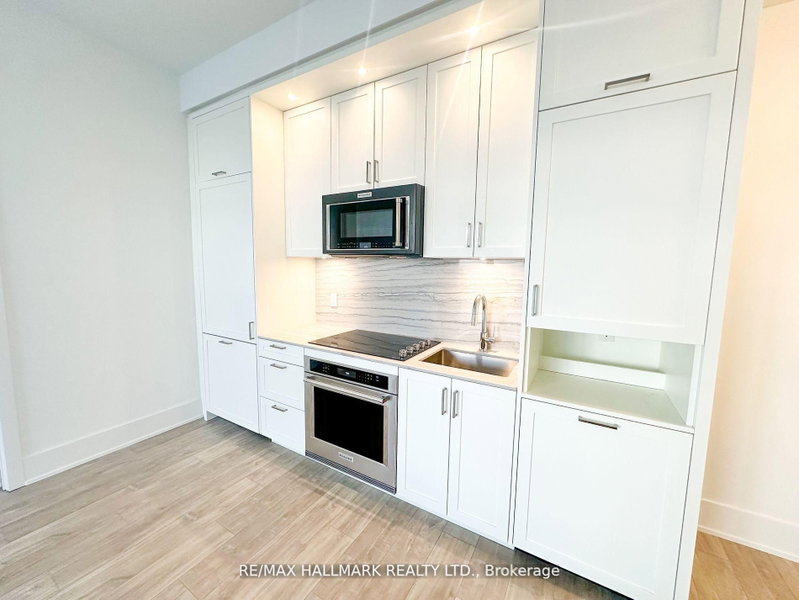
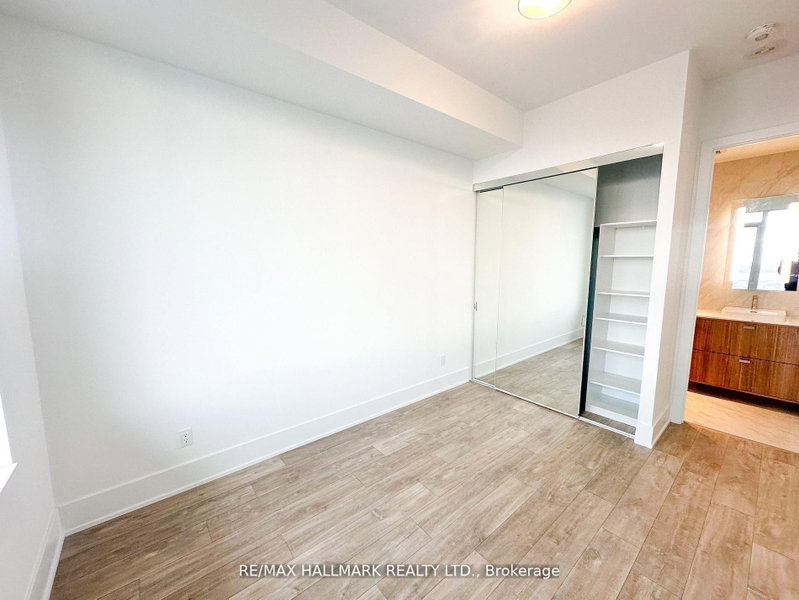
Luxurious 2-Bedroom, 2-Bathroom Condo | 809 Sq. Ft | 31st Floor Experience elevated living in this stunning unit featuring soaring 10-ft ceilings and an abundance of natural light through floor-to-ceiling windows. Step out onto your private balcony and take in breathtaking, unobstructed views of the city skyline. Key Features: High-speed WiFi included ($100/month value)Smart living with Amazon Hub Locker onsite for secure, convenient deliveries24-hour concierge service for added comfort and security Exceptional Building Amenities: Rooftop pool and sun deck State-of-the-art fitness center Private dining and party rooms Multimedia lounges and games room Outdoor terrace with BBQs and a dedicated dog run Unbeatable Location Live, Work, Shop, Dine & Play: Located in the heart of the city, just steps from premier retail and lifestyle destinations including: Adidas Originals, Lululemon, Sweat & Tonic Sephora, Indigo, Structure, Frank & Oak Bailey Nelson, Le Creuset, Got style, and more at The Well Toronto's premier retail hub Don't miss this opportunity to live in one of the city's most vibrant and connected communities.

Key facts

Property type
Condo Apartment, Apartment
MLS®
C12219381
Bedrooms
2
Bathrooms
2
Size
800-899
Cross streets
Spadina ave & Front st W
Parking
1 garage (underground)
Basement
None
Heating
Forced Air
A/C
Central Air
Exterior
Concrete
Exposure
West
Days on market
35
Listing brokerage
RE/MAX HALLMARK REALTY LTD.
From MoeTeam Asgarian · Listing broker

We are proud to represent this home. Our team handles every detail, the marketing, the staging, and the showings. The best way to feel what makes it special is in person, so book a private showing and I will walk you through it myself.

Highlights

  • Pool
  • Tall ceilings

Neighbourhood & location

Waterfront Communities C1, Toronto, ON

CommuteTime from this home to where you spend your day

Enter a workplace or destination and we’ll show the door-to-door time by car, transit and bike.

Nearby neighbourhoods

How asking prices compare in the closest areas to this home. Longer bars mean a pricier market.

Niagara
$3K
Waterfront Communities C8
$3K
Bay Street Corridor
$3K
Church-Yonge Corridor
$3K
Moss Park
$3K

Typical asking price of active listings of the same type, per area (outliers removed). Toronto.

Get the full neighbourhood report (schools, parks, transit & safety) →

Schools & catchmentAssigned attendance-boundary schools, with EQAO results

The public and Catholic schools this address is zoned for, with EQAO results (the share of students meeting Ontario's provincial standard).

School attendance boundaries and EQAO results are Ontario government data and can change. Confirm the current catchment with the school board before relying on it.

Street view near Ryerson Community School
52%
Ryerson Community SchoolPublic · Elementary · 1.1 km awayBelow the GTA average · 52% meet the provincial standard
ALPHA Alternative Junior SchoolEQAO results not published

All information deemed reliable but not guaranteed. For personal, non-commercial use only. Listed & marketed by Team Asgarian. MLS®/PropTx.

CallFind similar