★ Listed & marketed by Team Asgarian

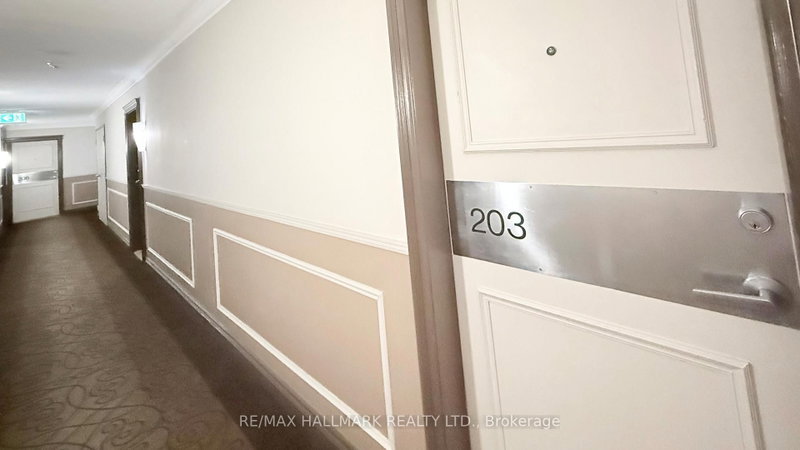
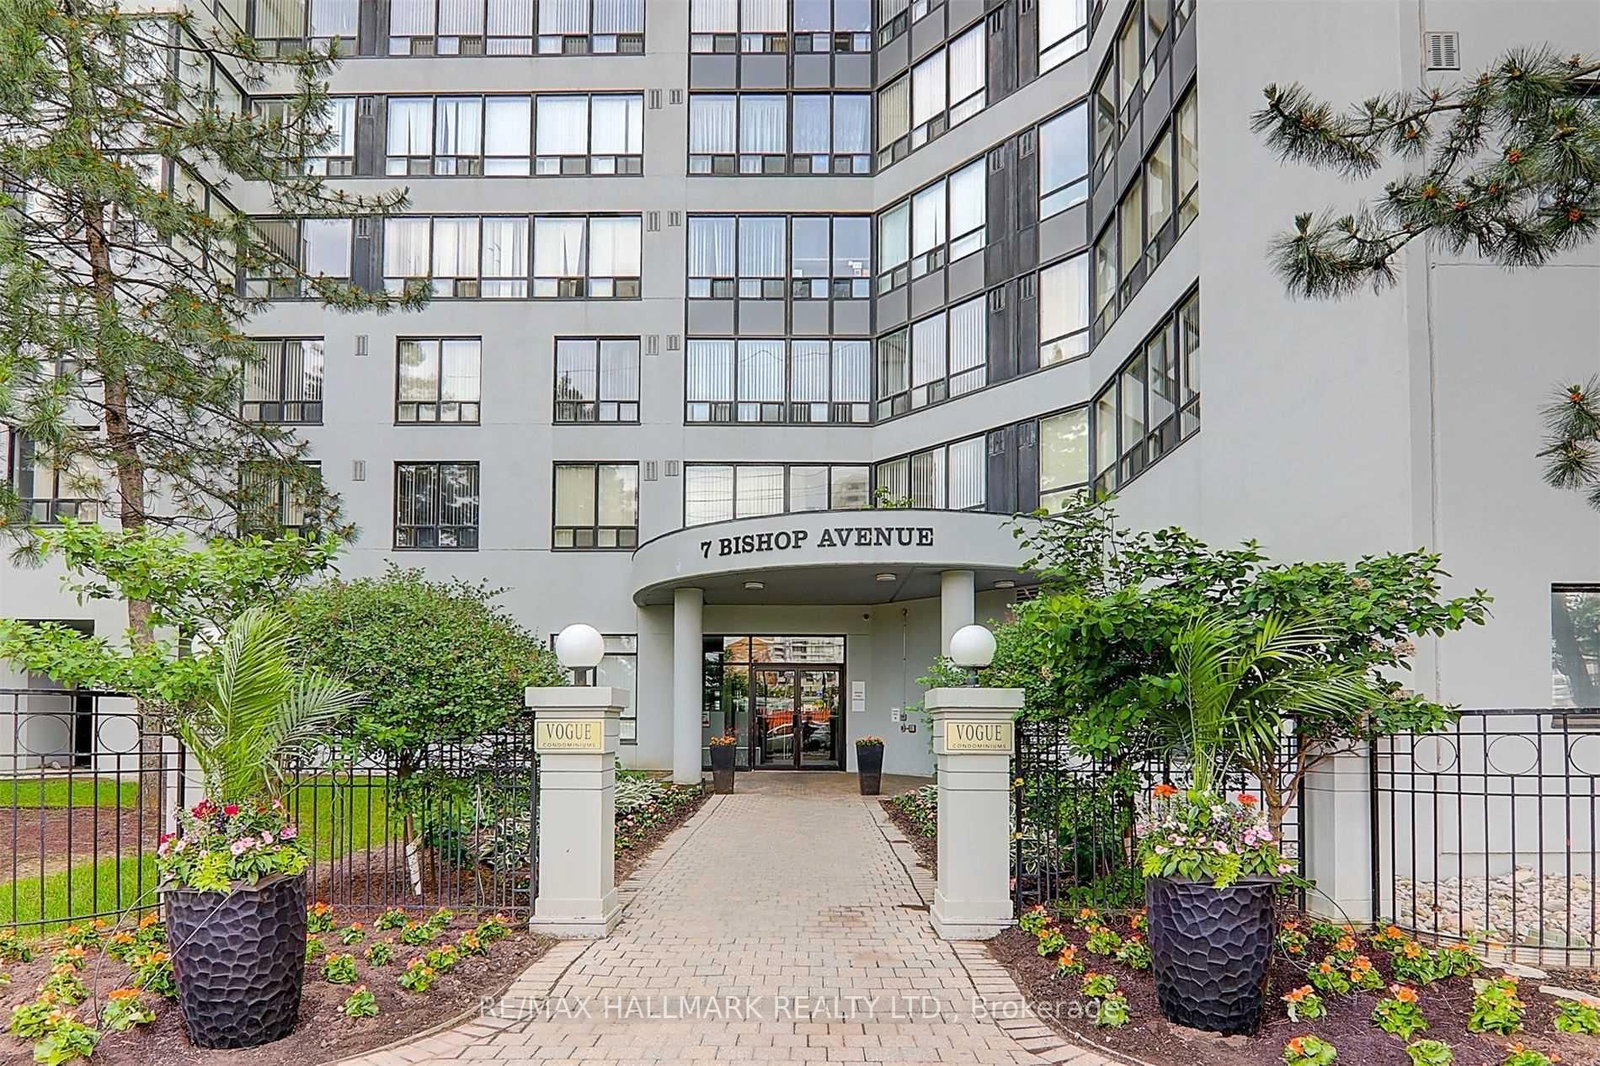
203-7 Bishop Avenue, Toronto, ON

Newtonbrook East, Toronto · MLS® C12834558

$2,600/mo
Rented
2Bedrooms
1Bathrooms
1Garage
700-799Sq Ft

About this home

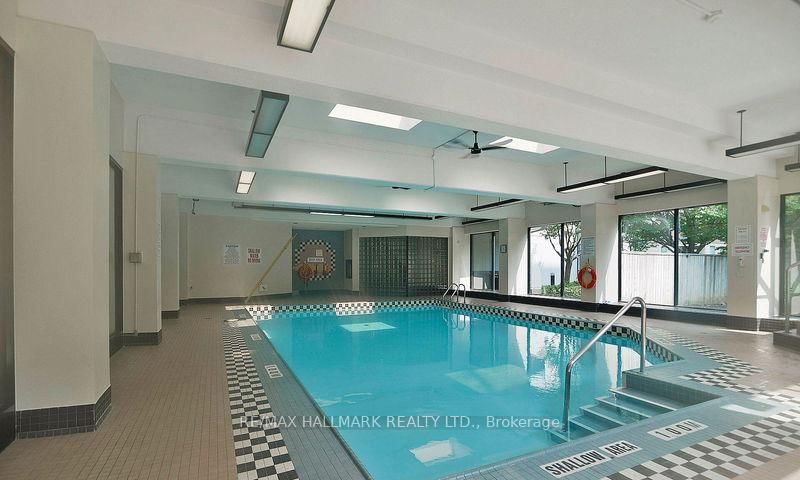
A distinguished south-facing residence offering an exceptional blend of scale, light, and urban convenience in the heart of North York. This beautifully appointed suite is defined by its rare, oversized private terrace, an extraordinary extension of the living space that creates a seamless indoor-outdoor lifestyle ideal for refined entertaining or quiet relaxation above the city. The intelligently designed layout features a spacious den that effortlessly functions as a private executive office or an elegant second bedroom, catering to today's flexible living standards. Expansive windows flood the interior with natural light, enhancing the suite's open-concept flow and sophisticated ambiance. Positioned on the second floor for immediate accessibility, residents enjoy the rare advantage of avoiding elevator wait times while benefiting from direct underground access to the TTC, along with immediate proximity to Viva and GO Transit. An address that delivers both prestige and practicality, complemented by an impressive collection of amenities including an indoor pool, fully equipped fitness centre, sauna, party and meeting rooms, squash and basketball courts, rooftop lounge, outdoor BBQ area, and secure bike storage.A rare opportunity to secure a lifestyle residence that balances luxury, connectivity, and everyday convenience.

Key facts

Property type
Condo Apartment, Apartment
MLS®
C12834558
Bedrooms
2 (1 + 1)
Bathrooms
1
Size
700-799
Cross streets
Yonge/Finch
Parking
1 garage (underground)
Basement
None
Heating
Forced Air
A/C
Central Air
Exterior
Concrete
Exposure
South
Days on market
3
Listing brokerage
RE/MAX HALLMARK REALTY LTD.

Rooms

Dining RoomMain5.92 × 3.76 m

combined w/living · led lighting · laminate

KitchenMain2.15 × 2.37 m

double sink · tile floor · b/i dishwasher

DenMain2.77 × 2.87 m

glass doors · w/o to terrace · laminate

BedroomMain6.95 × 2.62 m

his and hers closets · broadloom

FoyerMain2.54 × 1.09 m

closet · laminate

Living RoomMain5.92 × 3.76 m

combined w/dining · laminate

From MoeTeam Asgarian · Listing broker

We are proud to represent this home. Our team handles every detail, the marketing, the staging, and the showings. The best way to feel what makes it special is in person, so book a private showing and I will walk you through it myself.

Highlights

  • Pool
  • Open-concept layout
  • Elevator

Neighbourhood & location

Newtonbrook East, Toronto, ON

CommuteTime from this home to where you spend your day

Enter a workplace or destination and we’ll show the door-to-door time by car, transit and bike.

Nearby neighbourhoods

How asking prices compare in the closest areas to this home. Longer bars mean a pricier market.

Willowdale East
$2K
Bayview Village
$3K
Mount Pleasant West
$2K
Annex
$4K
Church-Yonge Corridor
$3K

Typical asking price of active listings of the same type, per area (outliers removed). Toronto.

Get the full neighbourhood report (schools, parks, transit & safety) →

Schools & catchmentAssigned attendance-boundary schools, with EQAO results

The public and Catholic schools this address is zoned for, with EQAO results (the share of students meeting Ontario's provincial standard).

School attendance boundaries and EQAO results are Ontario government data and can change. Confirm the current catchment with the school board before relying on it.

Street view near Finch Public School
72%
Finch Public SchoolPublic · Elementary · 1.6 km awayAround the GTA average · 72% meet the provincial standard

All information deemed reliable but not guaranteed. For personal, non-commercial use only. Listed & marketed by Team Asgarian. MLS®/PropTx.

CallFind similar