
★ Listed & marketed by Team Asgarian

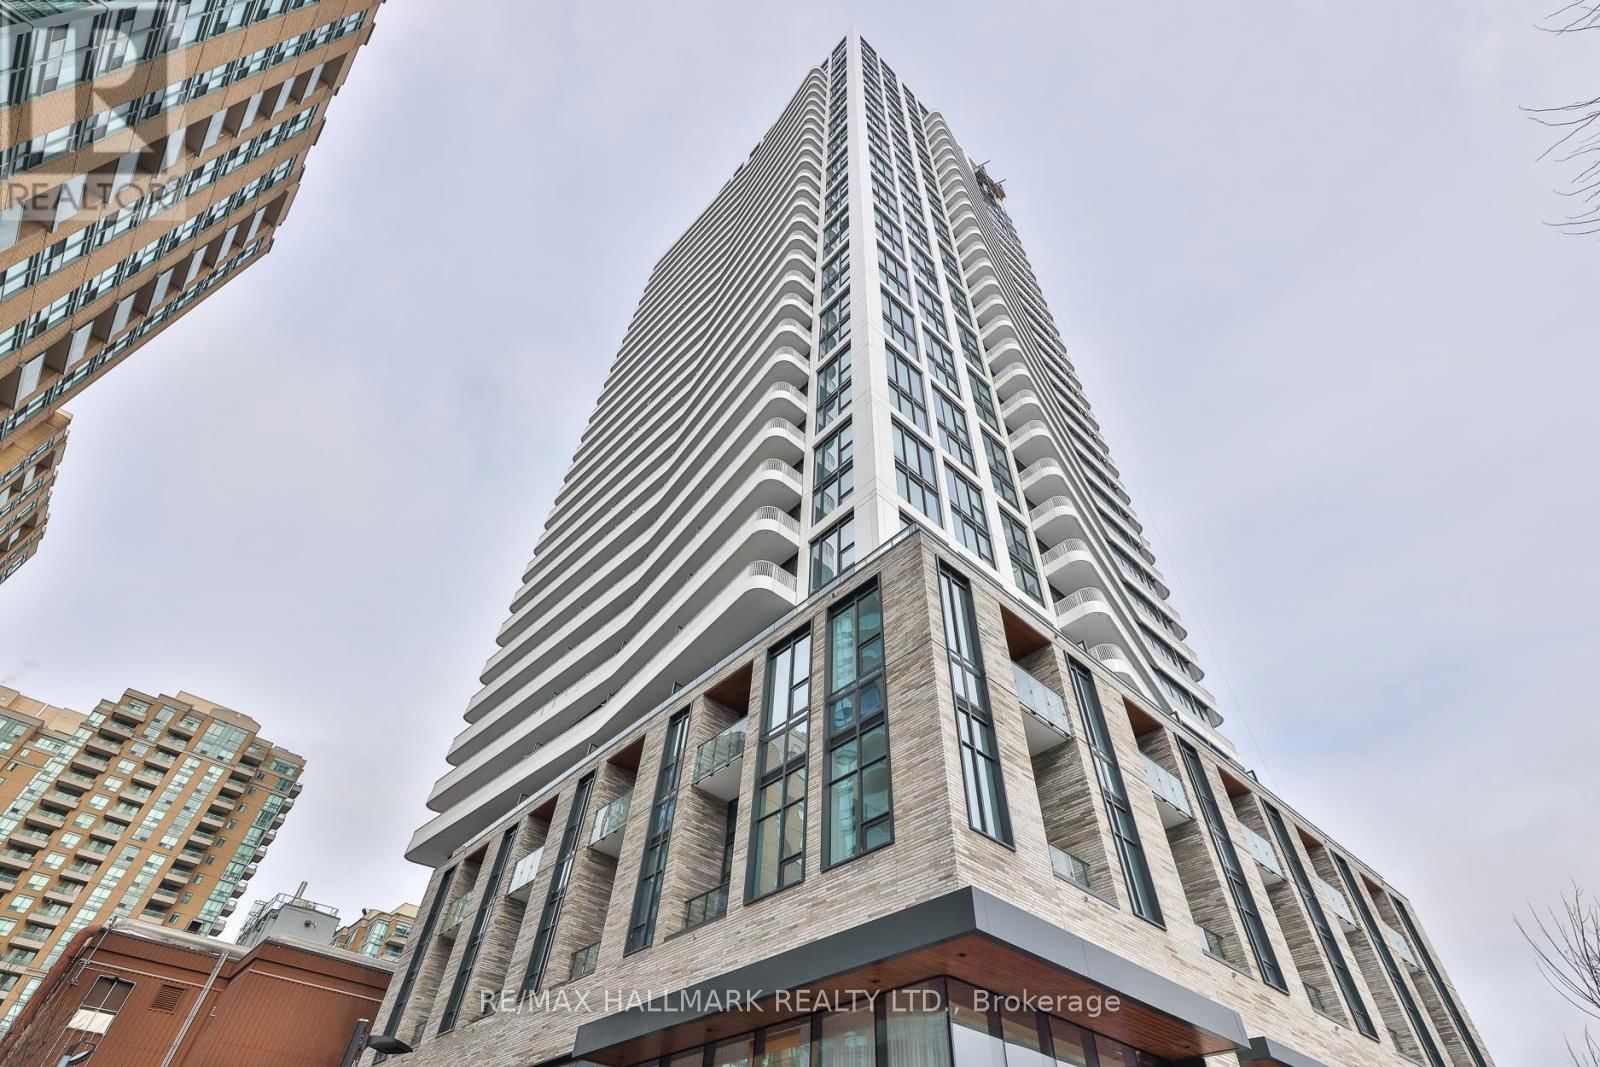
3113-36 Olive Avenue, Toronto, ON

Willowdale East, Toronto · MLS® C12848796

$2,250/mo
Rented
2Bedrooms
1Bathrooms
0Parking
500-599Sq Ft

About this home

An exceptional opportunity to lease in one of North York's newest luxury residences, this never-lived-in suite offers refined urban living in a prime Yonge and Finch location. Thoughtfully designed with a seamless open-concept layout, the space is elevated by floor-to-ceiling windows, contemporary finishes, and an abundance of natural light that enhances both comfort and sophistication.The designer kitchen showcases sleek cabinetry, integrated appliances, stone countertops, and clean architectural lines, creating a modern and functional culinary space. The principal bedroom offers generous proportions and ample storage, while the spa-inspired bath is finished with elegant fixtures and timeless detailing. A private balcony extends the living area outdoors, offering elevated city views and a quiet retreat above the skyline. Residents enjoy a full suite of premium amenities, concierge service, and effortless access to transit, fine dining, shopping, and major thoroughfares. A rare opportunity to secure a pristine residence in a newly completed building, tailored for those seeking style, convenience, and elevated city living.

Key facts

Property type
Condo Apartment, Apartment
MLS®
C12848796
Bedrooms
2 (1 + 1)
Bathrooms
1
Size
500-599
Cross streets
Yonge/Finch
Parking
0 parking
Basement
None
Heating
Forced Air
A/C
Central Air
Exterior
Concrete
Exposure
West
Days on market
25
Listing brokerage
RE/MAX HALLMARK REALTY LTD.

Rooms

DenFlat0.00 × 0.00 m

glass doors · enclosed · laminate

KitchenFlat0.00 × 0.00 m

combined w/dining · b/i appliances · custom backsplash

Primary BedroomFlat0.00 × 0.00 m

window floor to ceiling · double closet · laminate

Dining RoomFlat0.00 × 0.00 m

open concept · west view · laminate

Living RoomFlat0.00 × 0.00 m

combined w/dining · w/o to balcony · laminate

From MoeTeam Asgarian · Listing broker

We are proud to represent this home. Our team handles every detail, the marketing, the staging, and the showings. The best way to feel what makes it special is in person, so book a private showing and I will walk you through it myself.

Highlights

  • Upscale kitchen
  • Open-concept layout

Neighbourhood & location

Willowdale East, Toronto, ON

CommuteTime from this home to where you spend your day

Enter a workplace or destination and we’ll show the door-to-door time by car, transit and bike.

Nearby neighbourhoods

How asking prices compare in the closest areas to this home. Longer bars mean a pricier market.

Bayview Village
$3K
Mount Pleasant West
$2K
Annex
$4K
Church-Yonge Corridor
$3K
Bay Street Corridor
$3K

Typical asking price of active listings of the same type, per area (outliers removed). Toronto.

Get the full neighbourhood report (schools, parks, transit & safety) →

Schools & catchmentAssigned attendance-boundary schools, with EQAO results

The public and Catholic schools this address is zoned for, with EQAO results (the share of students meeting Ontario's provincial standard).

School attendance boundaries and EQAO results are Ontario government data and can change. Confirm the current catchment with the school board before relying on it.

Street view near Finch Public School
72%
Finch Public SchoolPublic · Elementary · 1.5 km awayAround the GTA average · 72% meet the provincial standard

All information deemed reliable but not guaranteed. For personal, non-commercial use only. Listed & marketed by Team Asgarian. MLS®/PropTx.

CallFind similar