Unit PL01 · Banbury-Don Mills · Toronto
10 Inn On The Park

Property detail
A 1,950 square foot two-bedroom-plus-den at Auberge on the Park in Banbury-Don Mills. West facing with nine-foot ceilings and three bathrooms, in a building carrying an indoor pool, a gym and private dining. Interiors shown staged.
- 3 Bedroom
- 3 Bath
- 1800-1999 Sq ft
- 1 Parking
Your agent
The property
- 1 parking
- Condo Apartment
- None
- Central Air
- Forced Air
- West exposure
The suite
Nineteen hundred and fifty square feet
Two bedrooms and a den, a kitchen with an island open to the dining room, and nine-foot ceilings through the principal rooms. Shown staged; dimensions below are from the listing.


Room dimensions
- KitchenFlat
- 4.27 × 3.05 m
- Living RoomFlat
- 4.80 × 6.32 m
- Dining RoomFlat
- 4.27 × 6.32 m
- DenFlat
- 2.89 × 3.28 m
- Primary BedroomFlat
- 4.95 × 3.20 m
- Bedroom 2Flat
- 4.50 × 3.05 m

The primary
A fitted walk-in off the primary
Hanging on two levels down both walls, with the ensuite through the far door.
The building
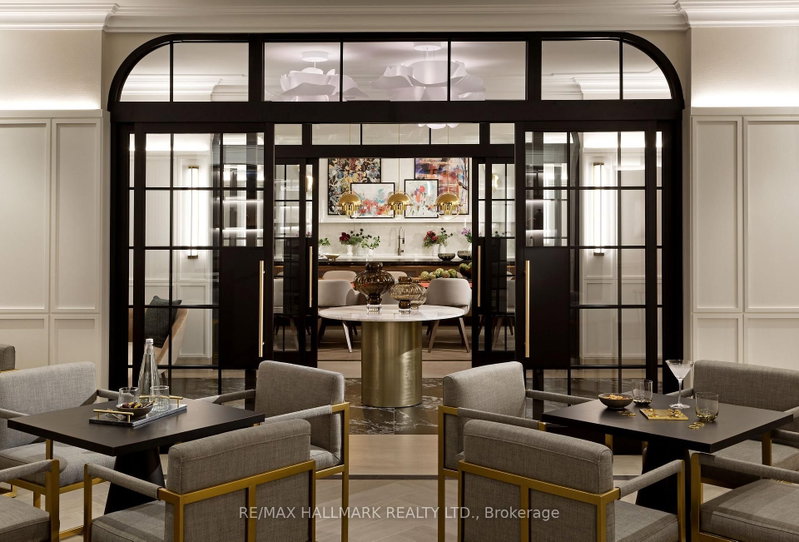
A pool, a gym and a private dining room
The amenity floors carry an indoor pool, a fitness room glazed on two sides, and a private dining room off a residents' lounge.


The result
How it sold
The closing figures for this transaction, from the board record.
Down payment is the CMHC minimum for an owner-occupied purchase at this price. Figures exclude mortgage costs, land transfer tax and closing costs, and are illustrative rather than financial advice.

The neighbourhood
Banbury-Don Mills from the air
The towers set among the ravine green of the Don valley.
The neighbourhood
Life around Banbury-Don Mills
The public and Catholic schools this address is zoned for, with EQAO results (the share of students meeting Ontario's provincial standard).
School attendance boundaries and EQAO results are Ontario government data and can change. Confirm the current catchment with the school board before relying on it.
Moe’s take
Nineteen hundred and fifty square feet is house-sized, and that is the whole argument for a suite like this: the room of a home, with the building doing the maintenance.
Team Asgarian · RE/MAX Hallmark Realty Ltd.
We are proud to represent this home. Our team handles every detail, the marketing, the staging, and the showings. The best way to feel what makes it special is in person, so book a private showing and I will walk you through it myself.
Highlights
- Transit / schools nearby
The detail
The history behind the sale

This one is gone
Looking for something similar?
Tell us what you are after and we will send what is coming up before it hits the portals.