North Richvale · Richmond Hill
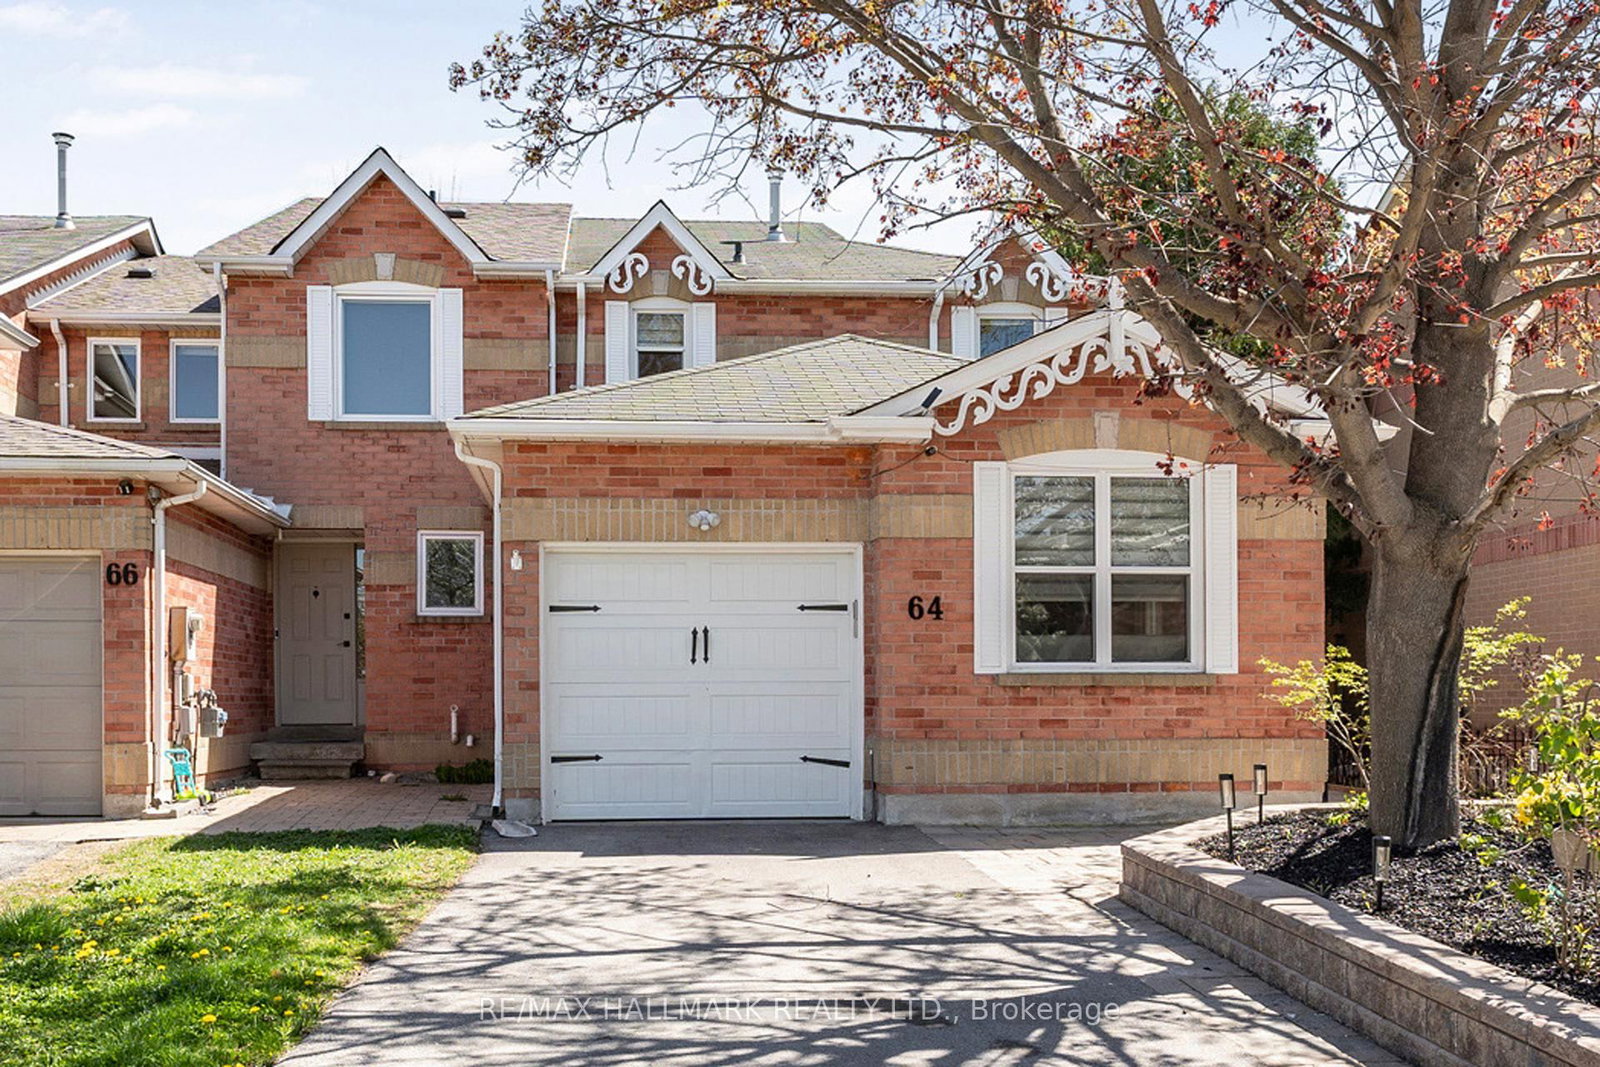
64 Ritva

Property detail
A three-bedroom in North Richvale with a walk-out lower level set up as a self-contained apartment. Open through the main floor to a dark-cabinet kitchen, a deck off the back that looks into the trees, and a kitchen and bath of its own downstairs.
- 4 Bedroom
- 4 Bath
- 1500-2000 Sq ft
- 3 Parking
Your agent
The property
- 17.3 × 84.2 ft lot
- 3 parking
- Townhouse
- Walk-Out, Apartment
- Central Air
- Forced Air
- No maintenance fee

The main floor
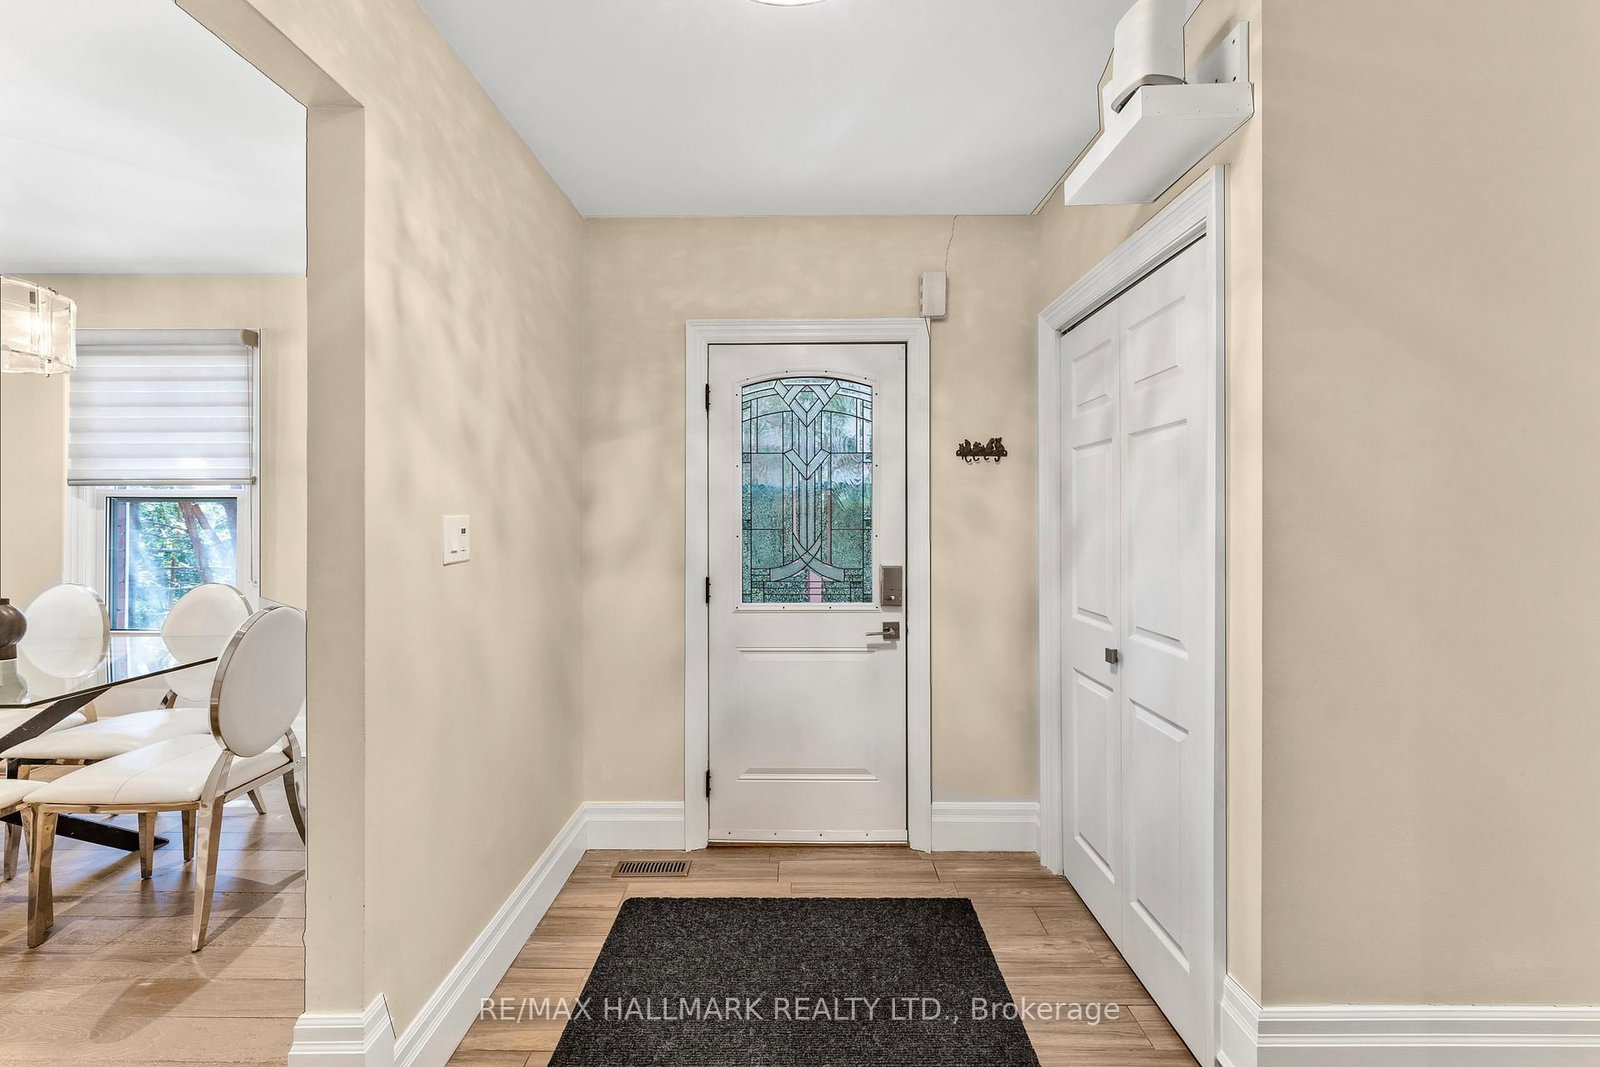
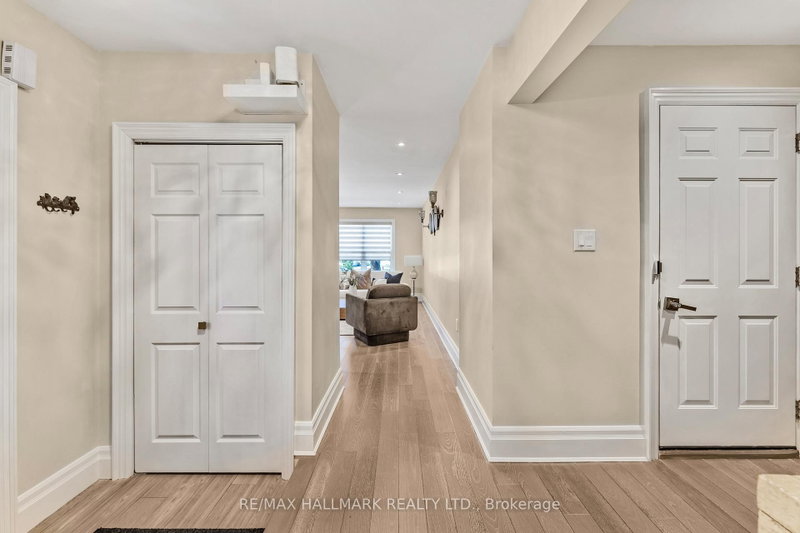
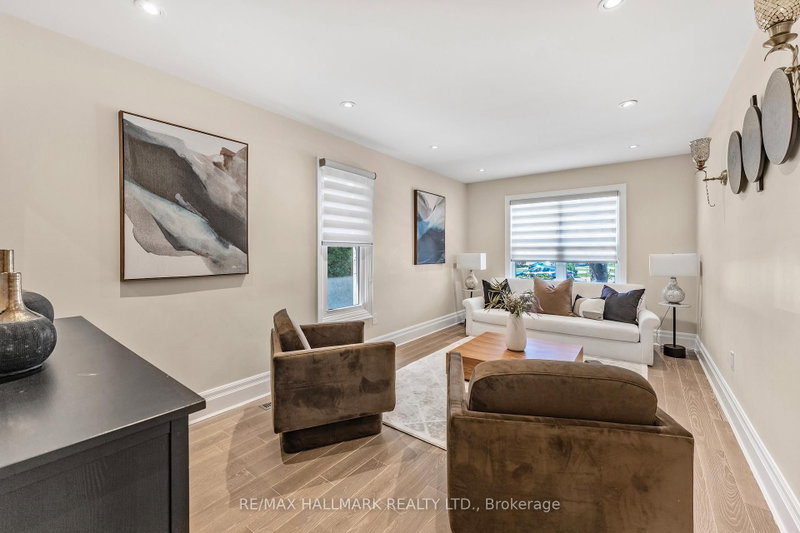
Open from the front window to the kitchen
One room from the living end through to the island, with a beam where the wall used to be.
The principal rooms
A dark-cabinet kitchen and three bedrooms
Quartz counters and dark cabinetry along two walls with an island facing the living end, and three bedrooms upstairs including a walk-in off the primary.


Room dimensions
- Dining RoomMain
- 3.50 × 2.74 m
- KitchenMain
- 3.96 × 2.74 m
- Living RoomMain
- 5.49 × 3.05 m
- Primary BedroomSecond
- 4.27 × 3.35 m
- Bedroom 3Second
- 3.35 × 3.05 m
- RecreationBasement
- 5.39 × 5.55 m
- Bedroom 4Basement
- 5.98 × 2.65 m
- Bedroom 2Second
- 3.20 × 2.90 m
- Family RoomMain
- 5.20 × 3.05 m

The lower level
A walk-out apartment downstairs
The lower level walks out at grade and is self-contained, with its own kitchen, its own bathroom and its own laundry.
Buyers should confirm any intended second-suite use with the Town of Richmond Hill.

Outside
A deck that looks into the trees
Off the back of the main floor, above the walkout, with the tree line behind the fence.
The result
How it sold
The closing figures for this transaction, from the board record.
Down payment is the CMHC minimum for an owner-occupied purchase at this price. Figures exclude mortgage costs, land transfer tax and closing costs, and are illustrative rather than financial advice.

The neighbourhood
North Richvale from the air
A court of brick houses with mature trees through the back gardens.
The neighbourhood
Life around North Richvale
Moe’s take
Three bedrooms up, and a walk-out apartment below with its own kitchen, bath and entrance. That is a house that can carry part of itself.
Team Asgarian · RE/MAX Hallmark Realty Ltd.
We are proud to represent this home. Our team handles every detail, the marketing, the staging, and the showings. The best way to feel what makes it special is in person, so book a private showing and I will walk you through it myself.
Highlights
- Walk-out basement
- Renovated / rebuilt
- Recent major systems
- Upscale kitchen
- Open-concept layout
The detail
The history behind the sale

This one is gone
Looking for something similar?
Tell us what you are after and we will send what is coming up before it hits the portals.