Oak Ridges · Richmond Hill
70 Deerwood

Property detail
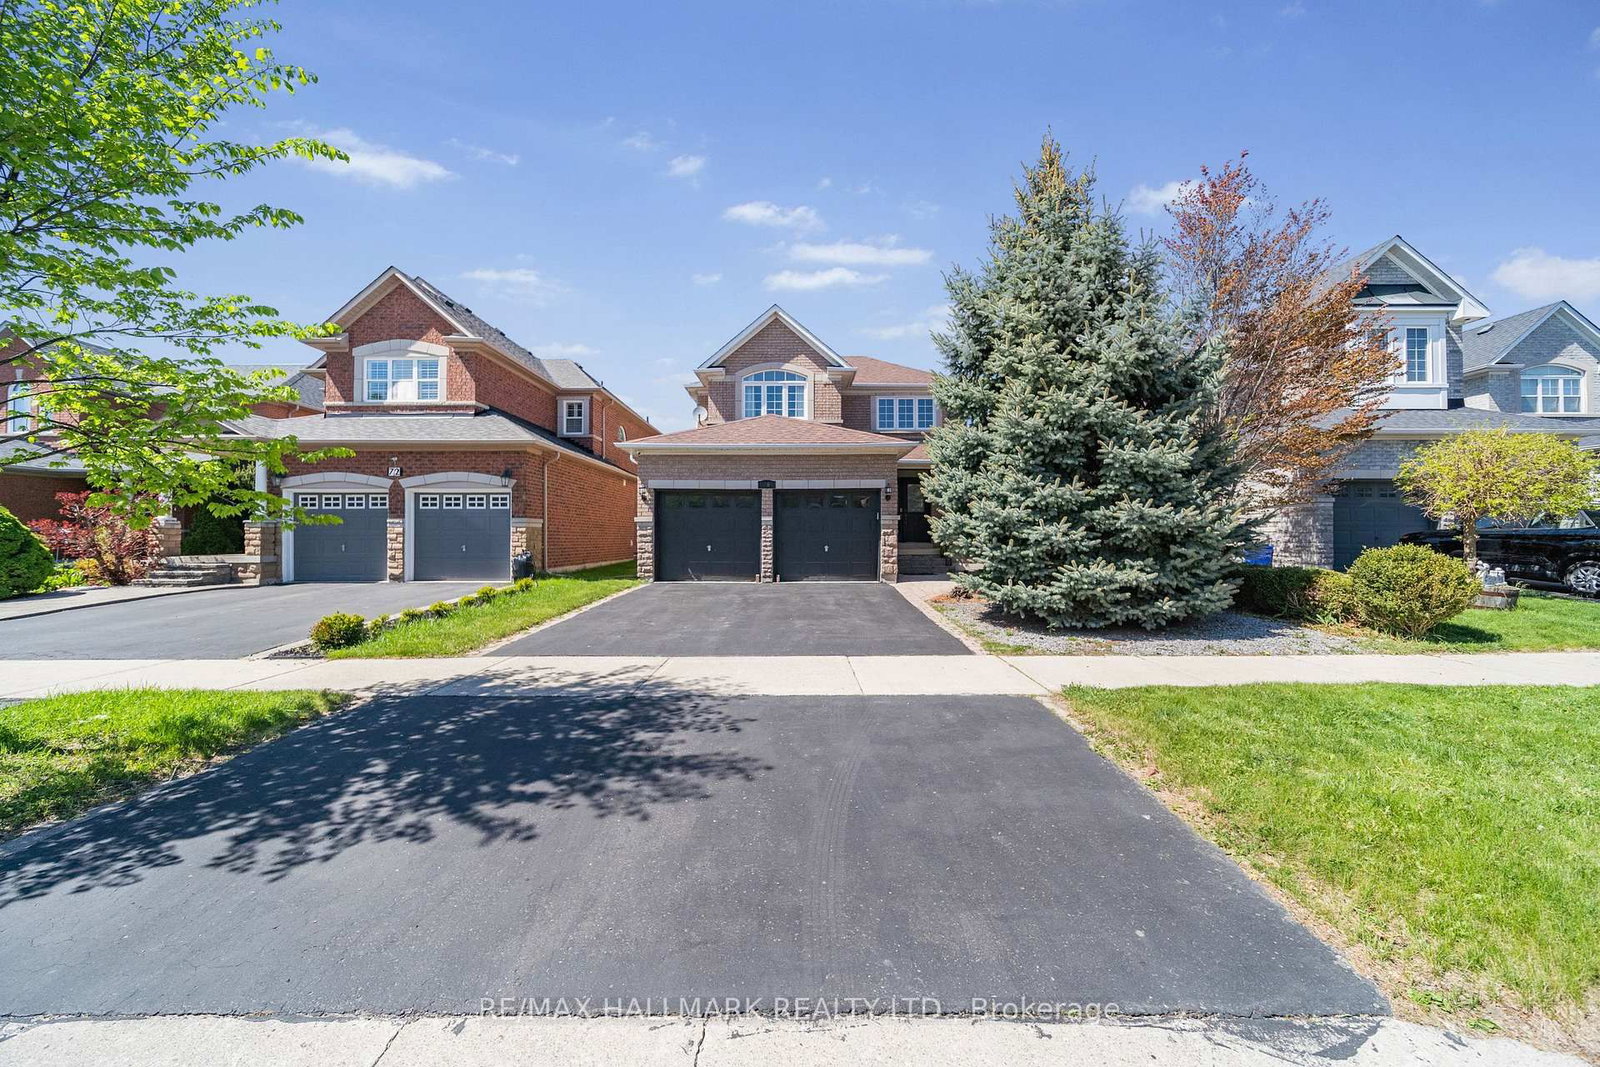
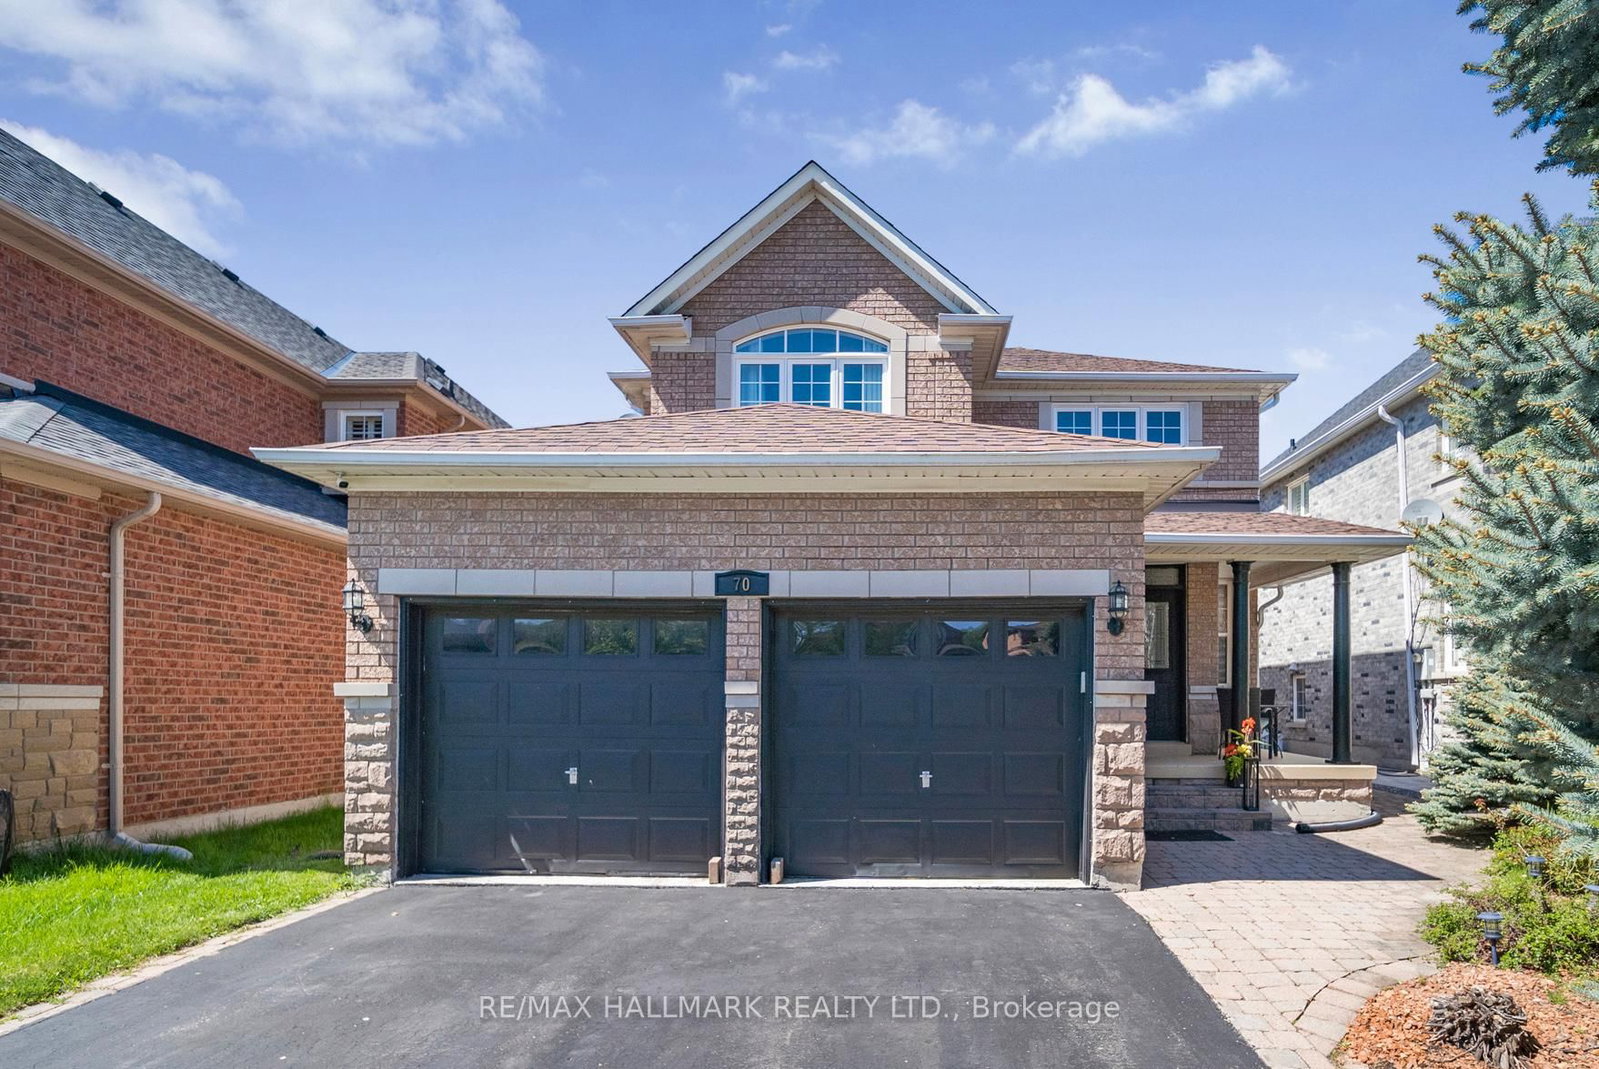
A four-bedroom on a 40 by 110 foot lot in Oak Ridges. A vaulted family room off a granite kitchen, four bedrooms and four baths, a finished lower level, and a back yard laid in stone rather than lawn.
- 5 Bedroom
- 4 Bath
- 2000-2500 Sq ft
- 4 Parking
Your agent
The property
- 40 × 110 ft lot
- 4 parking
- Detached
- Finished
- Central Air
- Forced Air
- No maintenance fee

The main floor
A family room under a vaulted ceiling
A gas fireplace on the inside wall and windows the full height of the vault.
The principal rooms
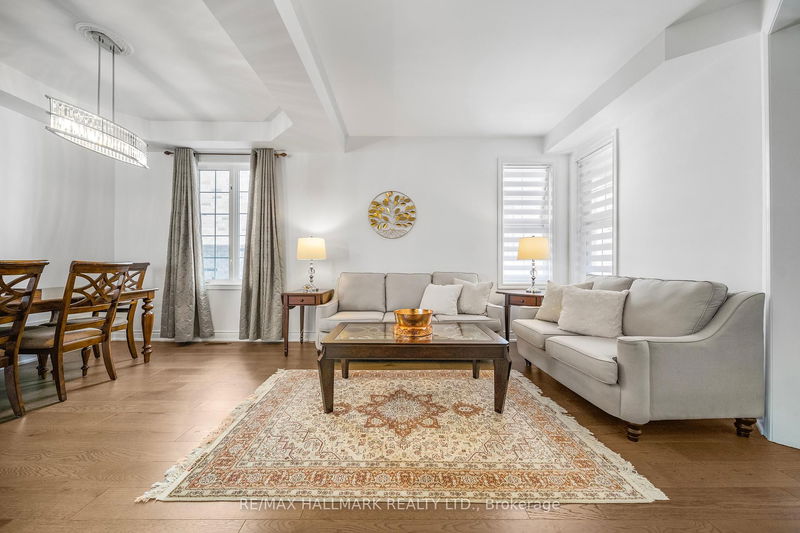
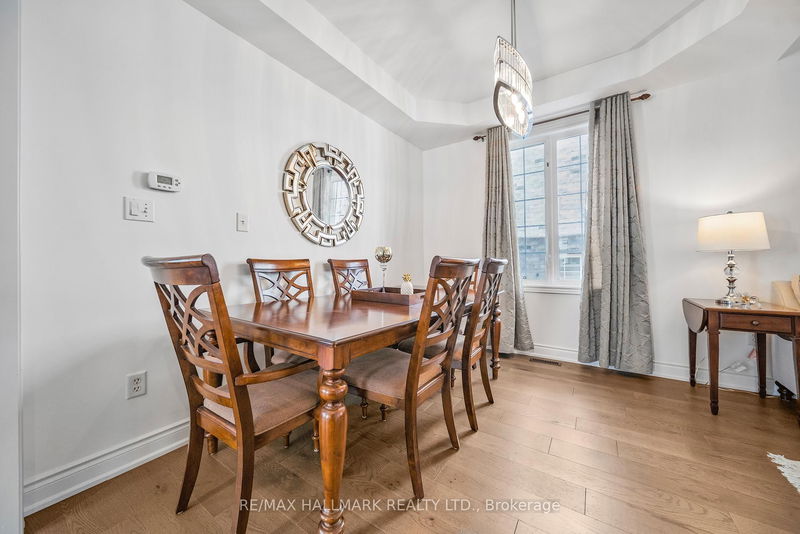
Living, dining and a granite kitchen
Separate living and dining rooms at the front, and a kitchen with granite counters, a tiled backsplash and sliding doors to the yard.


Room dimensions
- Bedroom 3Second
- 3.04 × 3.04 m
- Bedroom 2Second
- 3.17 × 3.04 m
- KitchenMain
- 5.10 × 3.35 m
- Living RoomMain
- 3.38 × 3.35 m
- RecreationBasement
- 4.87 × 2.75 m
- Bedroom 5Basement
- 3.26 × 3.20 m
- Dining RoomMain
- 3.35 × 2.74 m
- Bedroom 4Second
- 4.24 × 3.63 m
- Primary BedroomSecond
- 4.91 × 3.96 m
- Family RoomMain
- 4.88 × 3.35 m

The primary suite
A corner tub and a glass shower
Tiled to shoulder height, with a window over the tub and a double vanity opposite.
Upstairs
Four bedrooms up
Bedrooms across the upper floor, several under raised ceilings, with a second full bath.


The lower level
Finished, and open across the floor
The basement is finished as one open floor rather than chopped into rooms, with a second staircase down from the main hall.
The result
How it sold
The closing figures for this transaction, from the board record.
Down payment is the CMHC minimum for an owner-occupied purchase at this price. Figures exclude mortgage costs, land transfer tax and closing costs, and are illustrative rather than financial advice.

Outside
A yard laid in stone, not lawn
Cedars along the back fence and gravel through the middle, so there is nothing to mow.
The neighbourhood
Life around Oak Ridges
Moe’s take
Two thousand-plus square feet with a vaulted family room and a finished basement, on a street where most of the work is already done. The yard is stone rather than grass, which some buyers pay extra for and others miss entirely.
Team Asgarian · RE/MAX Hallmark Realty Ltd.
We are proud to represent this home. Our team handles every detail, the marketing, the staging, and the showings. The best way to feel what makes it special is in person, so book a private showing and I will walk you through it myself.
Highlights
- Finished basement
- Renovated / rebuilt
- Open-concept layout
- Hardwood floors
The detail
The history behind the sale

This one is gone
Looking for something similar?
Tell us what you are after and we will send what is coming up before it hits the portals.