★ Listed & marketed by Team Asgarian

6 Camden Drive, Vaughan, ON

Patterson, Vaughan · MLS® N12546288

$4,000/mo
Rented
5Bedrooms
4Bathrooms
2Garage · 6 parking
2000-2500Sq Ft

About this home

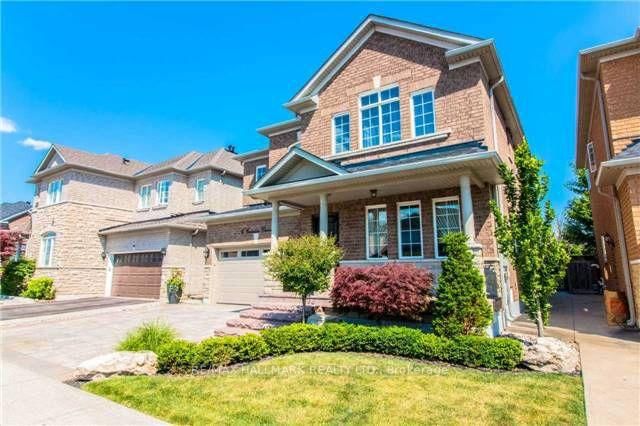
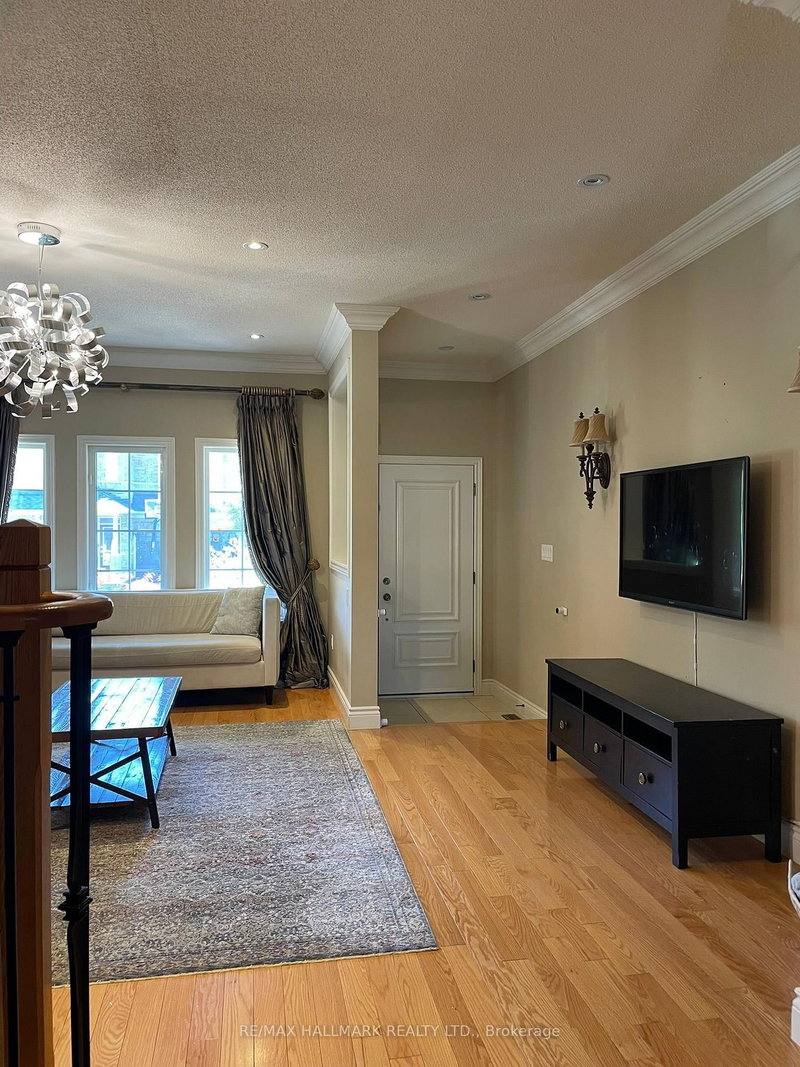
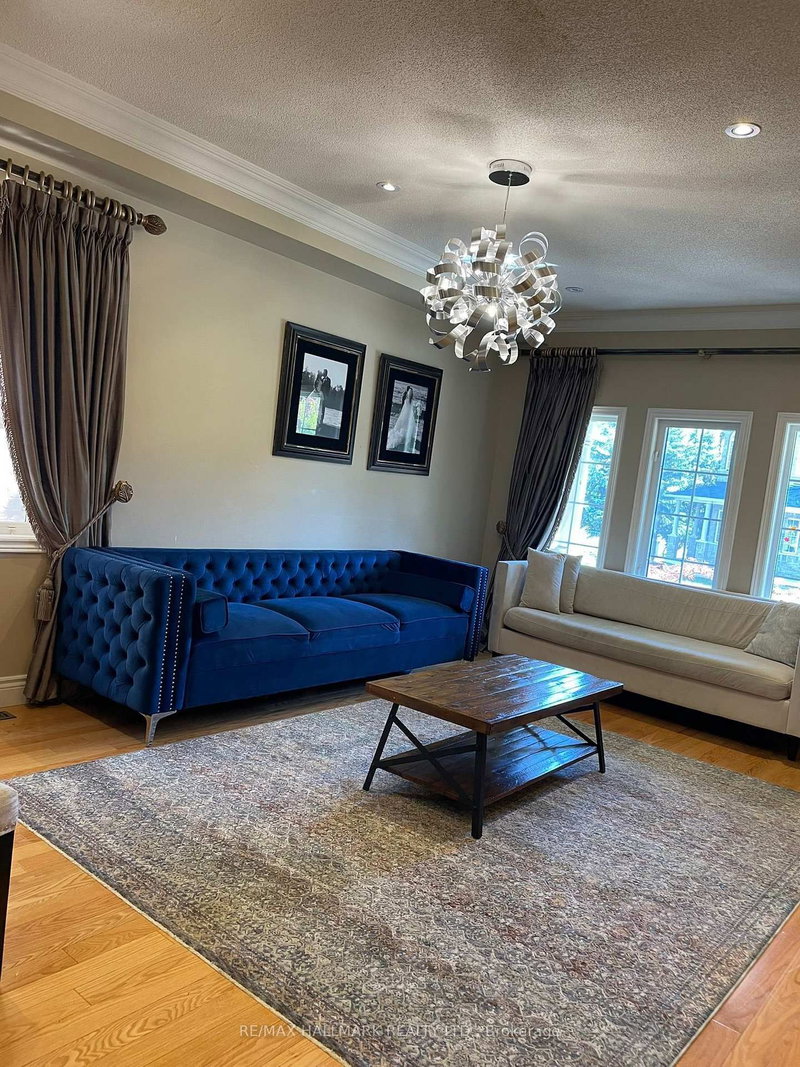
Welcome to Your Dream Home in Sought-After Dufferin Hills! This stunning, spacious, and sun-filled Greenpark-built home offers the perfect blend of comfort and style. Featuring 4 bedrooms, 4 bathrooms, and a beautifully finished basement. Enjoy open-concept living, a modern kitchen with granite counters, island, and high-end stainless steel appliances, plus elegant hardwood floors throughout. Just move in and enjoy!

Key facts

Property type
Detached, 2-Storey
MLS®
N12546288
Bedrooms
5 (4 + 1)
Bathrooms
4 (1 half)
Size
2000-2500
Lot
42.98 × 80 ft
Cross streets
Dufferin/Rutherford
Parking
2 garage · 6 parking (built-in)
Driveway
Private Double
Basement
Finished
Kitchens
2 (1 + 1)
Heating
Forced Air
A/C
Central Air
Exterior
Brick, Stone
Foundation
Other
Roof
Other
Water
Municipal
Sewer
Sewer
Days on market
22
Listing brokerage
RE/MAX HALLMARK REALTY LTD.

Rooms

Bedroom 3Upper0.00 × 0.00 m

closet · parquet · window

Bedroom 4Upper0.00 × 0.00 m

closet · parquet · window

LaundryMain0.00 × 0.00 m

laundry sink · access to garage · closet

Primary BedroomUpper0.00 × 0.00 m

walk-in closet(s) · 5 pc ensuite · window

KitchenMain0.00 × 0.00 m

eat-in kitchen · centre island · updated

Living RoomMain0.00 × 0.00 m

hardwood floor · window · pot lights

Family RoomBasement0.00 × 0.00 m

window · ceramic floor · combined w/kitchen

Dining RoomMain0.00 × 0.00 m

gas fireplace · hardwood floor · combined w/kitchen

BedroomBasement0.00 × 0.00 m

window · ceramic floor · closet

KitchenBasement0.00 × 0.00 m

centre island · double sink · eat-in kitchen

Bedroom 2Upper0.00 × 0.00 m

closet · parquet · window

From MoeTeam Asgarian · Listing broker

We are proud to represent this home. Our team handles every detail, the marketing, the staging, and the showings. The best way to feel what makes it special is in person, so book a private showing and I will walk you through it myself.

Highlights

  • Finished basement
  • Open-concept layout
  • Hardwood floors

Neighbourhood & location

Patterson, Vaughan, ON

CommuteTime from this home to where you spend your day

Enter a workplace or destination and we’ll show the door-to-door time by car, transit and bike.

Nearby neighbourhoods

How asking prices compare in the closest areas to this home. Longer bars mean a pricier market.

Maple
$2K
Patterson
$4K
Uplands
$7K
Crestwood-Springfarm-Yorkhill
$3K
Vellore Village
$3K

Typical asking price of active listings of the same type, per area (outliers removed). Vaughan.

Get the full neighbourhood report (schools, parks, transit & safety) →

All information deemed reliable but not guaranteed. For personal, non-commercial use only. Listed & marketed by Team Asgarian. MLS®/PropTx.

CallFind similar