56 Westcliffe Crescent, Richmond Hill, ON
Listed & marketed by Team Asgarian

Jefferson · Richmond Hill

56 Westcliffe

2-Storey · 4 bed · 3 bath · 1500-2000 sq ft

$933,000Sold
56 Westcliffe Crescent, Richmond Hill, ON

Property detail

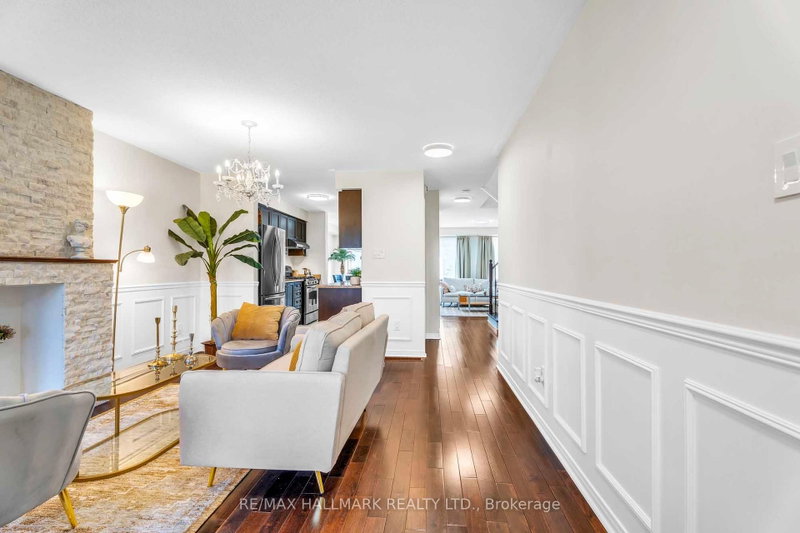
Beautifully maintained freehold 2-storey home in the highly sought-after Jefferson community of Richmond Hill. Thoughtfully designed with bright, open principal rooms, hardwood flooring, elegant wainscoting, and a stylish stone fireplace feature. The modern eat-in kitchen offers stainless steel appliances, gas stove, and walk-out to a private deck-ideal for everyday living and entertaining.The upper level features three generous bedrooms, including a spacious primary retreat with walk-in closet and a well-appointed 4-piece ensuite. The partially finished basement with separate entrance provides flexible additional living or recreation space.Fully fenced backyard with deck and storage shed. Ideally located within walking distance to top-rated schools and French Immersion, and close to parks, transit, and major amenities. A fantastic opportunity offering comfort, functionality, and long-term value.

  • 4 Bedroom
  • 3 Bath
  • 1500-2000 Sq ft
  • 3 Parking
$933,000Sold
Find something similar

Your agent

Team Asgarian

Top 1% of agents in Canada

(416) 837-8000

The property

  • 24.6 × 88.6 ft lot
  • 3 parking
  • Semi-Detached
  • Partially Finished, Separat…
  • Built 615
  • Central Air
  • Forced Air
  • No maintenance fee

The grounds

A 24.6 by 88.6 foot lot

A 24.6 by 88.6 foot lot, 3 parking spaces, a 1 car garage.

The grounds
The grounds24.6 × 88.6 ft
The entry
The entry56
Inside 1500-2000 sq ft

Inside

Inside 1500-2000 sq ft

2-Storey · 1500-2000 sq ft · Forced Air

Inside

4 bedrooms, 3 baths

Room dimensions

BreakfastMain
3.56 × 2.66 m
Bedroom 2Second
3.90 × 3.06 m
Living RoomMain
5.22 × 3.95 m
Family RoomMain
4.10 × 3.85 m
RecreationLower
6.26 × 3.58 m
Primary BedroomSecond
4.00 × 3.80 m
Bedroom 3Second
3.25 × 3.09 m
KitchenMain
3.38 × 2.50 m
The lower level

The lower level

The lower level

Partially Finished, Separate Entrance

Its own entrance

Separate entrance

Its own entrance

Partially Finished, Separate Entrance

Buyers should confirm any intended second-suite use with the City of Richmond Hill.

The result

How it sold

The closing figures for this transaction, from the board record.

$933,000Sold for
$948,000Asking price2% under asking
29Days on market
April 2026Closed

Down payment is the CMHC minimum for an owner-occupied purchase at this price. Figures exclude mortgage costs, land transfer tax and closing costs, and are illustrative rather than financial advice.

The neighbourhood

Life around Jefferson

From MoeTeam Asgarian · Listing broker

We are proud to represent this home. Our team handles every detail, the marketing, the staging, and the showings. The best way to feel what makes it special is in person, so book a private showing and I will walk you through it myself.

Highlights

  • Separate entrance / basement suite
  • Finished basement
  • Primary suite
  • Hardwood floors
  • Transit / schools nearby

The detail

The history behind the sale

This one is gone

Looking for something similar?

Tell us what you are after and we will send what is coming up before it hits the portals.

Looking for something similar?

56 Westcliffe Crescent, Richmond Hill, ON
MLS® N12860892 · Listed & marketed by Team Asgarian. RE/MAX Hallmark Realty Ltd., Brokerage.

All information deemed reliable but not guaranteed. For personal, non-commercial use only.Room dimensions and property tax are from the listing data and should be verified. Down payment figures are illustrative and exclude mortgage costs, land transfer tax and closing costs. Not financial advice. MLS®/PropTx.

Browse more listings

$933,000Find similar