★ Listed & marketed by Team Asgarian

58 Normark Drive, Markham, ON

Royal Orchard, Markham · MLS® N13150766

$4,500/mo
Rented
5Bedrooms
3Bathrooms
1Garage · 5 parking
1500-2000Sq Ft

About this home

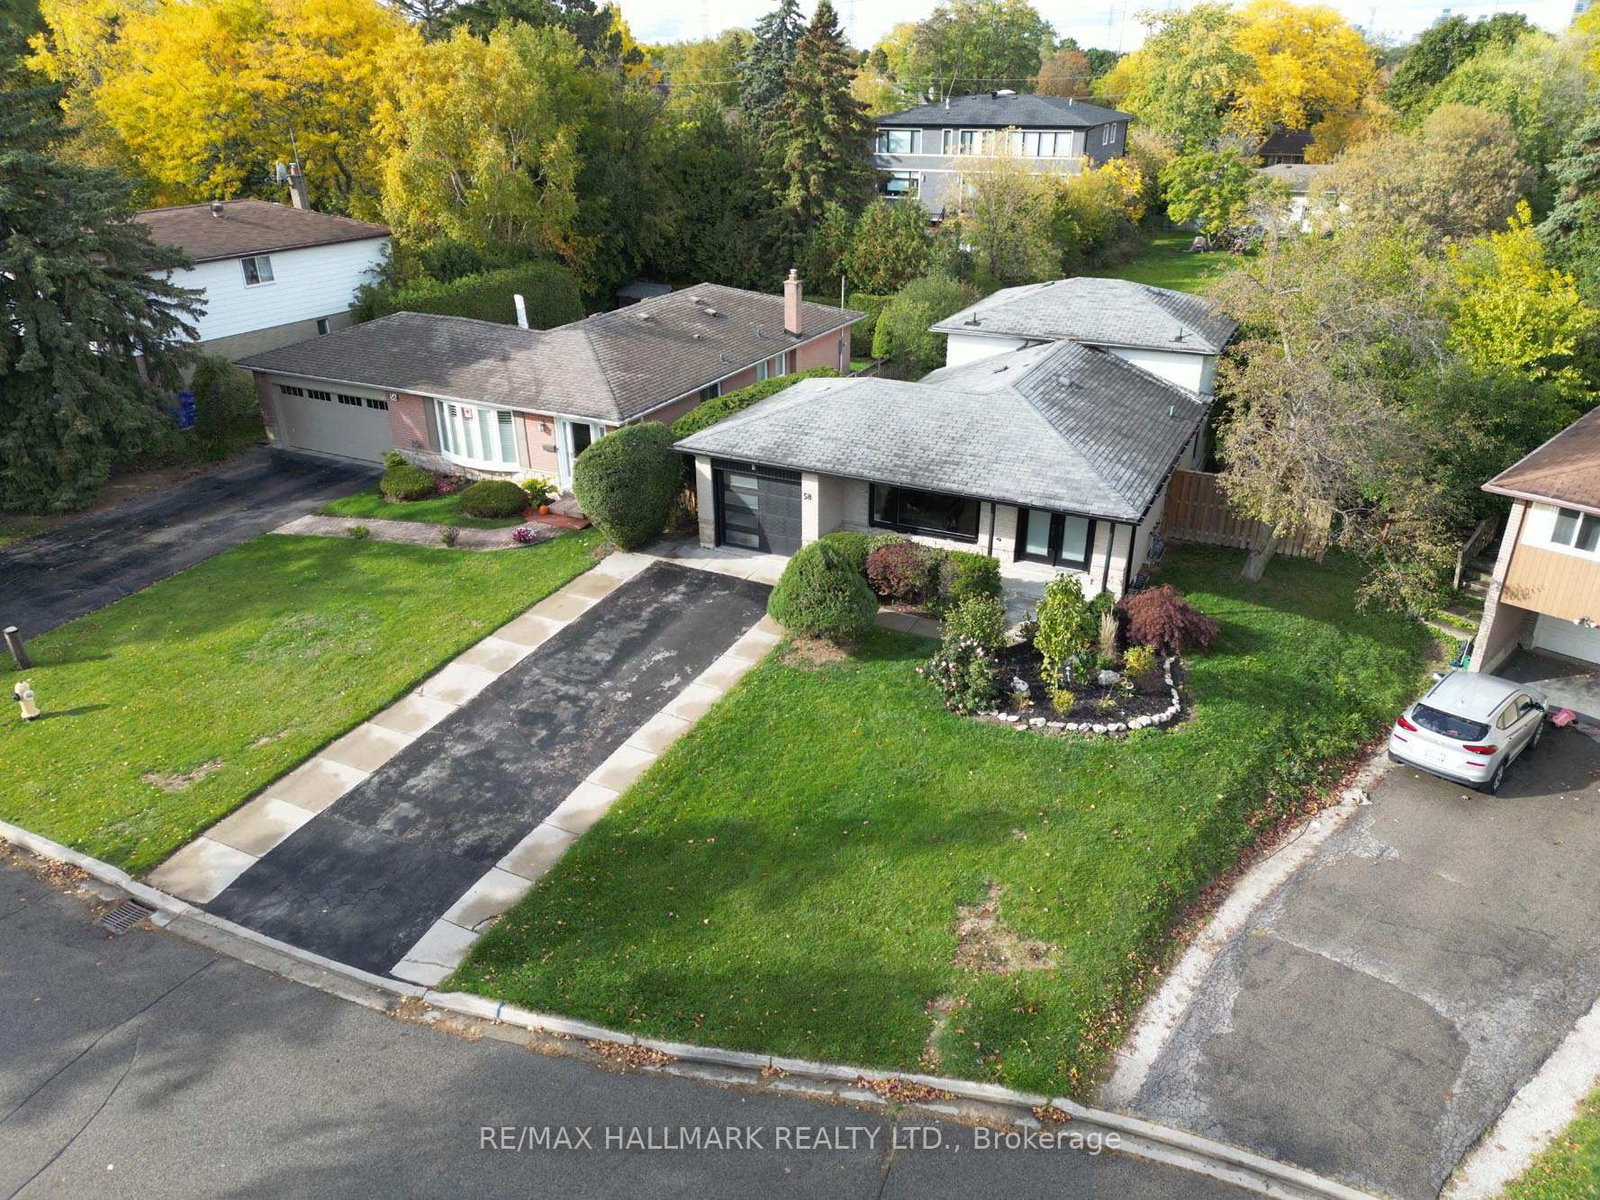
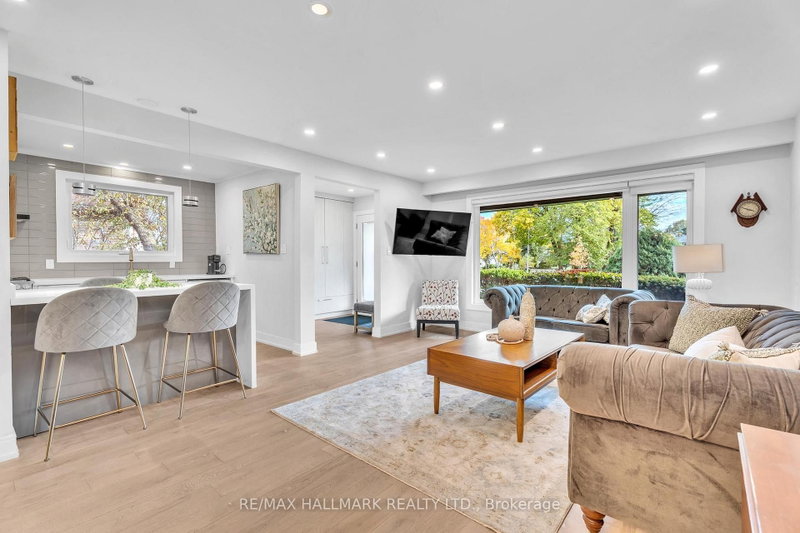
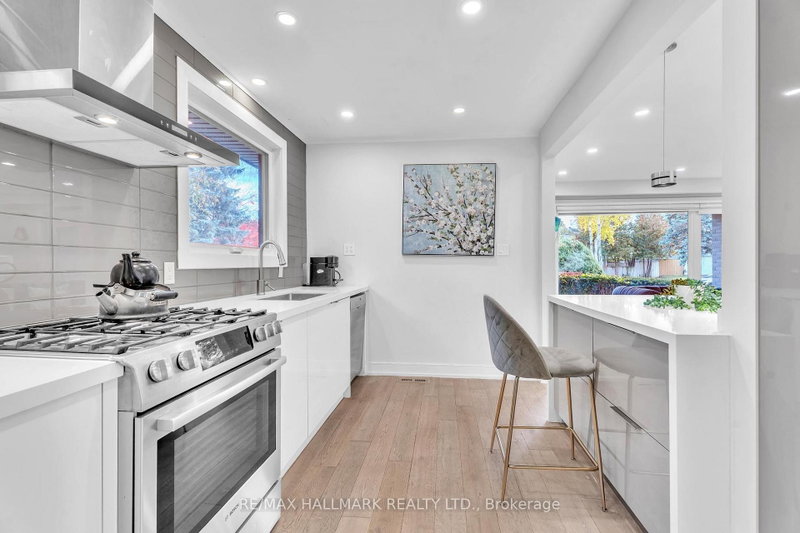
Exceptional opportunity to lease a fully renovated detached home in one of Markham's established family neighbourhoods. Featuring 4 spacious bedrooms on the main and upper levels, this bright and functional home offers generous living spaces ideal for families and professionals alike. Renovated in 2018 with updated windows, doors, washrooms, flooring, and furnace. Located in a quiet, family-oriented community close to schools, parks, shopping, public transit, and major amenities. A well-maintained home offering comfort, convenience, and an excellent location, with the added flexibility of a potential purchase opportunity.

Key facts

Property type
Detached, Backsplit 4
MLS®
N13150766
Bedrooms
5 (4 + 1)
Bathrooms
3
Size
1500-2000
Lot
50 × 110 ft
Cross streets
Yonge/Bay Thorn/Normark
Parking
1 garage · 5 parking (attached)
Driveway
Front Yard Parking
Basement
Separate Entrance, Apartment
Kitchens
2 (1 + 1)
Heating
Forced Air
A/C
Central Air
Exterior
Aluminum Siding, Brick
Foundation
Concrete Block
Roof
Shingles
Water
Municipal
Sewer
Sewer
Days on market
4
Listing brokerage
RE/MAX HALLMARK REALTY LTD.

Rooms

Bedroom 3Main5.55 × 5.55 m

hardwood floor · carpet free · pot lights

Living RoomBasement6.68 × 3.99 m

hardwood floor · combined w/kitchen · pot lights

Dining RoomUpper3.19 × 4.10 m

hardwood floor · combined w/living · pot lights

BedroomBasement2.60 × 3.05 m

hardwood floor · hardwood floor · pot lights

Living RoomUpper4.33 × 3.76 m

hardwood floor · combined w/dining · pot lights

KitchenUpper3.70 × 3.70 m

hardwood floor · b/i microwave · centre island

Bedroom 2Upper3.68 × 2.65 m

hardwood floor · double closet · pot lights

KitchenBasement6.68 × 3.99 m

hardwood floor · combined w/living · pot lights

Bedroom 4Main3.09 × 3.43 m

hardwood floor · b/i closet · pot lights

BedroomUpper3.12 × 4.53 m

hardwood floor · carpet free · pot lights

From MoeTeam Asgarian · Listing broker

We are proud to represent this home. Our team handles every detail, the marketing, the staging, and the showings. The best way to feel what makes it special is in person, so book a private showing and I will walk you through it myself.

Highlights

  • Renovated / rebuilt
  • Transit / schools nearby

Neighbourhood & location

Royal Orchard, Markham, ON

CommuteTime from this home to where you spend your day

Enter a workplace or destination and we’ll show the door-to-door time by car, transit and bike.

Nearby neighbourhoods

How asking prices compare in the closest areas to this home. Longer bars mean a pricier market.

Grandview
$2K
Cachet
$2K
Milliken Mills West
$2K
Unionville
$3K
Milliken Mills East
$2K

Typical asking price of active listings of the same type, per area (outliers removed). Markham.

Get the full neighbourhood report (schools, parks, transit & safety) →

All information deemed reliable but not guaranteed. For personal, non-commercial use only. Listed & marketed by Team Asgarian. MLS®/PropTx.

CallFind similar