★ Listed & marketed by Team Asgarian

112-62 Suncrest Boulevard, Markham, ON

Commerce Valley, Markham · MLS® N13571566

$2,050/mo
For Lease
Listed 1 day ago
Request a showing
◎ Directions
1Bedrooms
1Bathrooms
1Garage
600-699Sq Ft

About this home

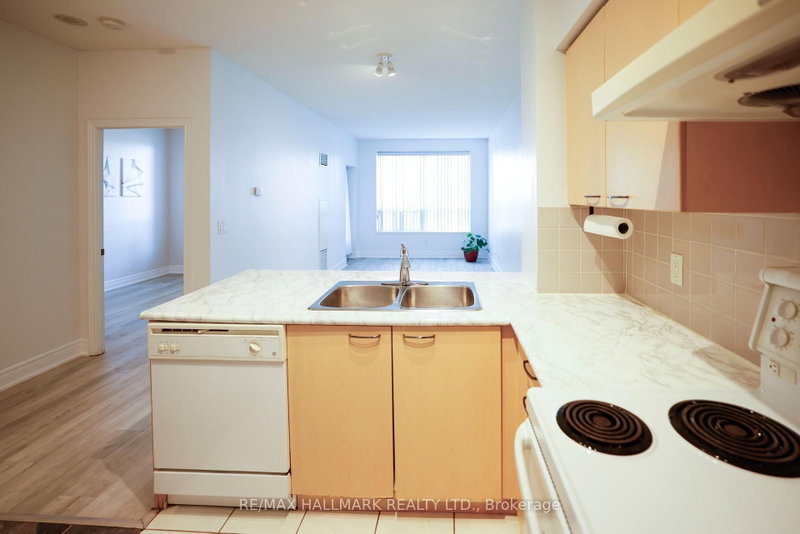
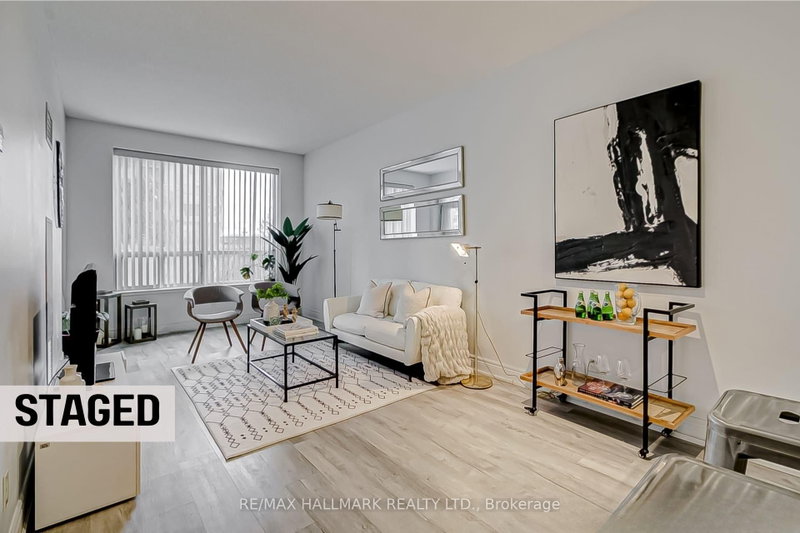
Welcome To Thornhill Towers, Nestled In The Highly Sought-After Commerce Valley Community. This Bright And Spacious 1-Bedroom Main Floor Suite Showcases A Beautifully Maintained, Move-In-Ready Interior Featuring Soaring High Ceilings, Non-Toxic Laminate Flooring Throughout, And A Thoughtfully Designed Open-Concept Layout That Maximizes Both Comfort And Functionality. Enjoy Seamless Indoor And Outdoor Living With A Private Balcony, Perfect For Relaxing, Entertaining, Or Enjoying Your Morning Coffee. Residents Benefit From Exceptional Building Amenities Including Concierge Service, Indoor Pool, Fitness Centre, Sauna, Guest Suites, Security, And Ample Visitor Parking. Ideally Situated Just Steps To Shopping, Restaurants, Banks, Parks, Public Transit, And Everyday Conveniences, With Quick Access To Highways 404 And 407, Viva Transit, And GO Transit. A Rare Opportunity To Own In One Of Markham's Most Established And Connected Communities. Perfect For First-Time Buyers, Professionals, Downsizers, Or Investors Seeking Exceptional Value, Convenience, And Lifestyle.

Key facts

Property type
Condo Apartment, Apartment
MLS®
N13571566
Bedrooms
1
Bathrooms
1
Size
600-699
Cross streets
Hwy7/Bayview
Parking
1 garage (underground)
Basement
None
Heating
Forced Air
A/C
Central Air
Exterior
Brick
Foundation
Not Applicable
Roof
Not Applicable
Exposure
East
Days on market
1
Listing brokerage
RE/MAX HALLMARK REALTY LTD.

Rooms

BedroomMain3.28 × 2.90 m

laminate · double closet · large window

Living RoomMain6.15 × 2.95 m

combined w/dining · laminate · w/o to balcony

KitchenMain3.28 × 2.11 m

ceramic floor · breakfast bar · open concept

Dining RoomMain6.15 × 2.95 m

combined w/living · laminate · open concept

From MoeTeam Asgarian · Listing broker

We are proud to represent this home. Our team handles every detail, the marketing, the staging, and the showings. The best way to feel what makes it special is in person, so book a private showing and I will walk you through it myself.

Highlights

  • Pool
  • Tall ceilings
  • Open-concept layout
  • Transit / schools nearby

Neighbourhood & location

Commerce Valley, Markham, ON

CommuteTime from this home to where you spend your day

Enter a workplace or destination and we’ll show the door-to-door time by car, transit and bike.

Getting around

76/ 100

Very WalkableA walkability read built from the amenities around this home: how close the nearest transit stop is, and how many grocery, dining, park, and pharmacy destinations fall within a 15-minute walk. It is a guide, not a guarantee. Places data from Google.

Most daily errands can be done on foot.

🚉 Nearest transit: Hwy 7 / Valleymede, about 76 m away

20+ transit stops4 grocery20+ dining18 parks13 pharmacies

Within a 15-minute (1.5 km) walk.

Nearby neighbourhoods

How asking prices compare in the closest areas to this home. Longer bars mean a pricier market.

Thornhill
$2K
Unionville
$3K
Wismer
$2K
Greensborough
$2K

Typical asking price of active listings of the same type, per area (outliers removed). Markham.

Get the full neighbourhood report (schools, parks, transit & safety) →

Schools & catchmentAssigned attendance-boundary schools, with EQAO results

The public and Catholic schools this address is zoned for, with EQAO results (the share of students meeting Ontario's provincial standard).

School attendance boundaries and EQAO results are Ontario government data and can change. Confirm the current catchment with the school board before relying on it.

Street view near Thornlea SS
84%
Thornlea SSPublic · Secondary · 9-12 · 1.6 km awayHigher-rated than most nearby · 84% meet the provincial standard
Doncrest PSEQAO results not published
St. RobertEQAO results not published

Affordability & Mortgage

Affordability
$9/mo
$4KIncome needed
0.5×Price ÷ income
$2Weekly cost
20% down4.79%25-yr amortization

Income needed assumes a ~32% GDS ratio; weekly is mortgage principal & interest only. Price ÷ income is the home price over the income needed. Fixed reference assumptions so listings compare on equal footing, not a lending decision.

88%mortgage
Mortgage $9Property tax $1Total carry $11

Calculate and customize your mortgage and other expenses

Adjust the down payment, rate, and amortization, and add property tax, condo fees, and heating to see your true monthly cost.

Your numbers

$
20.0%
$
%
4.14%
%
Live rate from Ratehub.ca

Conventional (20%+ down). Best insured 5-year fixed 3.99% via Ratehub.ca (as of July 17, 2026); conventional rates run a little higher.

years
years (your rate-locked period)
$9per month

Mortgage amount $1,640 · 4.14% over 25 years

$410Down payment (20.0%)
$1,640Loan before insurance
$0CMHC premium
$10Total monthly cost

Total monthly cost

Mortgage payment (monthly equivalent)
$9
Property tax
$1
Condo / maintenance fees
$0
Heating
$0
Estimated monthly cost
$10

Add your own property tax, condo fees, and heating on the left for a sharper total.

One-time closing costs

Ontario land transfer tax
$10
Estimated closing costs
$10

Plus your down payment of $410. Legal fees, title insurance, and adjustments are extra and vary by deal.

Mortgage stress test

6.14%Qualifying rate
$11/monthPayment at the qualifying rate

Lenders qualify you at the greater of your rate plus 2% or 5.25%. You do not pay this rate. It just shows you could still handle payments if rates rose, so aim to stay comfortable at this higher number.

Over the full 25 years

$985Total interest paid
$2,625Total of all payments
Principal $1,640 Interest $985
YearPrincipalInterestBalance
1$38$67$1,602
2$40$65$1,562
3$42$63$1,520
4$43$62$1,476
5$45$60$1,431
6$47$58$1,384
7$49$56$1,335
8$51$54$1,284
9$53$52$1,230
10$56$49$1,175
11$58$47$1,117
12$60$45$1,057
13$63$42$994
14$65$40$928
15$68$37$860
16$71$34$789
17$74$31$715
18$77$28$638
19$80$25$558
20$84$21$474
21$87$18$387
22$91$14$296
23$95$10$201
24$99$6$103
25$103$2$0

At the end of your 5-year term

Total paid over the term
$525
Principal paid down
$209
Interest paid
$316
Balance remaining
$1,431

Talk to Team Asgarian about your options

Rates and programs change often. We will connect you with a trusted mortgage professional and build a plan that fits your budget and goals.

Let's connect

Estimates only, not a mortgage quote or pre-approval. Figures use Canadian semi-annual compounding, current minimum down-payment rules, CMHC premium tiers, and Ontario (plus Toronto, when selected) land transfer tax. Actual rates, taxes, insurance, and closing costs vary by lender and property. Confirm every number with your mortgage professional.

All information deemed reliable but not guaranteed. For personal, non-commercial use only. Listed & marketed by Team Asgarian. MLS®/PropTx.

CallRequest a showing