
2612-38 Gandhi Lane, Markham, ON
Commerce Valley, Markham · MLS® N13880632
About this home
In short
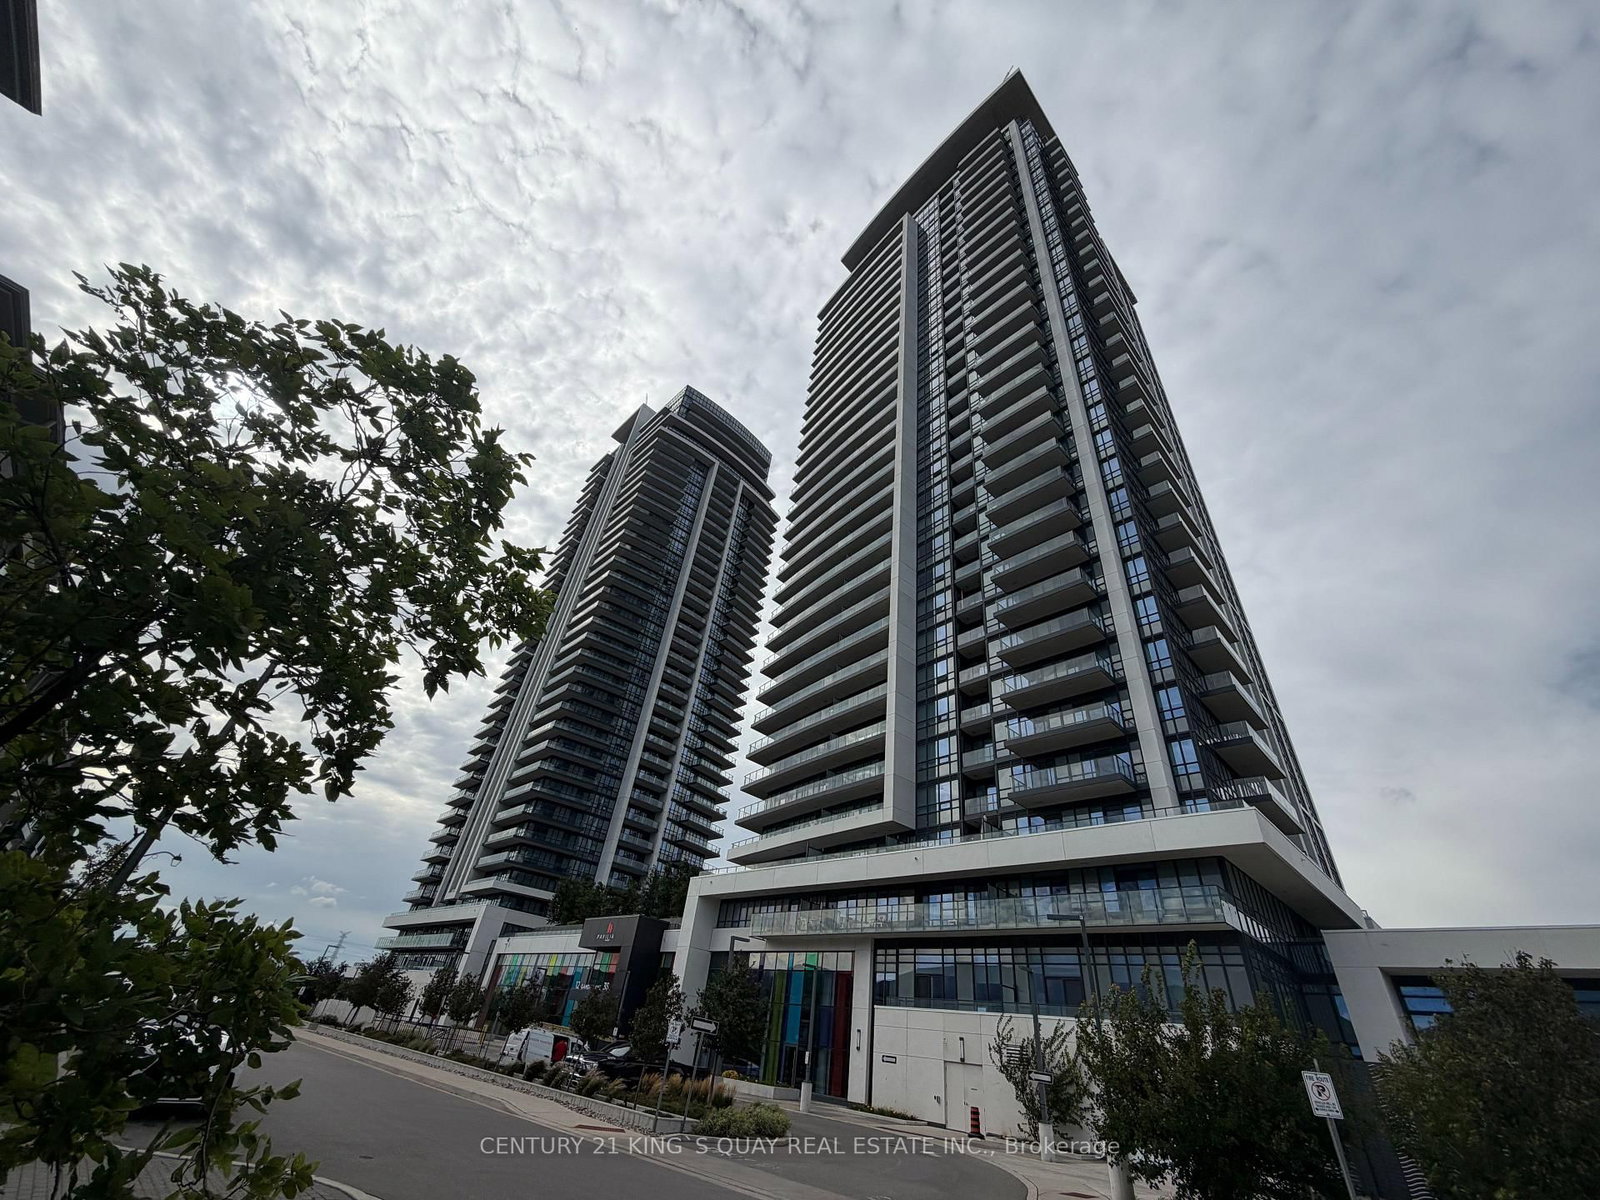
- Clear View High Floor 2 Bedrooms 2 Bathrooms Corner Unit in the Highly Desirable Pavilia Towers.
- Enjoy exceptional building amenities including 24 hr concierge, parcel storage room, indoor swimming pool, modern gym/yoga studio, game room etc, lots of visitor...
Clear View High Floor 2 Bedrooms 2 Bathrooms Corner Unit in the Highly Desirable Pavilia Towers! This well-maintained corner unit features great layout, full size appliances! Water filtration system! Owner had installed plenty of wall units/closets throughout, all included in the price, offering lots of extra storage space! This unit is in excellent condition! Great for family use! Enjoy exceptional building amenities including 24 hr concierge, parcel storage room, indoor swimming pool, modern gym/yoga studio, game room etc, lots of visitor parkings! Move-in ready! This is a great opportunity for buyers looking for comfort, convenience and excellent value in a prestigious building, close to everything! Viva Bus! Richmond Hill Bus Terminal! St Robert Catholic High School! Future T&T Supermarket! Includes One Parking and One Locker! Don't Miss This!
Key facts
- Property type
- Condo Apartment, Apartment
- MLS®
- N13880632
- Bedrooms
- 2
- Bathrooms
- 2
- Size
- 800-899 sq ft
- Cross streets
- Bayview & Hwy 7
- Parking
- 1 garage (underground)
- Basement
- None
- Heating
- Fan Coil
- A/C
- Central Air
- Exterior
- Concrete, Aluminum Siding
- Maintenance
- $489/mo
- Exposure
- North
- Property tax
- $2,760 / 2026
- Days on market
- 10
- Listing brokerage
- LANDPOWER REAL ESTATE LTD.
Rooms
laminate · combined w/dining · b/i range
laminate · w/o to balcony
laminate · combined w/kitchen
laminate · large closet
laminate · 3 pc ensuite · walk-in closet(s)
Listed at $738,800. Comparable closings put this home around $665K, so the ask is about 11% above what similar homes have sold for.
Second read, from the city assessment: $651K. Close to the comparable-sales figure, which is what a firm read looks like.
Total price vs nearby homes. Fair value about $665K, median of 10 comparables.
The market behind the math:
Price per square foot: this home lists at $870/sqft against an area asking average of $732/sqft.
How this estimate is builtthe short version
I take the 10 most comparable recent listings nearby and adjust each one to this home for the real differences (size, beds, baths, garage, lot frontage, a ravine backing, an inground pool), then use the median, which is steadier than leaning on any single listing.
It’s grounded in comparable active listings. Lot, condition, and finishes are my in-person call, and the city (MPAC) assessment points to about $651K, a close match.
What the listing highlights1 point to weigh
Claims from the listing, worth confirming in person. I can book you a private showing.
- Pool: lifestyle appeal, but adds maintenance, insurance, and resale is mixed. Weigh carefully
Based on 10 comparable homes nearby.
 For sale
 For sale
 For sale
 For sale
 For sale
 For sale
 For sale
 For sale
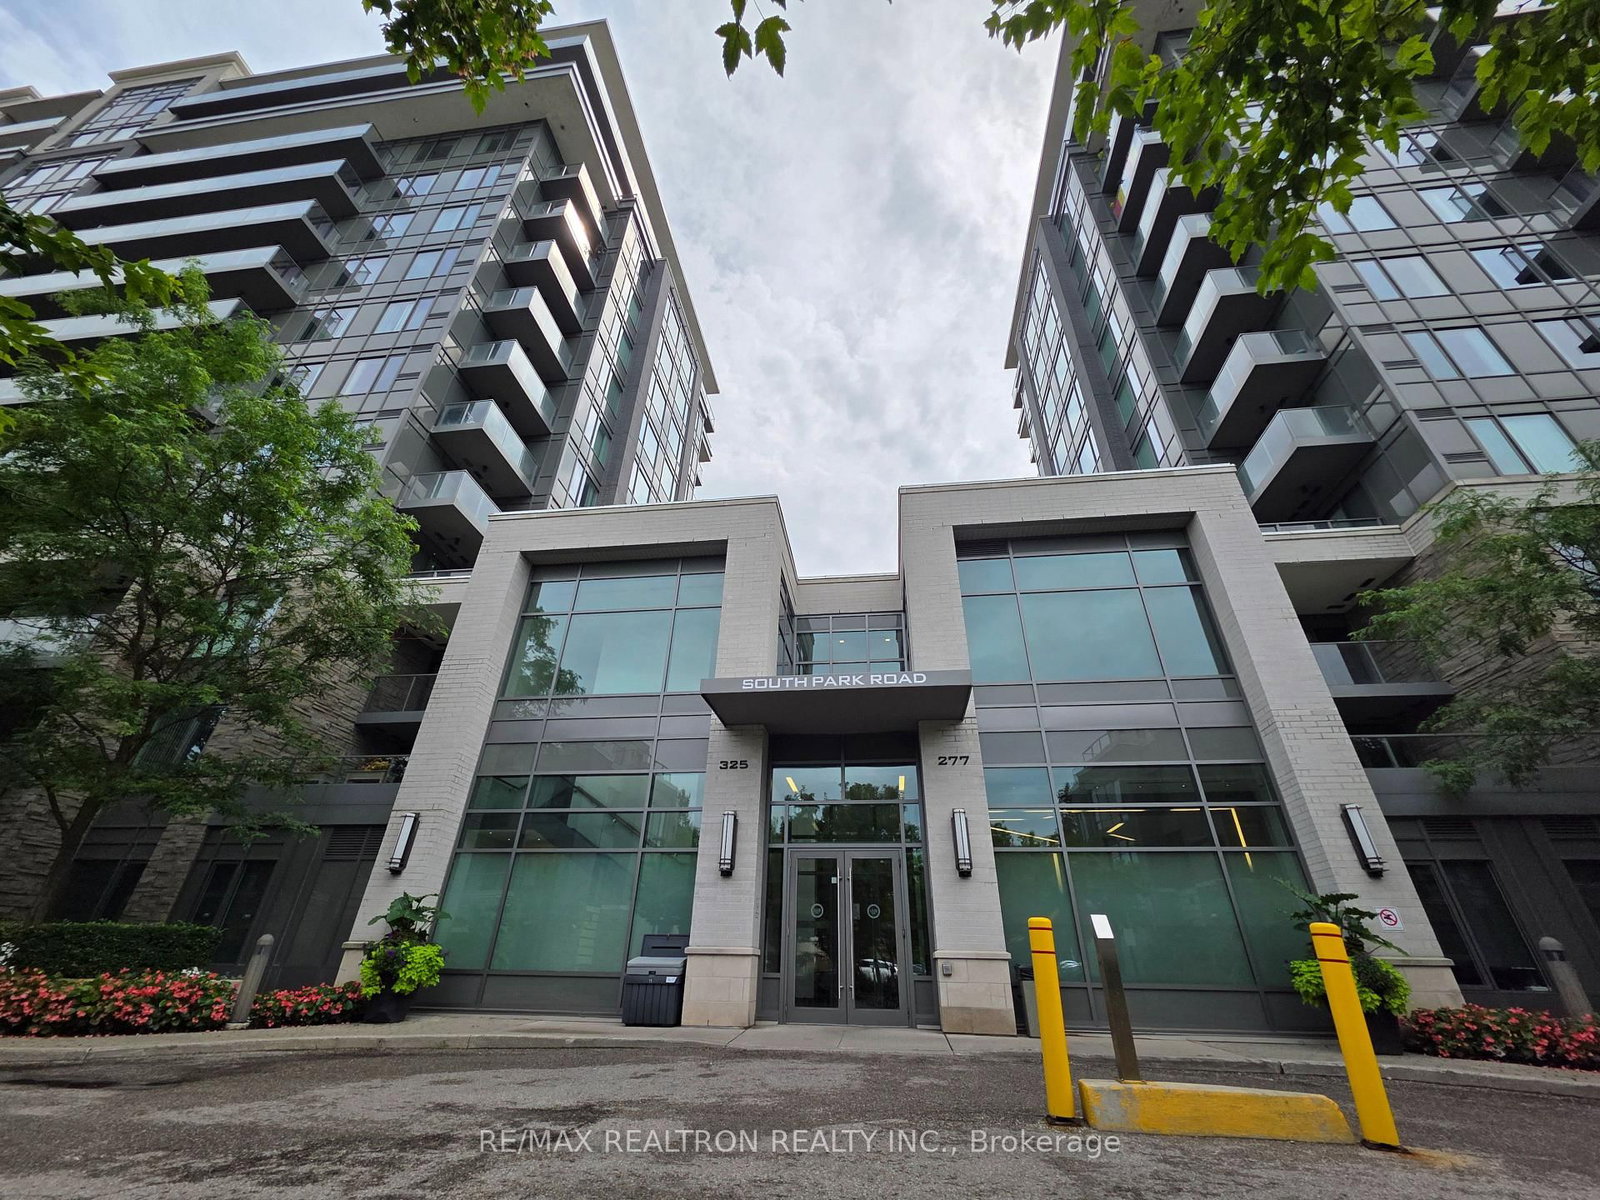
The closest active listings by size, beds, and price, so you can see what this home is up against.
Per square foot, these ask about $794/sqft; this home lists at $870/sqft. Size is part of the price story, not just the sticker.
The 5 closest of 8 active listings nearby.
See all comparable homesNeighbourhood & location
Commerce Valley, Markham, ON
Enter a workplace or destination and we’ll show the door-to-door time by car, transit and bike.
How asking prices compare in the closest areas to this home. Longer bars mean a pricier market.
Typical asking price of active listings of the same type, per area (outliers removed). Markham.
Get the full neighbourhood report (schools, parks, transit & safety) →
Affordability & Mortgage
Income needed assumes a ~32% GDS ratio; weekly is mortgage principal & interest only. Price ÷ income is the home price over the income needed. Fixed reference assumptions so listings compare on equal footing, not a lending decision.
Calculate and customize your mortgage and other expenses
Adjust the down payment, rate, and amortization, and add property tax, condo fees, and heating to see your true monthly cost.
Your numbers
Conventional (20%+ down). Best insured 5-year fixed 4.34% via Ratehub.ca (as of October 19, 2026); conventional rates run a little higher.
Mortgage amount $591,040 · 4.49% over 25 years
Total monthly cost
- Mortgage payment (monthly equivalent)
- $3,268
- Property tax
- $230
- Condo / maintenance fees
- $489
- Heating
- $0
- Estimated monthly cost
- $3,987
Add your own property tax, condo fees, and heating on the left for a sharper total.
One-time closing costs
- Ontario land transfer tax
- $11,251
- Estimated closing costs
- $11,251
Plus your down payment of $147,760. Legal fees, title insurance, and adjustments are extra and vary by deal.
Mortgage stress test
Lenders qualify you at the greater of your rate plus 2% or 5.25%. You do not pay this rate. It just shows you could still handle payments if rates rose, so aim to stay comfortable at this higher number.
Over the full 25 years
At the end of your 5-year term
- Total paid over the term
- $196,078
- Principal paid down
- $72,214
- Interest paid
- $123,864
- Balance remaining
- $518,826
Talk to Team Asgarian about your options
Rates and programs change often. We will connect you with a trusted mortgage professional and build a plan that fits your budget and goals.
Estimates only, not a mortgage quote or pre-approval. Figures use Canadian semi-annual compounding, current minimum down-payment rules, CMHC premium tiers, and Ontario (plus Toronto, when selected) land transfer tax. Actual rates, taxes, insurance, and closing costs vary by lender and property. Confirm every number with your mortgage professional.
Helpful resources
All information deemed reliable but not guaranteed. For personal, non-commercial use only. Listing courtesy of LANDPOWER REAL ESTATE LTD.. MLS®/PropTx.