502-1285 Dupont Street, Toronto, ON
Dovercourt-Wallace Emerson-Junction, Toronto · MLS® W12228277
About this home
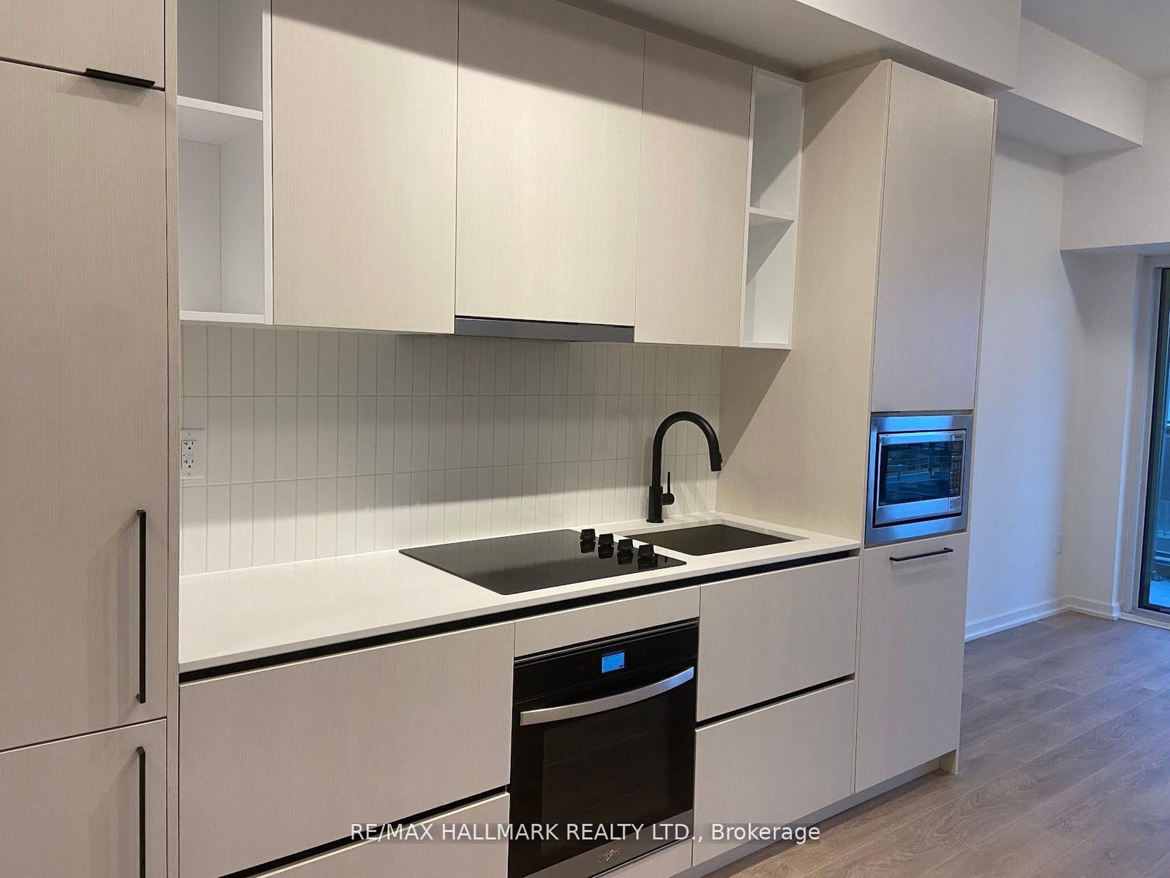
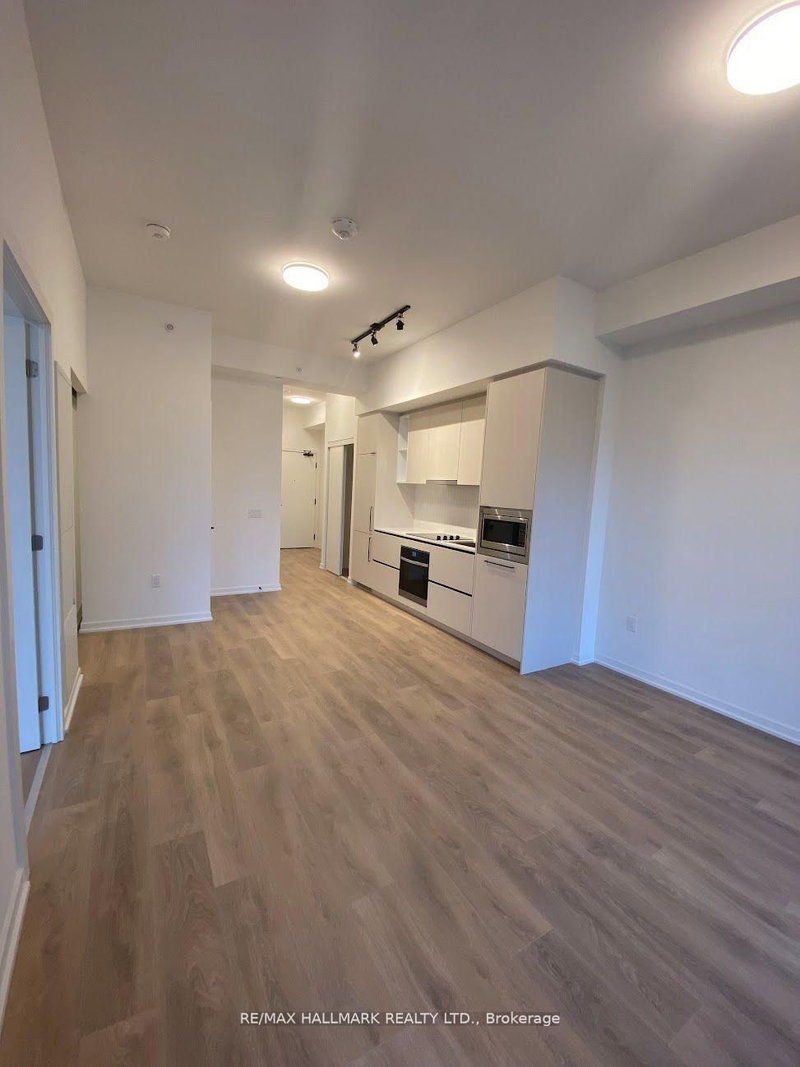
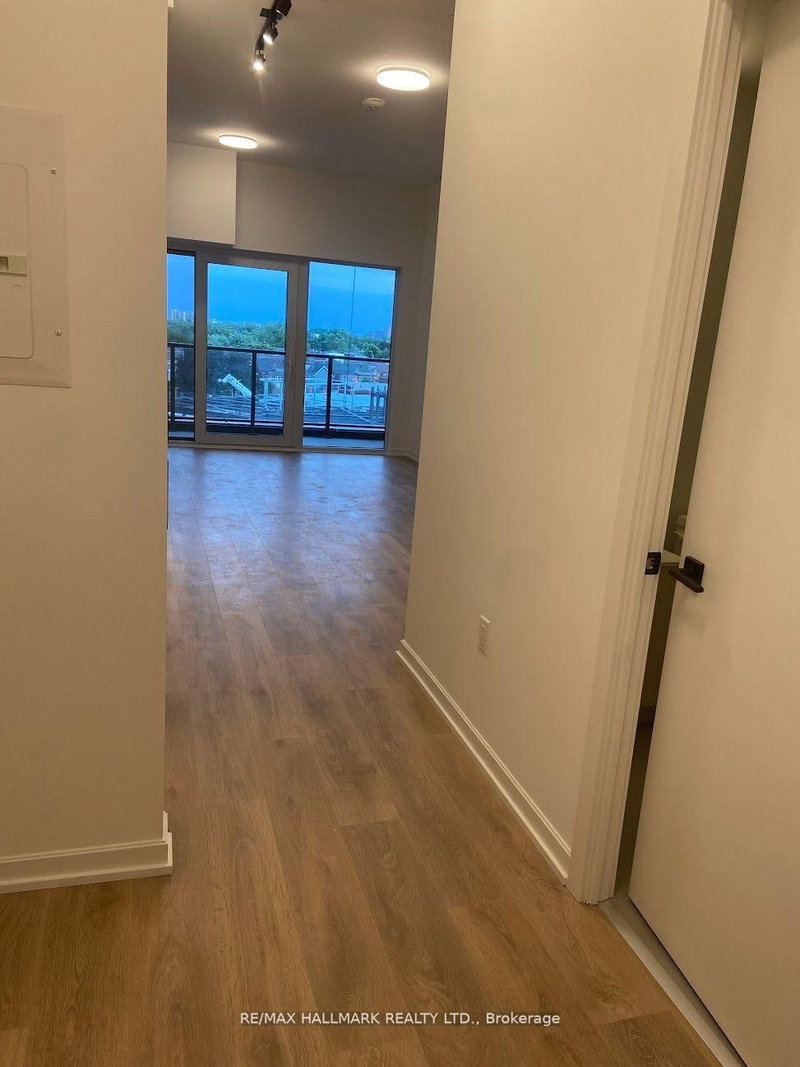
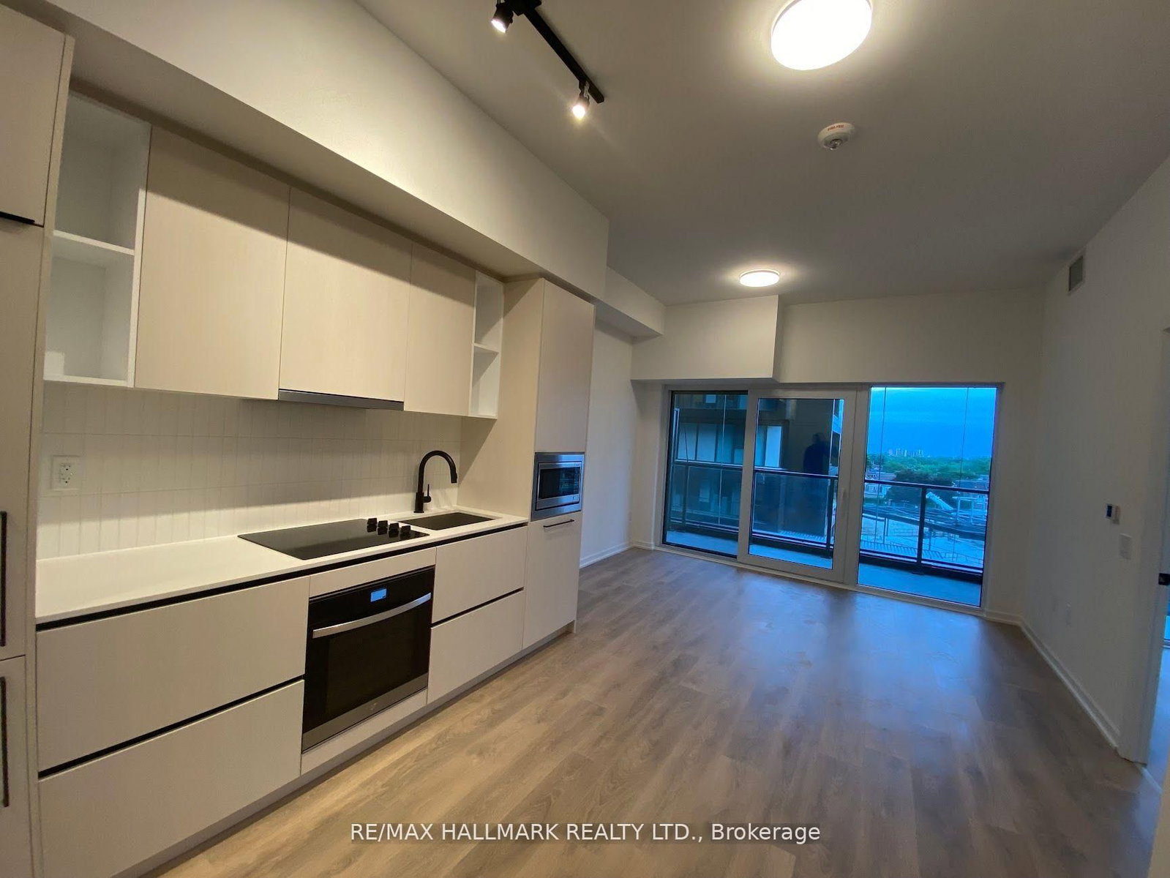
Welcome to suite #502 at 1285 Dupont St, where modern urban living meets unparalleled convenience in Toronto's vibrant, Galleria community. Key Features: Spacious Layout: With 657 sq ft, suite has one of the larger plans. Large Flex room can be used as a bedroom. South-Facing View: Enjoy a bright, quiet ambiance, not facing the road. Locker included!10-Foot Ceilings. Gourmet Kitchen with built-in, high-quality new appliances. Large Balcony: Perfect for entertaining or relaxing. Huge windows. In-Suite Laundry: Added convenience with your own washer and dryer. Prime Location in Vibrant Neighborhood: Situated in the amenity-rich Galleria on the Park Condos, near Dufferin and Dupont. Steps from shops, restaurants, cafes, entertainment venues, and Wallace Emerson Park. Short walk to Dufferin subway station and just 15 minutes to downtown Toronto. Building Amenities: Security and Concierge Services, pool, exercise rooms, BBQ terrace, running tracks and much more! Large community center with playground and daycare to built right next door! Immediate Possession Available. Utilities to be paid by the tenant. No Parking is included. No pet allowance.
Key facts
- Property type
- Condo Apartment, Apartment
- MLS®
- W12228277
- Bedrooms
- 2 (1 + 1)
- Bathrooms
- 1
- Size
- 600-699
- Cross streets
- Dufferin & Dupont St
- Parking
- 0 parking
- Basement
- None
- Heating
- Forced Air
- A/C
- Central Air
- Exterior
- Concrete
- Exposure
- South
- Days on market
- 7
- Listing brokerage
- RE/MAX HALLMARK REALTY LTD.
We are proud to represent this home. Our team handles every detail, the marketing, the staging, and the showings. The best way to feel what makes it special is in person, so book a private showing and I will walk you through it myself.
Highlights
- Upscale kitchen
- Pool
- Tall ceilings
- Transit / schools nearby
- Currently tenanted
Neighbourhood & location
Dovercourt-Wallace Emerson-Junction, Toronto, ON
Enter a workplace or destination and we’ll show the door-to-door time by car, transit and bike.
How asking prices compare in the closest areas to this home. Longer bars mean a pricier market.
Typical asking price of active listings of the same type, per area (outliers removed). Toronto.
Get the full neighbourhood report (schools, parks, transit & safety) →
The public and Catholic schools this address is zoned for, with EQAO results (the share of students meeting Ontario's provincial standard).
School attendance boundaries and EQAO results are Ontario government data and can change. Confirm the current catchment with the school board before relying on it.
Helpful resources
All information deemed reliable but not guaranteed. For personal, non-commercial use only. Listed & marketed by Team Asgarian. MLS®/PropTx.