

Closed by Team Asgarian · Seller side
1400 KENMUIR AVENUE
Mineola, Mississauga · Detached · 3 bed · 2 bathThe resultSold 5% Over Asking31,900+ typical reach · Closed August 2025The full closing, for members
31,900+Typical reach of our marketing for a home like this
01 · Pricing strategy
A Price Built on Evidence
Before the sign went up, there was a private pricing plan: every closed sale near the home, narrowed to the ones most like it, read against how the market was moving. The asking price came from what those homes had actually closed for, not from what other sellers were hoping for.
From Every Sale Nearby to the Few That Matter
02 · The marketing
Shown the Way a Buyer Lives in It
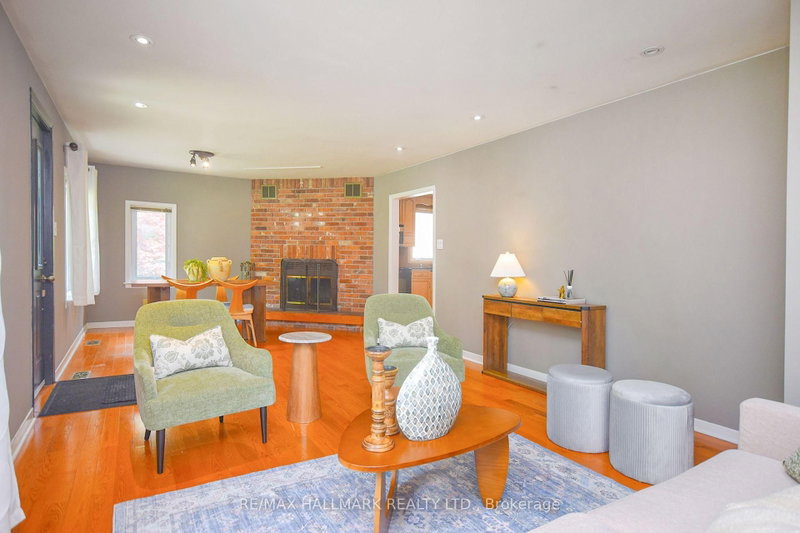
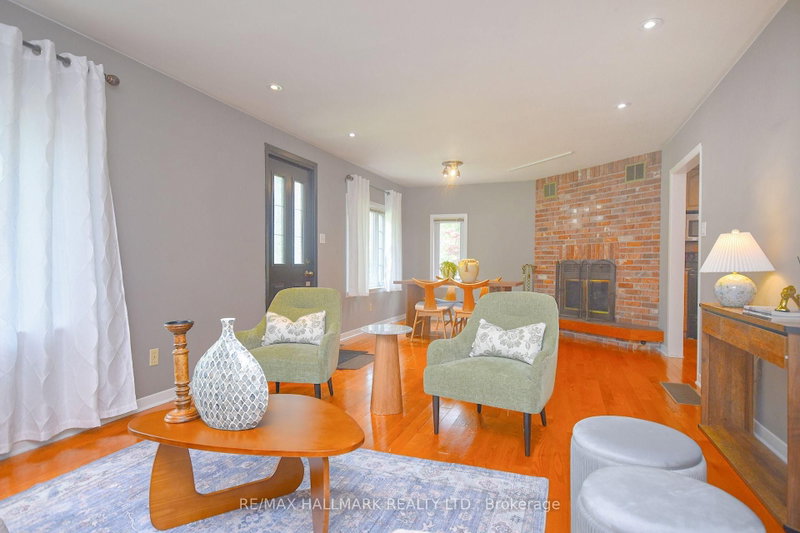
Our own team staged, photographed and captioned every room, so a buyer scrolling on a phone read the home the way the family lived in it. The listing went to every major portal and to our own audience on Instagram, YouTube and video ads, in English and Farsi.


31,900+Typical reach of our marketing for a home like this
03 · The close
Held for the Right Buyer
It sold 5% over the asking price. The buyer stayed firm through closing, on the family's timing.
Closed August 2025Selling in Mineola?
A private pricing plan for your home, from the closed sales around it.All information deemed reliable but not guaranteed. For personal, non-commercial use only.