
452 Avon Crescent, Oakville, ON
Morrison, Oakville · MLS® W13608712
About this home
In short
- Welcome to this stunning custom-built residence in prestigious Morrison, offering over 5,000 sq. feet of finished living space plus an award winning rear yard oasis...
- Recently upgraded with fresh paint, brand-new engineered hardwood flooring on the main and second levels, a new Quartz kitchen island, and stylish modern pendants in...
- A grand mahogany double door opens to a soaring two-storey foyer with polished marble floors.
- The gourmet kitchen features custom cabinetry, high-end stainless steel appliances, the new Quartz island centerpiece, and a walk-in pantry.
- Step outside to your private resort-style backyard, featuring a heated salt-water pool with waterfall, cabana with bar and TV mount, built-in gas BBQ oven &...
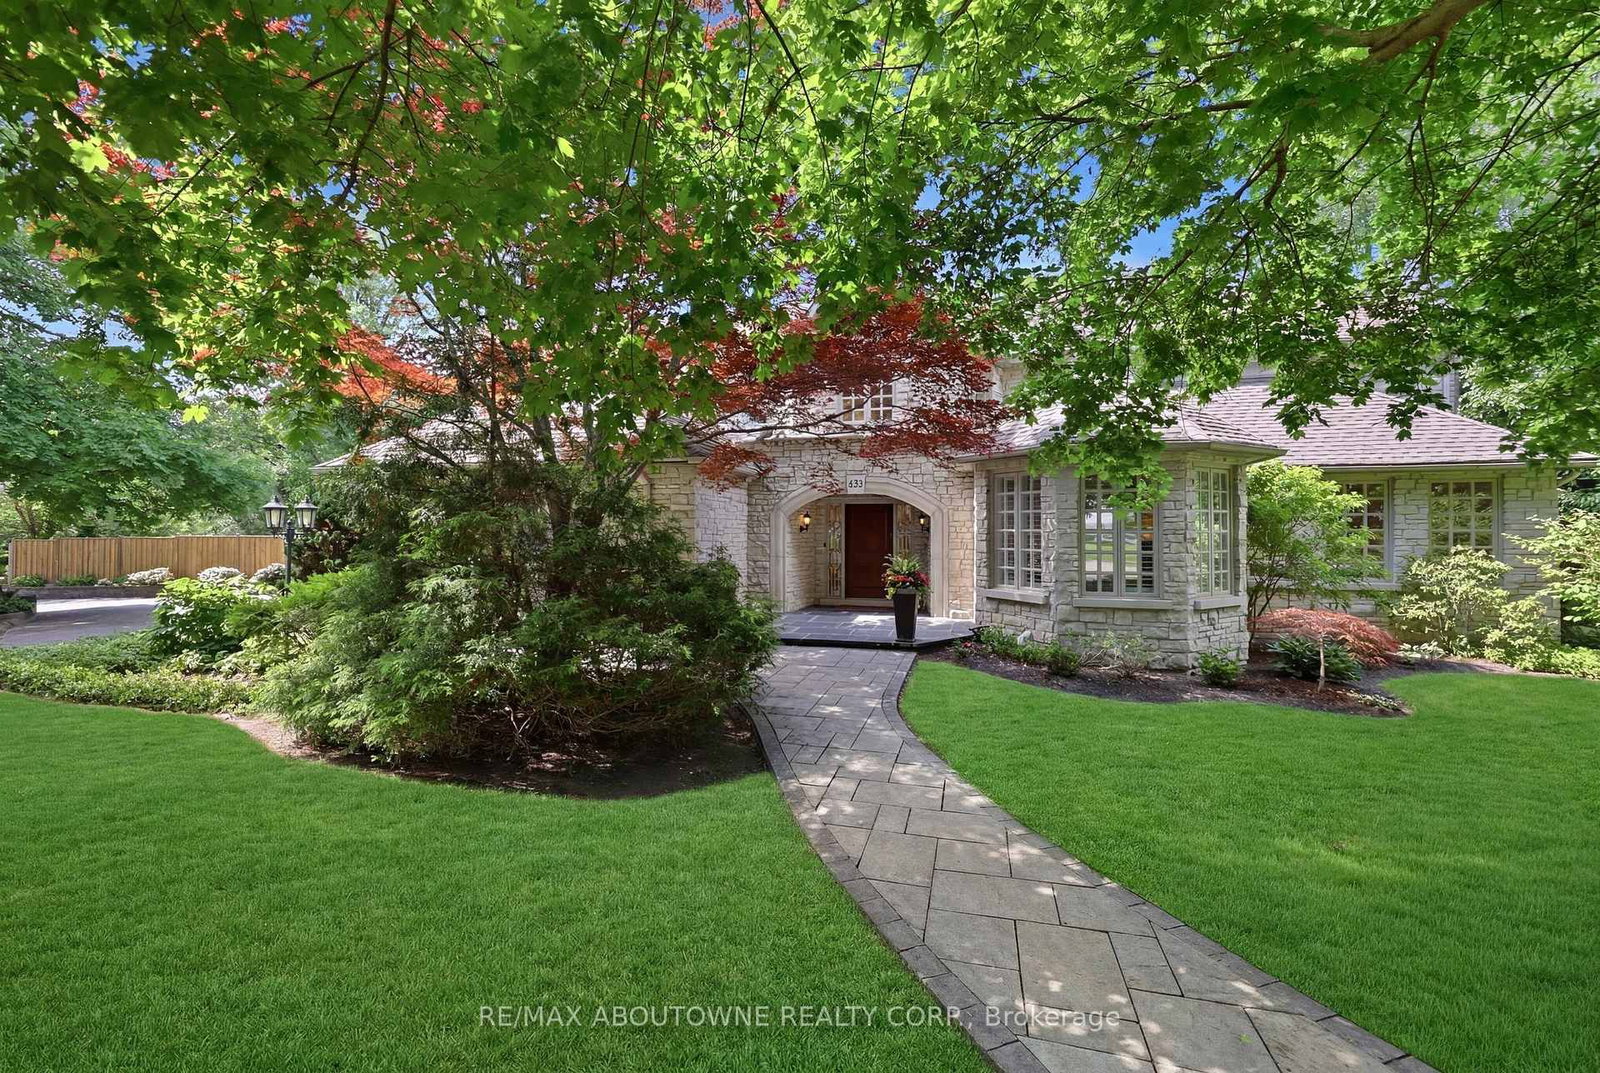
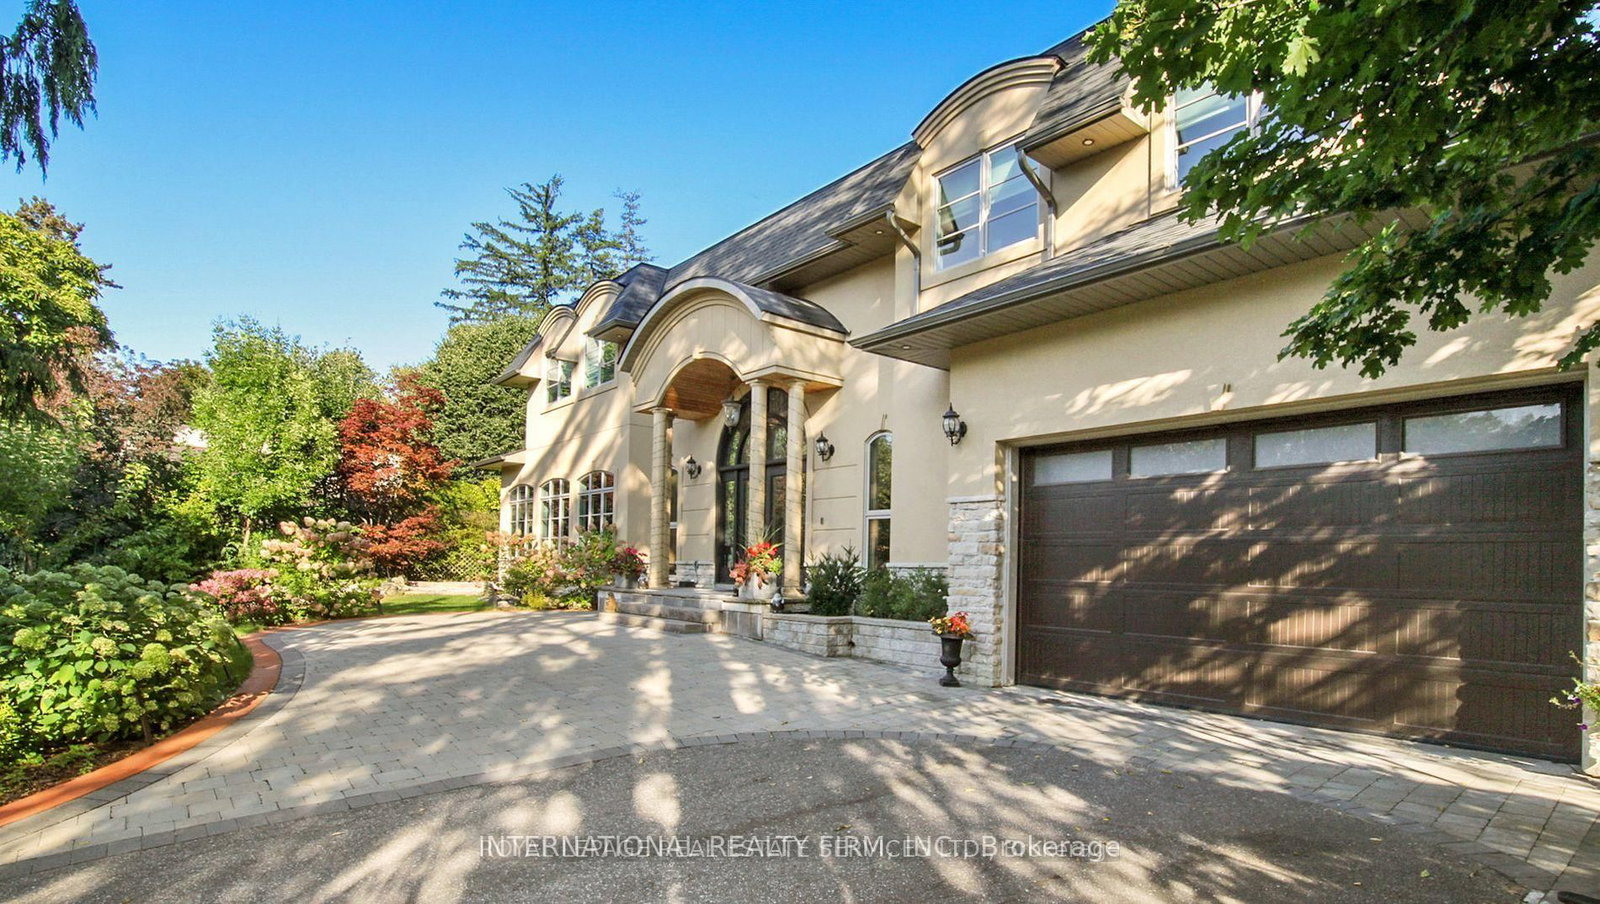
Welcome to this stunning custom-built residence in prestigious Morrison, offering over 5,000 sq. feet of finished living space plus an award winning rear yard oasis and heated double-car garage with pet access to a private enclosed outdoor area. Recently upgraded with fresh paint, brand-new engineered hardwood flooring on the main and second levels, a new Quartz kitchen island, and stylish modern pendants in the foyer and dining room, this home blends timeless elegance with modern convenience. A grand mahogany double door opens to a soaring two-storey foyer with polished marble floors. The formal dining room is enhanced with a tray ceiling and new pendant, while the great room showcases a dramatic two-storey coffered ceiling, gas fireplace, and abundant natural light. Adjacent to it, the spacious home office offers brightness, natural light, and tranquil views of the beautifully landscaped front yard, creating an inspiring space with direct access to the great room. The gourmet kitchen features custom cabinetry, high-end stainless steel appliances, the new Quartz island centerpiece, and a walk-in pantry. Upstairs, the master retreat includes a gas fireplace, walk-in closet, and spa-inspired ensuite with infinity soaker tub. Three additional bedrooms with walk-in closets, two more baths, and a convenient laundry room complete the upper level. The fully finished lower level is designed for entertaining, with a theatre featuring new laminate flooring, a projection screen with surround sound, an exercise room with closet which can be easily changed to a guest bedroom. A dual steam shower in lower bathroom, a wet bar with a granite countertop, and a temperature-controlled wine cellar. Step outside to your private resort-style backyard, featuring a heated salt-water pool with waterfall, cabana with bar and TV mount, built-in gas BBQ oven & fireplace, and professional landscaping. Perfect for entertaining or quiet family enjoyment, this home defines luxury living.
Key facts
- Property type
- Detached, 2-Storey
- MLS®
- W13608712
- Bedrooms
- 4
- Bathrooms
- 5 (1 half)
- Size
- 3500-5000 sq ft
- Lot
- 63 × 122 ft
- Cross streets
- Duncan Rd/Wedgewood Dr.
- Parking
- 2 garage · 6 parking (attached)
- Driveway
- Private Double
- Basement
- Finished
- Heating
- Heat Pump
- A/C
- Central Air
- Exterior
- Stucco (Plaster), Stone
- Foundation
- Poured Concrete
- Roof
- Asphalt Shingle
- Sewer
- Sewer
- Pool
- Inground
- Property tax
- $17,085 / 2025
- Days on market
- 56
- Listing brokerage
- BAY STREET GROUP INC.
Rooms
gas fireplace · casement windows · coffered ceiling(s)
gas fireplace · wet bar · laminate
w/o to yard · marble floor · centre island
Walk-In Closet(s)
closet · double doors · broadloom
gas fireplace · walk-in closet(s) · double doors
walk-in closet(s) · 4 pc ensuite
w/o to porch · casement windows · french doors
Walk-In Closet(s)
pocket doors · ne view · french doors
No automatic estimate is shown here: there is not a deep enough record of recent sales of homes like this one in this neighbourhood to support one.
Considering this property? Request a written price read For sale
 For sale
 For sale
 For sale
 For sale
 For sale
 For sale
 For sale
The closest active listings by size, beds, and price, so you can see what this home is up against.
Per square foot, these ask about $916/sqft; this home lists at $821/sqft. Size is part of the price story, not just the sticker.
The 5 closest of 8 active listings nearby.
See all comparable homesNeighbourhood & location
Morrison, Oakville, ON
Enter a workplace or destination and we’ll show the door-to-door time by car, transit and bike.
How asking prices compare in the closest areas to this home. Longer bars mean a pricier market.
Typical asking price of active listings of the same type, per area (outliers removed). Oakville.
Get the full neighbourhood report (schools, parks, transit & safety) →
Affordability & Mortgage
Income needed assumes a ~32% GDS ratio; weekly is mortgage principal & interest only. Price ÷ income is the home price over the income needed. Fixed reference assumptions so listings compare on equal footing, not a lending decision.
Calculate and customize your mortgage and other expenses
Adjust the down payment, rate, and amortization, and add property tax, condo fees, and heating to see your true monthly cost.
Your numbers
Homes over $1.5M can't be insured, so 20% down or more is required.
Conventional (20%+ down). Best insured 5-year fixed 4.24% via Ratehub.ca (as of September 21, 2026); conventional rates run a little higher.
Mortgage amount $2,792,000 · 4.39% over 25 years
Total monthly cost
- Mortgage payment (monthly equivalent)
- $15,283
- Property tax
- $1,424
- Condo / maintenance fees
- $0
- Heating
- $0
- Estimated monthly cost
- $16,706
Add your own property tax, condo fees, and heating on the left for a sharper total.
One-time closing costs
- Ontario land transfer tax
- $73,725
- Estimated closing costs
- $73,725
Plus your down payment of $698,000. Legal fees, title insurance, and adjustments are extra and vary by deal.
Mortgage stress test
Lenders qualify you at the greater of your rate plus 2% or 5.25%. You do not pay this rate. It just shows you could still handle payments if rates rose, so aim to stay comfortable at this higher number.
Over the full 25 years
At the end of your 5-year term
- Total paid over the term
- $916,961
- Principal paid down
- $345,210
- Interest paid
- $571,751
- Balance remaining
- $2,446,790
Talk to Team Asgarian about your options
Rates and programs change often. We will connect you with a trusted mortgage professional and build a plan that fits your budget and goals.
Estimates only, not a mortgage quote or pre-approval. Figures use Canadian semi-annual compounding, current minimum down-payment rules, CMHC premium tiers, and Ontario (plus Toronto, when selected) land transfer tax. Actual rates, taxes, insurance, and closing costs vary by lender and property. Confirm every number with your mortgage professional.
Investor snapshot
Thinking of this home as an investment? We will pull real comparable rents and run the full numbers with you.
Talk about the numbersEstimates only. Rent is modelled on above-grade size and local norms, so a finished basement or second suite (a separate entrance often means one) can push real rent well above this. Taxes, fees, and vacancy vary by property, and cap rate is before financing. A starting point, not a final number, let us run the real ones with you.
Helpful resources
All information deemed reliable but not guaranteed. For personal, non-commercial use only. Listing courtesy of BAY STREET GROUP INC.. MLS®/PropTx.