
7 Beaumont Road, Toronto, ON
Rosedale-Moore Park, Toronto · MLS® C13530842
About this home
In short
- Rare opportunity to restore a distinguished historic Rosedale residence to its original architectural integrity & create a bespoke home of exceptional grace &...
- Set on a wooded ravine-adjacent property surrounded by mature trees & prestigious estate homes, this residence offers a tranquil & picturesque setting that seamlessly...
- The natural ravine backdrop provides year-round beauty & sense of retreat rarely found so close to the city's core.
- Classic proportions & refined period details define the home, including original hardwood floors, soaring ceilings, hand-carved mantlepieces, elaborate plaster crown...
- 7 Beaumont Road awaits the discerning buyer with vision-one who values history, artistry, and the enduring beauty of classical architecture.
Rare opportunity to restore a distinguished historic Rosedale residence to its original architectural integrity & create a bespoke home of exceptional grace & distinction, ideally positioned on one of Rosedale's most admired & private streets. Set on a wooded ravine-adjacent property surrounded by mature trees & prestigious estate homes, this residence offers a tranquil & picturesque setting that seamlessly blends privacy, prestige, & enduring connection to nature. The natural ravine backdrop provides year-round beauty & sense of retreat rarely found so close to the city's core. Classic proportions & refined period details define the home, including original hardwood floors, soaring ceilings, hand-carved mantlepieces, elaborate plaster crown mouldings, & a richly paneled library that reflects timeless craftsmanship. Grand principal rooms & elegant floor plan create exceptional flow & present rare canvas for thoughtful restoration & modern luxury. Location is equally compelling. Chorley Park & Craigleigh Gardens offer scenic hiking, jogging, & cycling trails that lead directly to the Evergreen Brick Works & connect to the extensive Don Valley park system. Nearby Rosedale Park & Ramsden Park provide tennis courts, skating rinks, & wading pools, while Mooredale House is a popular community centre. Summerhill Market, & fine shopping, dining, & upscale boutiques are found along the vibrant Yonge Street corridor. Public transit is readily available Motorists enjoy quick access to the Don Valley & downtown financial district. Some of Toronto's finest public & private schools are within walking distance or easily accessible by transit. Celebrated as one of the city's most prestigious neighbourhoods, Rosedale is renowned for its preserved architectural heritage, natural beauty, & exceptional quality of life. 7 Beaumont Road awaits the discerning buyer with vision-one who values history, artistry, and the enduring beauty of classical architecture. Photos virtually staged.
Key facts
- Property type
- Detached, 3-Storey
- MLS®
- C13530842
- Bedrooms
- 6
- Bathrooms
- 5 (1 half)
- Size
- 5,000 sq ft
- Lot
- 99 × 419 ft
- Cross streets
- Glen Rd
- Parking
- 2 garage · 8 parking (detached)
- Driveway
- Private
- Basement
- Unfinished
- Heating
- Water
- A/C
- Central Air
- Exterior
- Brick
- Foundation
- Unknown
- Roof
- Shingles
- Sewer
- Sewer
- Property tax
- $43,737 / 2026
- Days on market
- 66
- Listing brokerage
- HARVEY KALLES REAL ESTATE LTD.
Rooms
bow window · double closet · 3 pc bath
hardwood floor · 2 pc bath · walk-in closet(s)
bay window · closet
b/i appliances · centre island · w/o to yard
Hardwood Floor
tile floor · w/o to garden · window floor to ceiling
Bay Window
Closet
hardwood floor · fireplace · panelled
hardwood floor · fireplace · bay window
tile floor · window floor to ceiling
hardwood floor · fireplace · 4 pc ensuite
Listed at $7,200,000 with no offer date, so the ask is the seller’s number, and homes priced this way sell close to it. My read is $7.23M, typically $6.48M to $9.10M. Comparable closings on their own put this home around $7.31M, which agrees with the ask, so this is a firm read.
Second read, from the city assessment: $11.10M. That is about 52% above the comparable-sales figure. When my two methods disagree this much, the answer usually sits between them and something about this home is not in the comparables (the lot, the condition, a rebuild). I would want to see it before leaning on either number.
Total price vs nearby homes. Fair value about $7.23M, median of 15 comparables.
The market behind the math:
About 1 months of inventory: 6 detached homes for sale in the area against 18 closings in the last 90 days. Under two months favours sellers, over four favours buyers.
Price per square foot: this home lists at $1,440/sqft against an area asking average of $1,573/sqft. Size and $/sqft both feed the estimate above.
- Ravine / green setting. This home is described as backing onto a ravine or green setting. The ravine backing is priced into the comparison. How much it is really worth depends on whether the house sits on table land with the slope well behind it, or drops away right behind it, and that part is my in-person call.
How this estimate is builtthe short version
I take the 15 most comparable recent sales nearby and adjust each one to this home for the real differences (size, beds, baths, garage, lot frontage, a ravine backing, an inground pool), then use the median, which is steadier than leaning on any single sale.
It’s grounded in recent closing prices, not asking prices. Lot, condition, and finishes are my in-person call, and the city (MPAC) assessment points to about $11.10M, higher than the comparables and worth a second look.
What the listing highlights3 points to weigh
Claims from the listing, worth confirming in person. I can book you a private showing.
- Ravine lot: privacy and premium value, but confirm the buildable area and any conservation limits. Worth verifying
- Tall ceilings: they transform how a home feels, worth confirming the actual heights room to room. Worth verifying
- Hardwood floors: quality hardwood is durable and broadly desirable. Lifestyle
Schools & getting aroundcatchment and transit
Its public catchment (Whitney Junior Public School) tests around the provincial average, a steady, family-friendly draw. The full EQAO breakdown is below.
Based on 15 comparable homes that sold in Rosedale-Moore Park over the past two years, from 151 closings there.
 For sale
 For sale
 For sale
 For sale
 For sale
 For sale
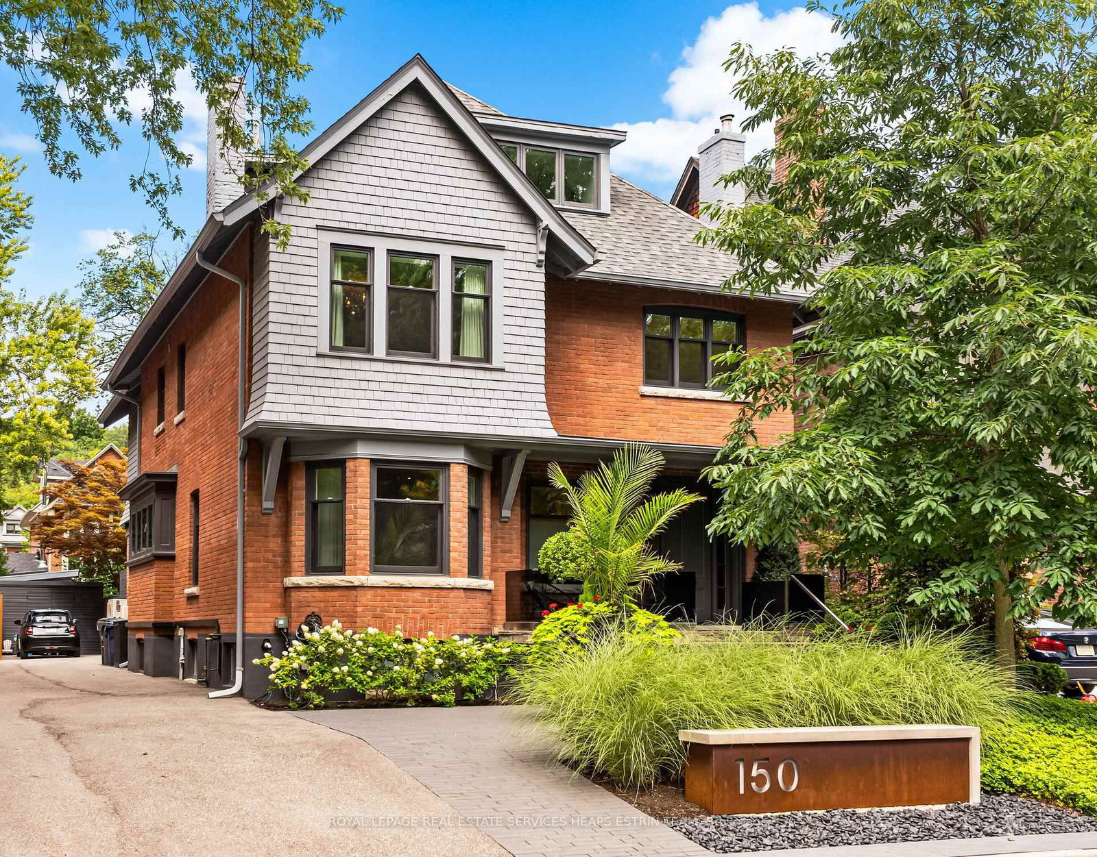
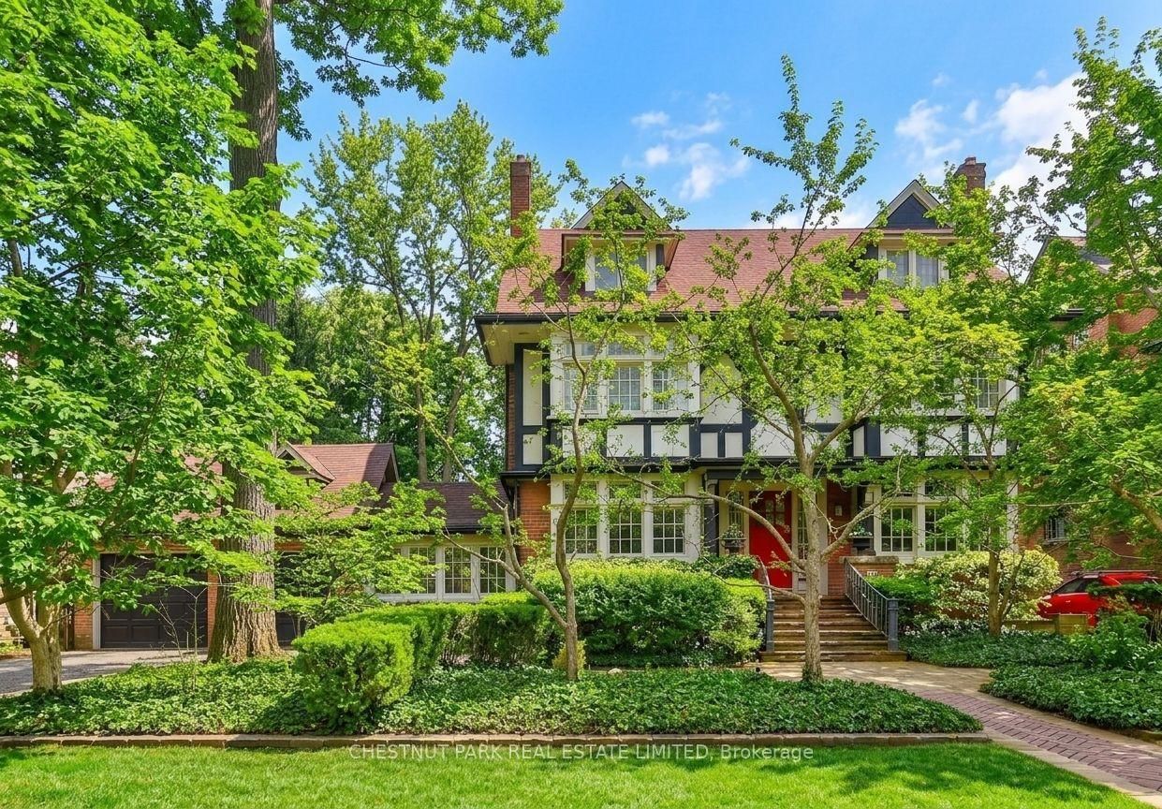
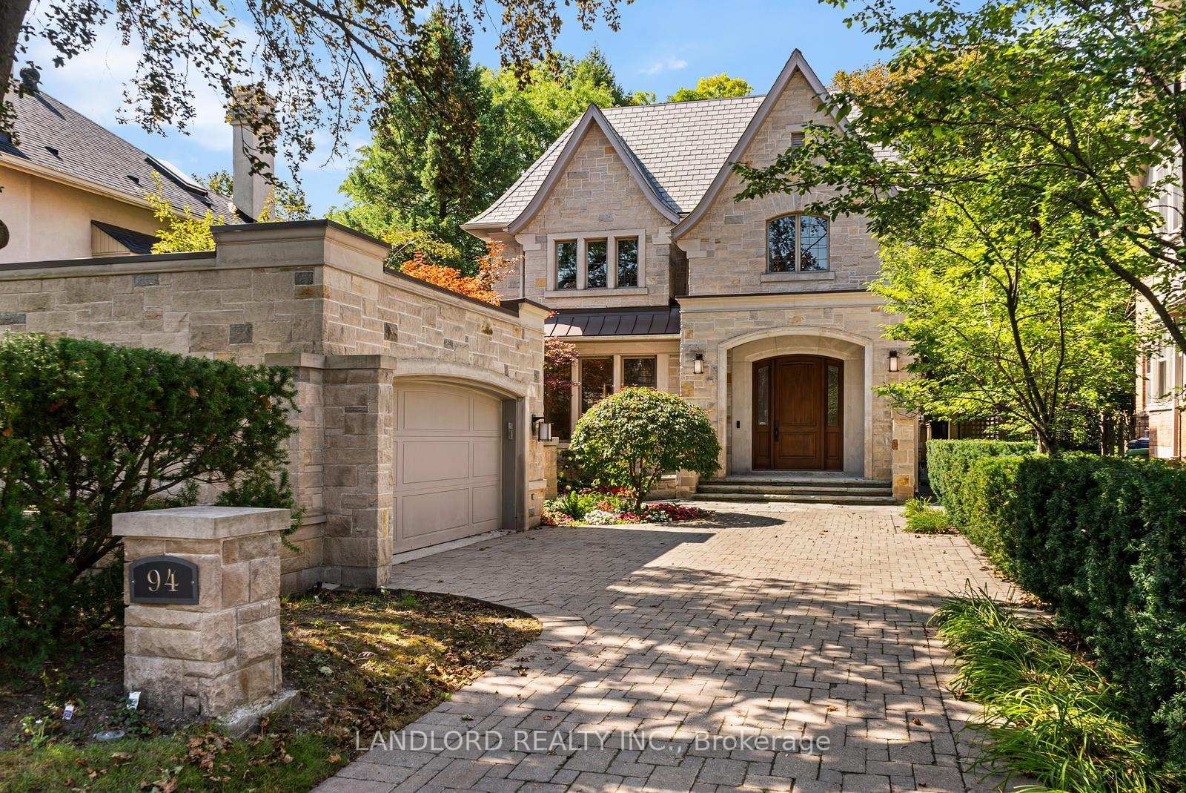
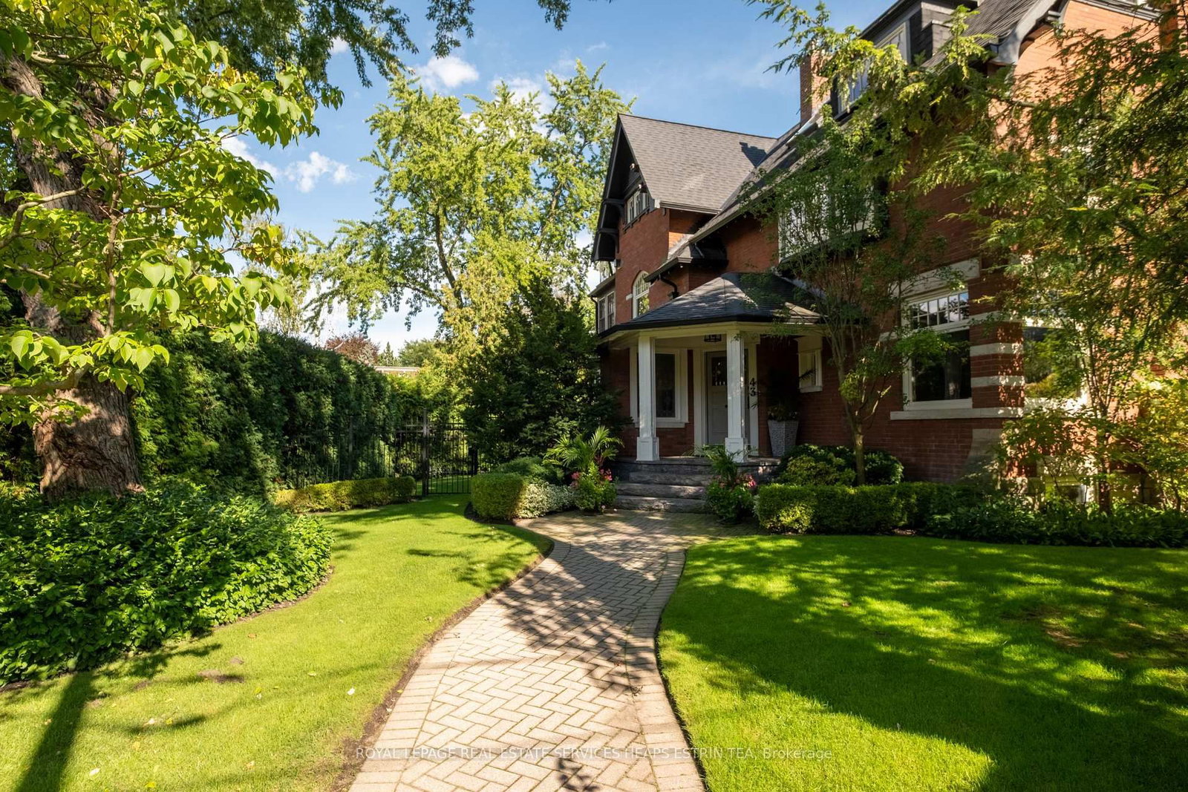
The closest active listings by size, beds, and price, so you can see what this home is up against.
Per square foot, these ask about $1,323/sqft; this home lists at $1,440/sqft. Size is part of the price story, not just the sticker.
The 5 closest of 6 active listings nearby.
See all comparable homesNeighbourhood & location
Rosedale-Moore Park, Toronto, ON
Enter a workplace or destination and we’ll show the door-to-door time by car, transit and bike.
How asking prices compare in the closest areas to this home. Longer bars mean a pricier market.
Typical asking price of active listings of the same type, per area (outliers removed). Toronto.
Get the full neighbourhood report (schools, parks, transit & safety) →
The public and Catholic schools this address is zoned for, with EQAO results (the share of students meeting Ontario's provincial standard).
School attendance boundaries and EQAO results are Ontario government data and can change. Confirm the current catchment with the school board before relying on it.
Also nearby: 12 more schools within 2.5 km
Not the assigned catchment: schools a family here could reach, with EQAO results where published.
Affordability & Mortgage
Income needed assumes a ~32% GDS ratio; weekly is mortgage principal & interest only. Price ÷ income is the home price over the income needed. Fixed reference assumptions so listings compare on equal footing, not a lending decision.
Calculate and customize your mortgage and other expenses
Adjust the down payment, rate, and amortization, and add property tax, condo fees, and heating to see your true monthly cost.
Your numbers
Homes over $1.5M can't be insured, so 20% down or more is required.
Conventional (20%+ down). Best insured 5-year fixed 4.09% via Ratehub.ca (as of September 11, 2026); conventional rates run a little higher.
Mortgage amount $5,760,000 · 4.24% over 25 years
Total monthly cost
- Mortgage payment (monthly equivalent)
- $31,053
- Property tax
- $3,645
- Condo / maintenance fees
- $0
- Heating
- $0
- Estimated monthly cost
- $34,698
Add your own property tax, condo fees, and heating on the left for a sharper total.
One-time closing costs
- Ontario land transfer tax
- $166,475
- Toronto municipal land transfer tax
- $262,475
- Estimated closing costs
- $428,950
Plus your down payment of $1,440,000. Legal fees, title insurance, and adjustments are extra and vary by deal.
Mortgage stress test
Lenders qualify you at the greater of your rate plus 2% or 5.25%. You do not pay this rate. It just shows you could still handle payments if rates rose, so aim to stay comfortable at this higher number.
Over the full 25 years
At the end of your 5-year term
- Total paid over the term
- $1,863,168
- Principal paid down
- $724,941
- Interest paid
- $1,138,228
- Balance remaining
- $5,035,059
Talk to Team Asgarian about your options
Rates and programs change often. We will connect you with a trusted mortgage professional and build a plan that fits your budget and goals.
Estimates only, not a mortgage quote or pre-approval. Figures use Canadian semi-annual compounding, current minimum down-payment rules, CMHC premium tiers, and Ontario (plus Toronto, when selected) land transfer tax. Actual rates, taxes, insurance, and closing costs vary by lender and property. Confirm every number with your mortgage professional.
Investor snapshot
Thinking of this home as an investment? We will pull real comparable rents and run the full numbers with you.
Talk about the numbersThe last 5 whole-home leases in Rosedale-Moore Park signed at a median of $11,710 a month; adjusted to this home for size, beds and baths, and for where rents stood the month each signed, that is $11,810. The gross yield above is on the asking price, before taxes and upkeep; the cap rate is after them. A finished basement or second suite can push real rent above it. Taxes, fees, and vacancy vary by property, and cap rate is before financing.
Helpful resources
All information deemed reliable but not guaranteed. For personal, non-commercial use only. Listing courtesy of HARVEY KALLES REAL ESTATE LTD.. MLS®/PropTx.