
Millgate Crescent
700 m Away2026
Sign In To See The Price
Bayview Village, Toronto · MLS® C14162822
Top 1% of agents in Canada · 5.0 / 300+ reviews across the web
Hardwood Floor
hardwood floor · large window
hardwood floor · w/o to balcony · combined w/dining
broadloom · walk-in closet(s) · 4 pc ensuite
broadloom · walk-in closet(s) · 5 pc ensuite
ceramic floor · french doors · granite counters
In short
Enjoy the convenience of having everything you need close to home in the heart of Bayview Village, one of North York's most established and sought-after communities. Located at 23 Rean Drive within Bayview Manor Condo, this residence offers an ideal opportunity for tenants looking for a comfortable, convenient, and well-connected place to call home. Imagine starting your morning with a workout in the building's fitness facilities, unwinding with a swim in the indoor pool after a busy day, or hosting friends and family with the convenience of party and meeting rooms, guest suites, and visitor parking. Concierge service adds another level of everyday convenience, making condo living even more enjoyable. One of the biggest advantages of living here is the exceptional location. With Bayview Subway Station nearby, commuting to work, school, or exploring Toronto becomes easier, while quick access to Highway 401 makes travelling across the GTA convenient. Bayview Village Shopping Centre offers an excellent selection of grocery stores, cafés, restaurants, shopping, and essential services, helping you spend less time running errands and more time enjoying your day. Nearby parks, green spaces, and established residential streets provide opportunities to get outdoors and enjoy a quieter neighbourhood atmosphere without sacrificing city convenience. Whether you're a busy professional seeking an easier commute, a couple looking for a connected and comfortable lifestyle, or someone who simply appreciates having everyday essentials within easy reach, this location offers the flexibility to make daily life more enjoyable. More than just a place to rent, it's an opportunity to simplify your routine, enjoy excellent amenities, and become part of a welcoming Bayview Village community. Come see how this location can complement your lifestyle and make everyday living easier. Book your private showing today and discover why 23 Rean Drive could be the perfect place to call home!
Listed by Team Asgarian. The best way to judge it is in person: book a private showing and we will walk you through it.
Homes Team Asgarian has handled within 1 km of Ph03-23 Rean Drive. Signed-in members see each price, verified against board records.
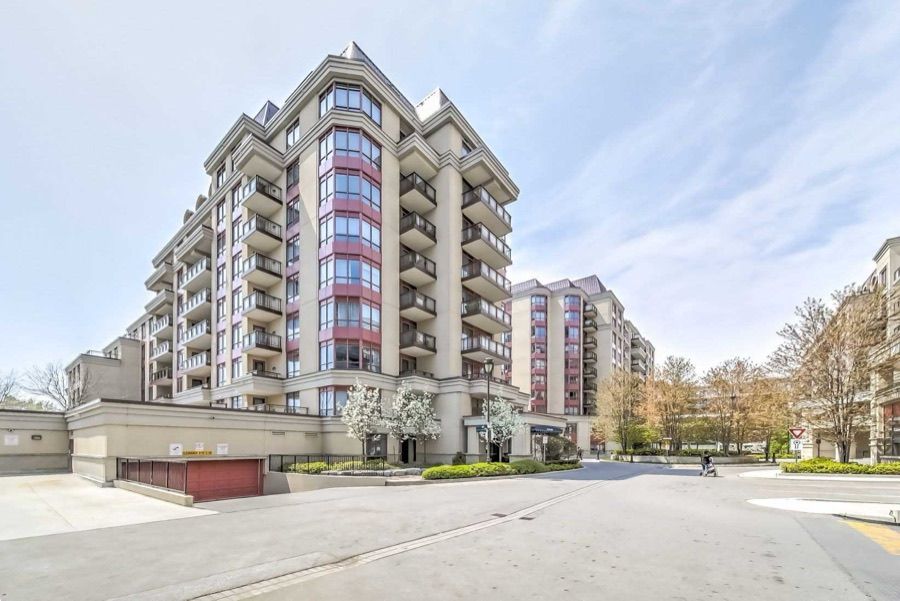
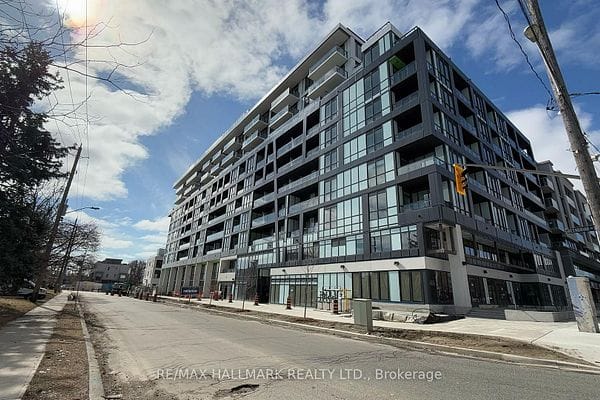

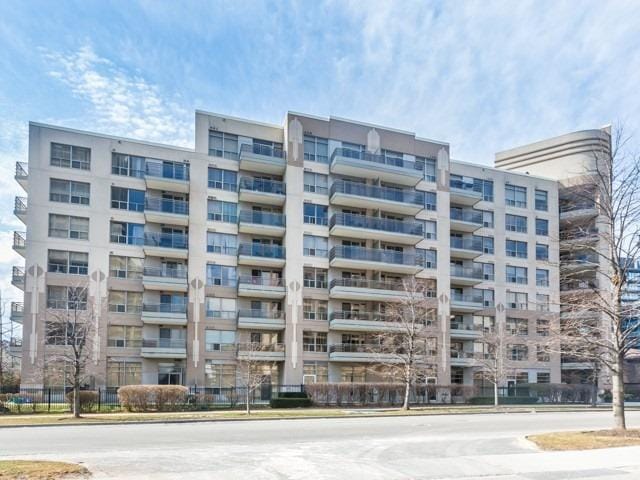
Bayview Village, Toronto, ON
Enter a workplace or destination and we’ll show the door-to-door time by car, transit and bike.
Get The Full Neighbourhood Report (Schools, Parks, Transit & Safety) →
The public and Catholic schools this address is zoned for, with EQAO results (the share of students meeting Ontario's provincial standard).
School attendance boundaries and EQAO results are Ontario government data and can change. Confirm the current catchment with the school board before relying on it.
Not the assigned catchment: schools a family here could reach, with EQAO results where published.
$3,250/mo, as listed.
2 bedrooms, and 2 bathrooms.
The listing gives 1000-1199 sq ft of living space.
1 garage space.
By the school boards' attendance boundaries: Crestview Public School, Avondale Elementary Alternative School, Georges Vanier Secondary School and St. Gabriel. Boundaries change, so confirm with the board before relying on it.
It came on the market on November 9, 2026.
Team Asgarian, RE/MAX Hallmark Realty Ltd. Call (416) 837-8000 to book a private showing.
Send a showing request with your phone number, or call (416) 837-8000. Team Asgarian will call you to confirm a time.
All information deemed reliable but not guaranteed. For personal, non-commercial use only. Listed & marketed by Team Asgarian. MLS®/PropTx.