
26 Egan Avenue, Toronto, ON
Blake-Jones, Toronto · MLS® E13818534
About this home
In short
- FUNCTION, FASHION & EAST END LIVING.
- Inside, natural light & hardwood floors lead to the renovated eat-in kitchen (2018) w/updated cabinetry, counters, sink, flooring & appliances-the gathering space...
- Upstairs, 3 bedrooms & an updated family bath (2022) offer room to grow.
- The basement was refreshed in 2026 w/new floors, walls & lighting, adding valuable living space without sacrificing storage.
- Walk to cafes, groceries, parks, schools & TTC, w/easy subway & streetcar access + the future Ontario Line nearby.
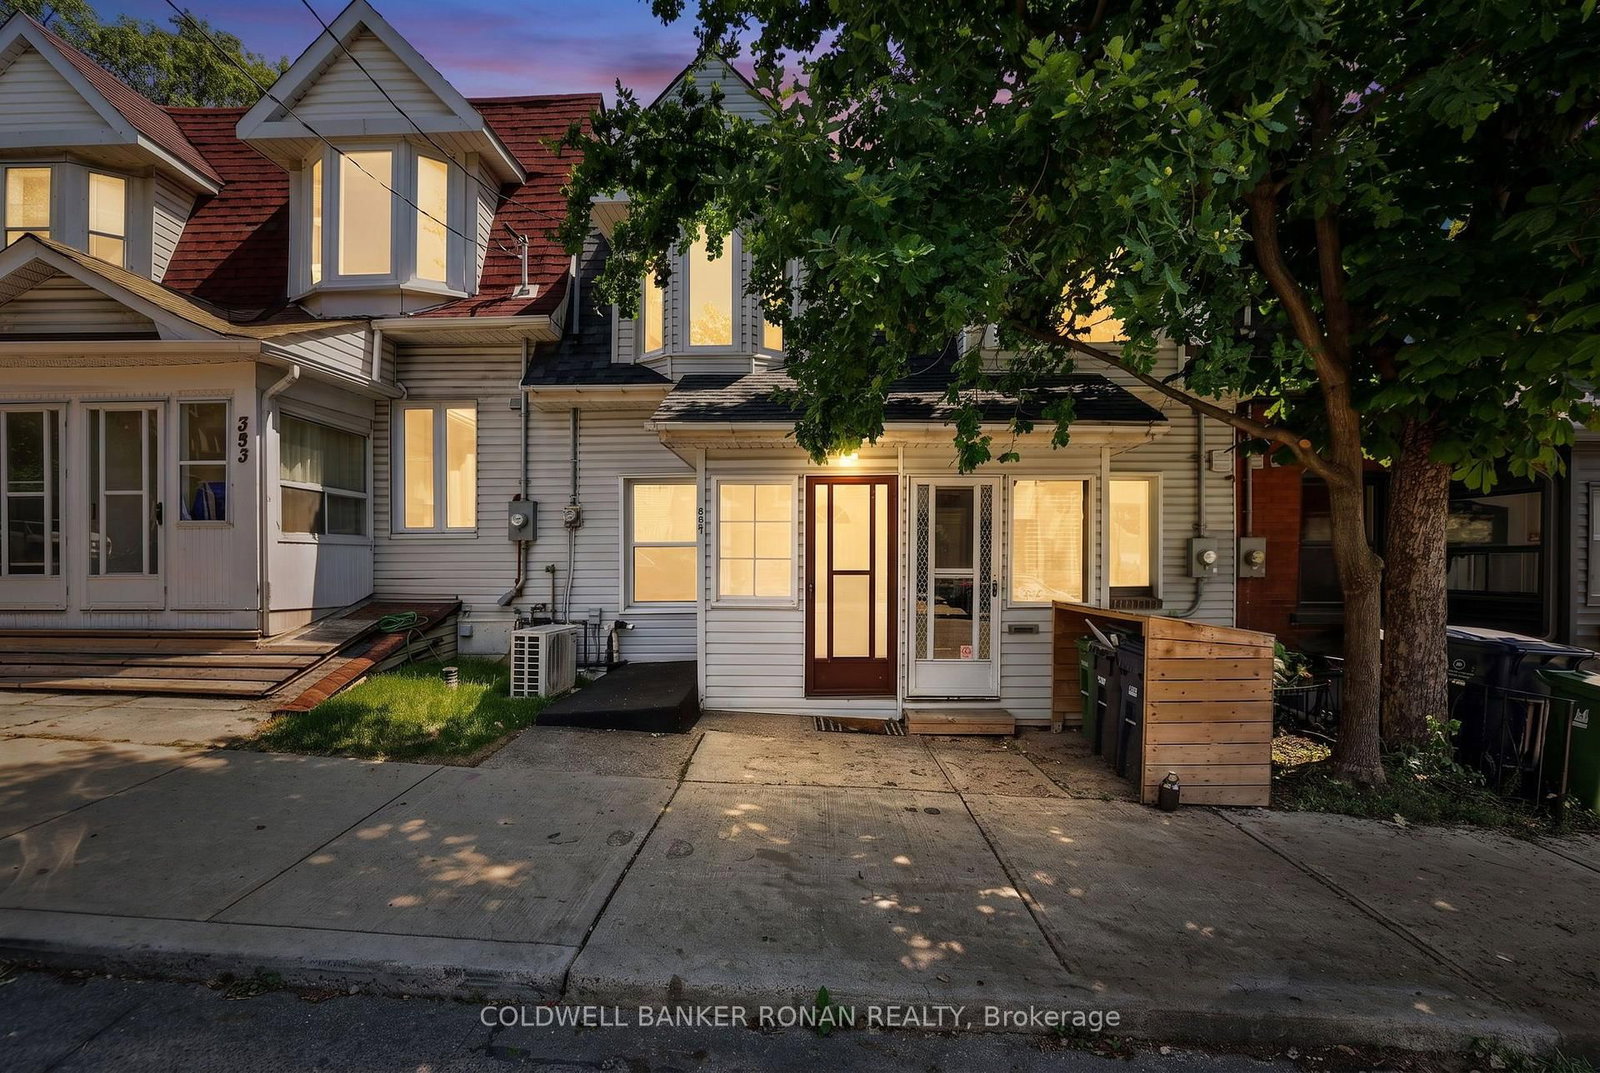
FUNCTION, FASHION & EAST END LIVING! Welcome to 26 Egan Ave, a bright, updated 3+ 1 -bed home tucked on a quiet, family-friendly dead-end street with no through traffic. AND YES...IT HAS PARKING! A rare off lane spot w/automatic roll-up door offers real parking, storage & convenience. Inside, natural light & hardwood floors lead to the renovated eat-in kitchen (2018) w/updated cabinetry, counters, sink, flooring & appliances-the gathering space every buyer wants. Upstairs, 3 bedrooms & an updated family bath (2022) offer room to grow. Need more space? The basement was refreshed in 2026 w/new floors, walls & lighting, adding valuable living space without sacrificing storage. Major updates include electrical (2018), basement waterproofing + sump pump (2019), roof + eavestroughs (~2020), attic insulation (2025) & fresh paint throughout (2026). Outside, escape to your private landscaped backyard w/pavers, fencing, deck & gated access-perfect for morning coffee, summer dinners & entertaining. Front hardscaping adds even more curb appeal. And the location? Walk to cafes, groceries, parks, schools & TTC, w/easy subway & streetcar access + the future Ontario Line nearby. Spend weekends exploring farmers' markets & the Danforth, then come home to your own backyard & garage. 3 beds. Eat-in kitchen. Finished bsmt. Landscaped yard. Incredible transit. A true East End gem waiting for you to call it home! This end-unit townhome is OFFERS ANYTIME thats right: see it, love it, buy it, and don't compete on an offer night. Your dream home and neighbourhood are waiting for you!
Key facts
- Property type
- Townhouse, 2-Storey
- MLS®
- E13818534
- Bedrooms
- 3+1 (4 total)
- Bathrooms
- 1
- Size
- 1100-1500 sq ft
- Lot
- 17.25 × 86 ft
- Cross streets
- Pape and Gerrard
- Parking
- 1 parking
- Driveway
- Private, Lane
- Basement
- Finished
- Heating
- Forced Air
- A/C
- Central Air
- Exterior
- Brick
- Foundation
- Poured Concrete
- Roof
- Shingles
- Sewer
- Sewer
- Property tax
- $4,220 / 2026
- Days on market
- 26
- Listing brokerage
- Signature Elite Realty Ltd.
Rooms
above grade window · vinyl floor
west view · double closet · hardwood floor
overlooks backyard · hardwood floor · closet
overlooks backyard · closet · hardwood floor
combined w/dining · hardwood floor · east view
hardwood floor · combined w/living
eat-in kitchen · overlooks backyard · stainless steel appl
Listed at $929,000, which is within the range of a wider set of listings, but with few close matches nearby, so worth confirming with a precise CMA.
Two reads, weighed together. Comparable sales on their own point to $1.04M; the city assessment, which reflects this home’s own age, build and size, points to $835K. Comparables that run this far above an assessment tend to overshoot, so the comparable-sales figure here weighs both.
Offers are accepted anytime, so there is no bidding date to plan around.
Total price vs nearby homes. Fair value about $940K, median of 24 comparables.
The market behind the math:
Price per square foot: this home lists at $715/sqft against an area asking average of $818/sqft.
How this estimate is builtthe short version
I take the 24 most comparable recent listings nearby and adjust each one to this home for the real differences (size, beds, baths, garage, lot frontage, a ravine backing, an inground pool), then use the median, which is steadier than leaning on any single listing.
It’s grounded in comparable active listings. Lot, condition, and finishes are my in-person call, and the city (MPAC) assessment points to about $835K, a bit lower.
What the listing highlights4 points to weigh
Claims from the listing, worth confirming in person. I can book you a private showing.
- Renovated / rebuilt: recent work can mean fewer upfront costs, worth confirming the scope, quality, and that permits were pulled. Value driver
- Premium lot / gardens: lot size and privacy hold value and cannot be changed, verify frontage, depth, and any easements. Value driver
- Hardwood floors: quality hardwood is durable and broadly desirable. Lifestyle
- Transit / schools nearby: convenience and resale support, verify the exact distances and school catchment. Value driver
Schools & getting aroundcatchment and transit
Its public catchment (Blake Street Junior Public School) tests around the provincial average, a steady, family-friendly draw. The full EQAO breakdown is below.
Read this with carewhy it’s an estimate, not an appraisal
There are only a few closely comparable homes right here, so this is a broad read from wider listings in the area. Ask me for a precise CMA before relying on it.
Based on 24 comparable homes nearby.


Nothing closely matching this home is listed nearby right now, so these are the nearest townhouse listings on the market.
Per square foot, these ask about $752/sqft; this home lists at $715/sqft. Size is part of the price story, not just the sticker.
The 3 closest active listings nearby.
See all comparable homesNeighbourhood & location
Blake-Jones, Toronto, ON
Enter a workplace or destination and we’ll show the door-to-door time by car, transit and bike.
How asking prices compare in the closest areas to this home. Longer bars mean a pricier market.
Typical asking price of active listings of the same type, per area (outliers removed). Toronto.
Get the full neighbourhood report (schools, parks, transit & safety) →
The public and Catholic schools this address is zoned for, with EQAO results (the share of students meeting Ontario's provincial standard).
School attendance boundaries and EQAO results are Ontario government data and can change. Confirm the current catchment with the school board before relying on it.
Also nearby: 12 more schools within 2.5 km
Not the assigned catchment: schools a family here could reach, with EQAO results where published.
Affordability & Mortgage
Income needed assumes a ~32% GDS ratio; weekly is mortgage principal & interest only. Price ÷ income is the home price over the income needed. Fixed reference assumptions so listings compare on equal footing, not a lending decision.
Calculate and customize your mortgage and other expenses
Adjust the down payment, rate, and amortization, and add property tax, condo fees, and heating to see your true monthly cost.
Your numbers
Conventional (20%+ down). Best insured 5-year fixed 4.34% via Ratehub.ca (as of October 19, 2026); conventional rates run a little higher.
Mortgage amount $743,200 · 4.49% over 25 years
Total monthly cost
- Mortgage payment (monthly equivalent)
- $4,109
- Property tax
- $352
- Condo / maintenance fees
- $0
- Heating
- $0
- Estimated monthly cost
- $4,461
Add your own property tax, condo fees, and heating on the left for a sharper total.
One-time closing costs
- Ontario land transfer tax
- $15,055
- Toronto municipal land transfer tax
- $15,055
- Estimated closing costs
- $30,110
Plus your down payment of $185,800. Legal fees, title insurance, and adjustments are extra and vary by deal.
Mortgage stress test
Lenders qualify you at the greater of your rate plus 2% or 5.25%. You do not pay this rate. It just shows you could still handle payments if rates rose, so aim to stay comfortable at this higher number.
Over the full 25 years
At the end of your 5-year term
- Total paid over the term
- $246,557
- Principal paid down
- $90,805
- Interest paid
- $155,752
- Balance remaining
- $652,395
Talk to Team Asgarian about your options
Rates and programs change often. We will connect you with a trusted mortgage professional and build a plan that fits your budget and goals.
Estimates only, not a mortgage quote or pre-approval. Figures use Canadian semi-annual compounding, current minimum down-payment rules, CMHC premium tiers, and Ontario (plus Toronto, when selected) land transfer tax. Actual rates, taxes, insurance, and closing costs vary by lender and property. Confirm every number with your mortgage professional.
Helpful resources
All information deemed reliable but not guaranteed. For personal, non-commercial use only. Listing courtesy of Signature Elite Realty Ltd.. MLS®/PropTx.