
14 Alm Court, Aurora, ON
Aurora Estates, Aurora · MLS® N13538044
About this home
In short
- Stunning Custom-Built Estate Approx.
- 8,000 Sqft on 2.22 Acres in an Exclusive Family Neighbourhood.
- Featuring 5 spacious bedrooms and 7 luxurious bathrooms, this home is designed for both comfort and grand-scale entertaining.
- Highlights include a vast recreation area, a large wine cellar with wet bar, a state-of-the-art home theatre, and resort-style amenities: a pool, hot tub, and cabana...
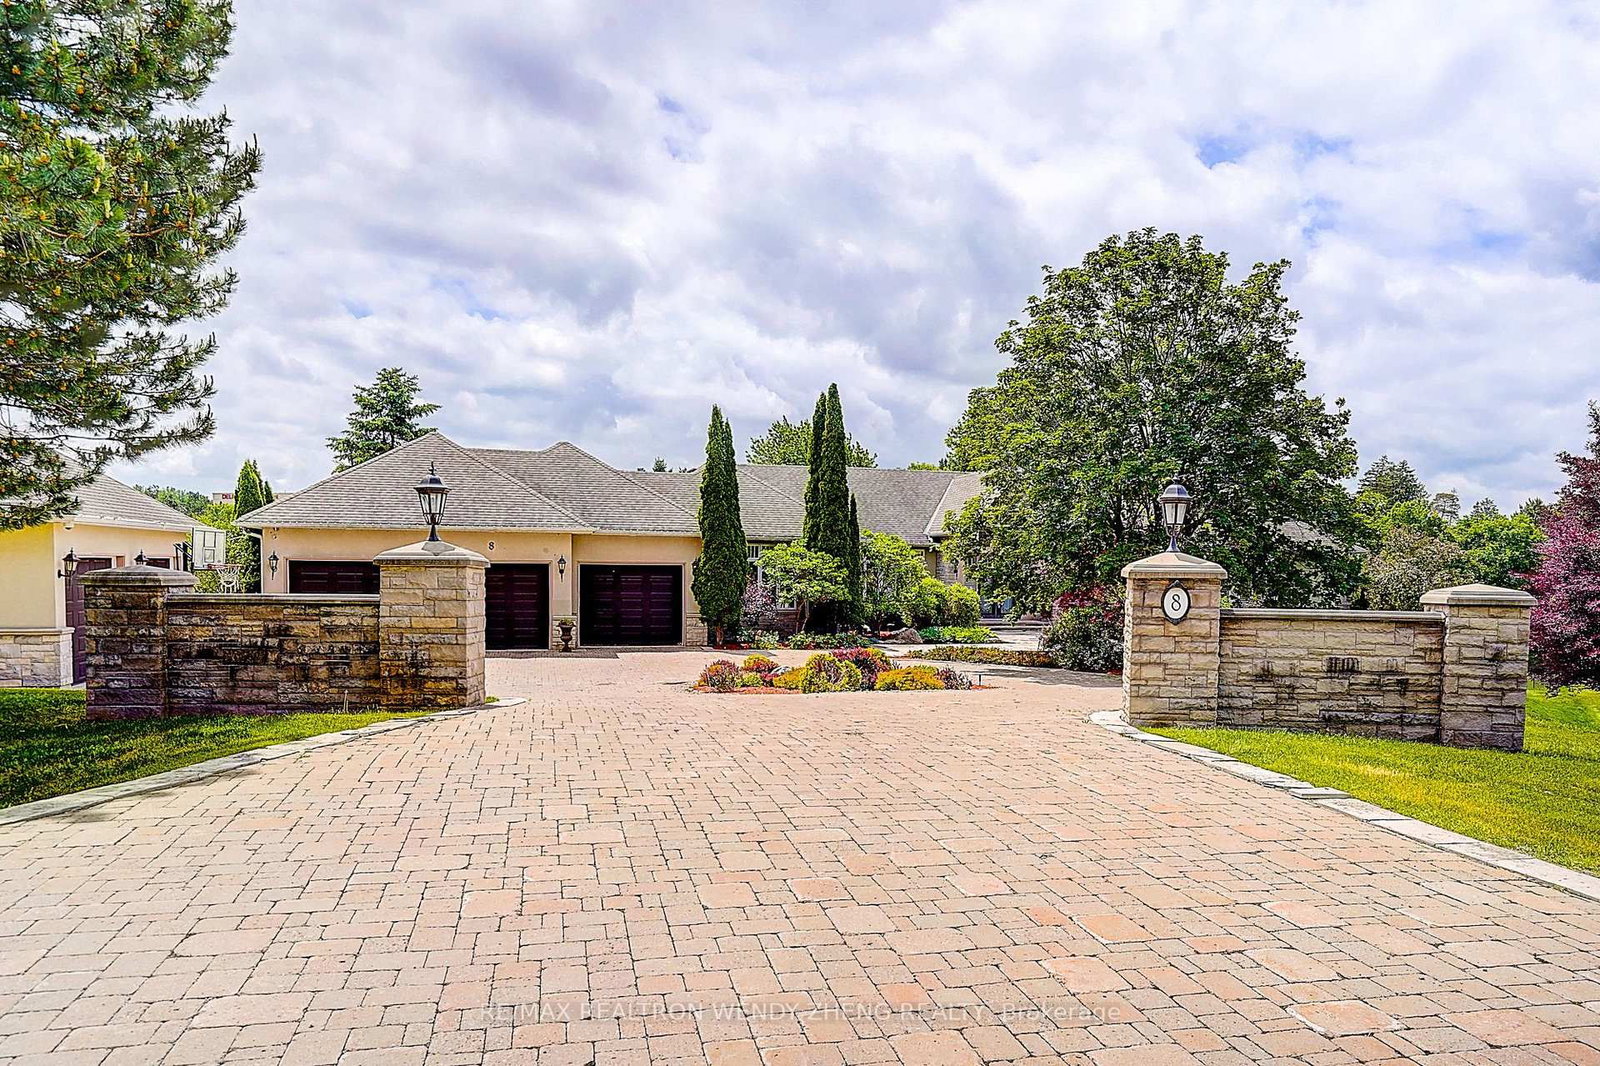
Stunning Custom-Built Estate Approx. 8,000 Sqft on 2.22 Acres in an Exclusive Family Neighbourhood. This magnificent residence boasts a timeless white stone facade and a breathtaking two-storey grand foyer. Exceptional craftsmanship throughout, with $$$ invested in custom artistic wall paintings and high-quality finishes. Featuring 5 spacious bedrooms and 7 luxurious bathrooms, this home is designed for both comfort and grand-scale entertaining. Highlights include a vast recreation area, a large wine cellar with wet bar, a state-of-the-art home theatre, and resort-style amenities: a pool, hot tub, and cabana plus plenty of room for outdoor activities. The expansive backyard is ideal for hosting large gatherings and includes ample parking for guests. Elegant, luxurious, and built to impress this is a dream home everyone will fall in love with!
Key facts
- Property type
- Detached, 2-Storey
- MLS®
- N13538044
- Bedrooms
- 5+1 (6 total)
- Bathrooms
- 7 (2 half)
- Size
- 5,000 sq ft
- Lot
- 94.89 × 437.69 ft
- Cross streets
- Yonge & Bloomington
- Parking
- 5 garage · 16 parking (attached)
- Driveway
- Circular Drive
- Basement
- Finished with Walk-Out
- Heating
- Forced Air
- A/C
- Central Air
- Exterior
- Stone
- Foundation
- Concrete
- Roof
- Asphalt Shingle
- Sewer
- Septic
- Pool
- Inground
- Property tax
- $21,235 / 2025
- Days on market
- 103
- Listing brokerage
- REAL ONE REALTY INC.
Rooms
w/o to deck · b/i bookcase · marble fireplace
semi ensuite · walk-in closet(s) · overlooks garden
picture window · french doors · hardwood floor
Broadloom
overlooks frontyard · gas fireplace · hardwood floor
breakfast area · w/o to deck · combined w/solarium
formal rm · french doors · hardwood floor
overlooks backyard · picture window · broadloom
4 pc ensuite · walk-in closet(s) · overlooks garden
3 pc ensuite · walk-in closet(s) · overlooks garden
6 pc ensuite · his and hers closets · combined w/sitting
w/o to garden · b/i bookcase · broadloom
No automatic estimate is shown here: there is not a deep enough record of recent sales of homes like this one in this neighbourhood to support one.
Considering this property? Request a written price read


Nothing closely matching this home is listed nearby right now, so these are the nearest detached listings on the market.
Per square foot, these ask about $712/sqft; this home lists at $878/sqft. Size is part of the price story, not just the sticker.
The 5 closest active listings nearby.
See all comparable homesNeighbourhood & location
Aurora Estates, Aurora, ON
Enter a workplace or destination and we’ll show the door-to-door time by car, transit and bike.
How asking prices compare in the closest areas to this home. Longer bars mean a pricier market.
Typical asking price of active listings of the same type, per area (outliers removed). Aurora.
Get the full neighbourhood report (schools, parks, transit & safety) →
Affordability & Mortgage
Income needed assumes a ~32% GDS ratio; weekly is mortgage principal & interest only. Price ÷ income is the home price over the income needed. Fixed reference assumptions so listings compare on equal footing, not a lending decision.
Calculate and customize your mortgage and other expenses
Adjust the down payment, rate, and amortization, and add property tax, condo fees, and heating to see your true monthly cost.
Your numbers
Homes over $1.5M can't be insured, so 20% down or more is required.
Conventional (20%+ down). Best insured 5-year fixed 4.34% via Ratehub.ca (as of October 19, 2026); conventional rates run a little higher.
Mortgage amount $3,512,000 · 4.49% over 25 years
Total monthly cost
- Mortgage payment (monthly equivalent)
- $19,418
- Property tax
- $1,770
- Condo / maintenance fees
- $0
- Heating
- $0
- Estimated monthly cost
- $21,188
Add your own property tax, condo fees, and heating on the left for a sharper total.
One-time closing costs
- Ontario land transfer tax
- $96,225
- Estimated closing costs
- $96,225
Plus your down payment of $878,000. Legal fees, title insurance, and adjustments are extra and vary by deal.
Mortgage stress test
Lenders qualify you at the greater of your rate plus 2% or 5.25%. You do not pay this rate. It just shows you could still handle payments if rates rose, so aim to stay comfortable at this higher number.
Over the full 25 years
At the end of your 5-year term
- Total paid over the term
- $1,165,107
- Principal paid down
- $429,102
- Interest paid
- $736,005
- Balance remaining
- $3,082,898
Talk to Team Asgarian about your options
Rates and programs change often. We will connect you with a trusted mortgage professional and build a plan that fits your budget and goals.
Estimates only, not a mortgage quote or pre-approval. Figures use Canadian semi-annual compounding, current minimum down-payment rules, CMHC premium tiers, and Ontario (plus Toronto, when selected) land transfer tax. Actual rates, taxes, insurance, and closing costs vary by lender and property. Confirm every number with your mortgage professional.
Investor snapshot
Income potential: the basement has a separate entrance, which often supports a rentable in-law or second suite. That can lift real rent well above the figure above and help carry the mortgage. Ask us about permitted use in this area.
Thinking of this home as an investment? We will pull real comparable rents and run the full numbers with you.
Talk about the numbersEstimates only. Rent is modelled on above-grade size and local norms, so a finished basement or second suite (a separate entrance often means one) can push real rent well above this. Taxes, fees, and vacancy vary by property, and cap rate is before financing. A starting point, not a final number, let us run the real ones with you.
Helpful resources
All information deemed reliable but not guaranteed. For personal, non-commercial use only. Listing courtesy of REAL ONE REALTY INC.. MLS®/PropTx.