
23 Menotti Drive, Richmond Hill, ON
Oak Ridges, Richmond Hill · MLS® N13543008
About this home
In short
- Welcome to 23 Menotti Drive, Richmond Hill.
- This exceptional brand-new; custom-built residence offers impeccable craftsmanship, modern design, and the peace of mind of a 7-Year Tarion Warranty.
- 10-foot ceilings on the main floor, and elegant hardwood flooring throughout, every detail has been thoughtfully designed to deliver both comfort and sophistication.
- The heart of the home is the spectacular chef-inspired gourmet kitchen, showcasing over S80,000 in premium upgrades, custom cabinetry, stone countertops, and an...
- The bright walk-out basement offers oversized windows and has been professionally roughed-in for a future kitchen or bar, creating the ideal opportunity for an in-law...
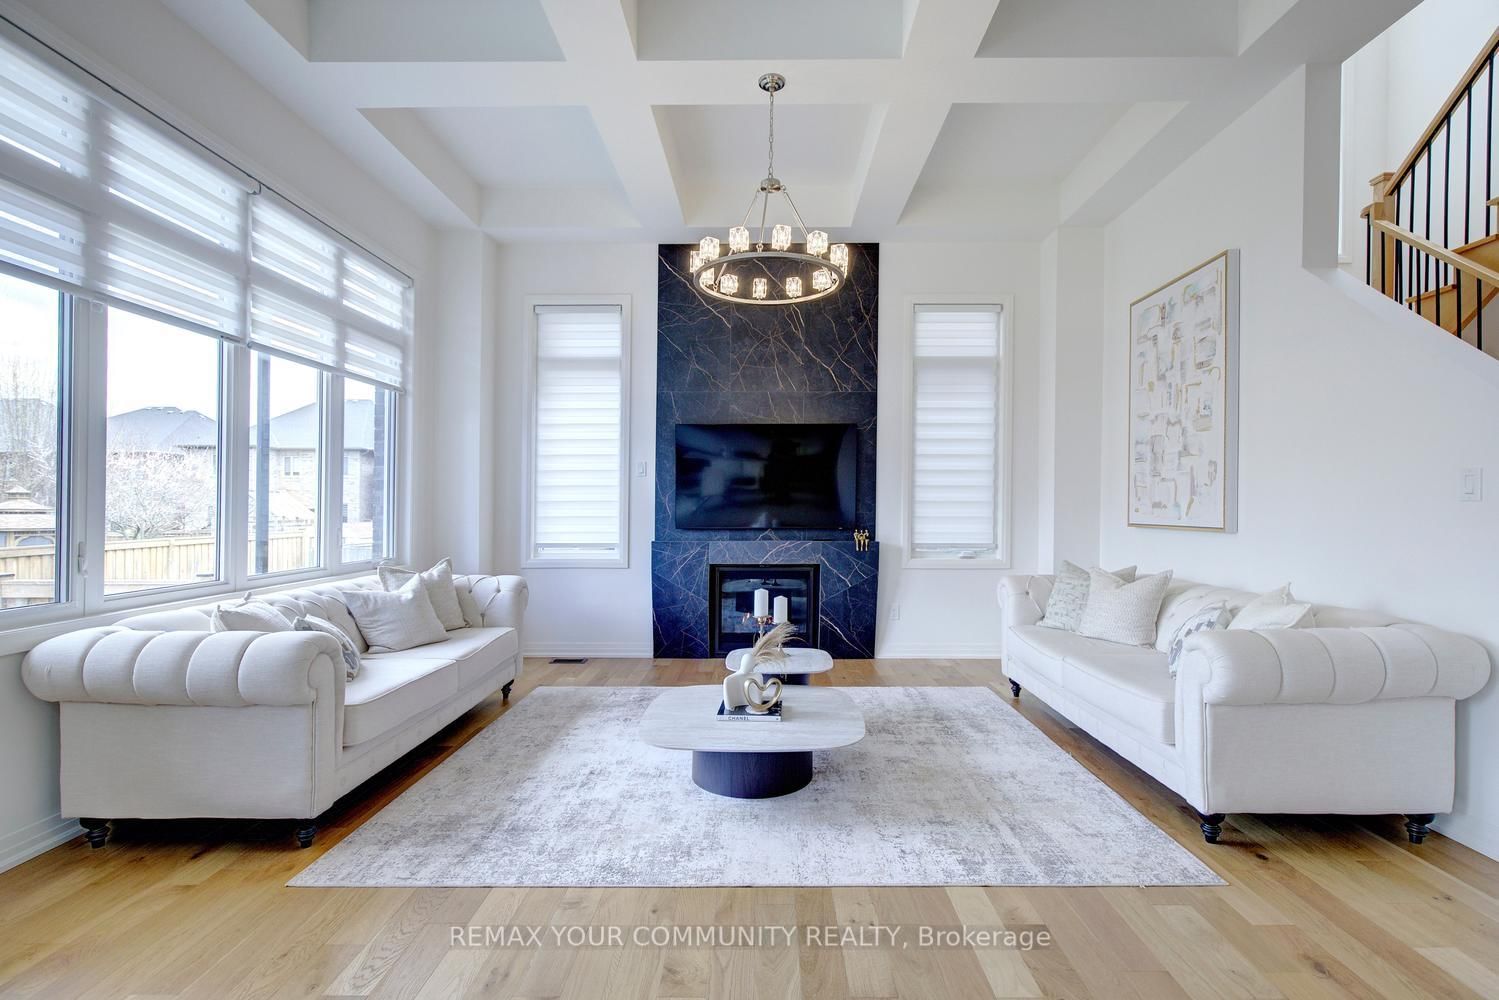
Welcome to 23 Menotti Drive, Richmond Hill. Experience luxury living in one of Richmond Hill's most prestigious neighbourhoods. This exceptional brand-new; custom-built residence offers impeccable craftsmanship, modern design, and the peace of mind of a 7-Year Tarion Warranty. Featuring 4 spacious bedrooms, 5 luxurious bathrooms. 10-foot ceilings on the main floor, and elegant hardwood flooring throughout, every detail has been thoughtfully designed to deliver both comfort and sophistication. The heart of the home is the spectacular chef-inspired gourmet kitchen, showcasing over S80,000 in premium upgrades, custom cabinetry, stone countertops, and an oversized island perfect for entertaining. The bright walk-out basement offers oversized windows and has been professionally roughed-in for a future kitchen or bar, creating the ideal opportunity for an in-law suite, entertaining space, or additional living area Additional luxury features include: Coffered ceilings and premium architectural details Stone countertops throughout Oversized windows providing abundant natural light Premium finishes and exceptional craftsmanship Built by an award-winning luxury builder renowned for meticulous attention to detail and superior quality construction Surrounded by executive luxury homes and located just minutes from every major amenity, this home is ideally situated near top-ranked schools, including Country Day School, Villanova College, and several other prestigious private schools, while offering convenient access to parks, shopping, restaurants, transit, and major highways. This is a rare opportunity to own a truly exceptional luxury home where timeless craftsmanship meets modern elegance. A must-see property that is sore to impress even the most discerning buyer.
Key facts
- Property type
- Detached, 2-Storey
- MLS®
- N13543008
- Bedrooms
- 4
- Bathrooms
- 5 (1 half)
- Size
- 3500-5000 sq ft
- Lot
- 45.02 × 104.83 ft
- Cross streets
- Bathurst & King
- Parking
- 2 garage · 4 parking (built-in)
- Driveway
- Available
- Basement
- Full
- Heating
- Forced Air
- A/C
- Other
- Exterior
- Brick, Stucco (Plaster)
- Foundation
- Concrete
- Roof
- Asphalt Shingle
- Sewer
- Sewer
- Days on market
- 102
- Listing brokerage
- REMAX YOUR COMMUNITY REALTY
Rooms
hardwood floor · coffered ceiling(s) · fireplace
hardwood floor · ensuite bath · walk-in closet(s)
hardwood floor · french doors
Hardwood Floor
Laminate
hardwood floor · stone counters · backsplash
hardwood floor · ensuite bath · walk-in closet(s)
hardwood floor · ensuite bath · walk-in closet(s)
hardwood floor · coffered ceiling(s)
hardwood floor · ensuite bath · walk-in closet(s)
laminate · closet
No automatic estimate is shown here: there is not a deep enough record of recent sales of homes like this one in this neighbourhood to support one.
Considering this property? Request a written price read

The closest active listings by size, beds, and price, so you can see what this home is up against.
Per square foot, these ask about $608/sqft; this home lists at $632/sqft. Size is part of the price story, not just the sticker.
The 3 closest active listings nearby.
See all comparable homesNeighbourhood & location
Oak Ridges, Richmond Hill, ON
Enter a workplace or destination and we’ll show the door-to-door time by car, transit and bike.
How asking prices compare in the closest areas to this home. Longer bars mean a pricier market.
Typical asking price of active listings of the same type, per area (outliers removed). Richmond Hill.
Get the full neighbourhood report (schools, parks, transit & safety) →
Affordability & Mortgage
Income needed assumes a ~32% GDS ratio; weekly is mortgage principal & interest only. Price ÷ income is the home price over the income needed. Fixed reference assumptions so listings compare on equal footing, not a lending decision.
Calculate and customize your mortgage and other expenses
Adjust the down payment, rate, and amortization, and add property tax, condo fees, and heating to see your true monthly cost.
Your numbers
Homes over $1.5M can't be insured, so 20% down or more is required.
Conventional (20%+ down). Best insured 5-year fixed 4.34% via Ratehub.ca (as of October 20, 2026); conventional rates run a little higher.
Mortgage amount $2,150,400 · 4.49% over 25 years
Total monthly cost
- Mortgage payment (monthly equivalent)
- $11,890
- Estimated property tax
- $1,680
- Condo / maintenance fees
- $0
- Heating
- $0
- Estimated monthly cost
- $13,570
Add your own property tax, condo fees, and heating on the left for a sharper total.
One-time closing costs
- Ontario land transfer tax
- $53,675
- Estimated closing costs
- $53,675
Plus your down payment of $537,600. Legal fees, title insurance, and adjustments are extra and vary by deal.
Mortgage stress test
Lenders qualify you at the greater of your rate plus 2% or 5.25%. You do not pay this rate. It just shows you could still handle payments if rates rose, so aim to stay comfortable at this higher number.
Over the full 25 years
At the end of your 5-year term
- Total paid over the term
- $713,396
- Principal paid down
- $262,739
- Interest paid
- $450,657
- Balance remaining
- $1,887,661
Talk to Team Asgarian about your options
Rates and programs change often. We will connect you with a trusted mortgage professional and build a plan that fits your budget and goals.
Estimates only, not a mortgage quote or pre-approval. Figures use Canadian semi-annual compounding, current minimum down-payment rules, CMHC premium tiers, and Ontario (plus Toronto, when selected) land transfer tax. Actual rates, taxes, insurance, and closing costs vary by lender and property. Confirm every number with your mortgage professional.
Investor snapshot
Thinking of this home as an investment? We will pull real comparable rents and run the full numbers with you.
Talk about the numbersEstimates only. Rent is modelled on above-grade size and local norms, so a finished basement or second suite (a separate entrance often means one) can push real rent well above this. Taxes, fees, and vacancy vary by property, and cap rate is before financing. A starting point, not a final number, let us run the real ones with you.
Helpful resources
All information deemed reliable but not guaranteed. For personal, non-commercial use only. Listing courtesy of REMAX YOUR COMMUNITY REALTY. MLS®/PropTx.