Kingshill Road
800 m Away2025
Sign In To See The Price
Oak Ridges, Richmond Hill · MLS® N14148240
Top 1% of agents in Canada · 5.0 / 300+ reviews across the web
hardwood floor · combined w/living
broadloom · walk-in closet(s) · 3 pc ensuite
ceramic floor · access to garage
hardwood floor · combined w/dining
ceramic floor · bay window · access to garage
broadloom · w/o to balcony · closet
ceramic floor · w/o to terrace · window
ceramic floor · open concept · w/o to terrace
broadloom · large window · closet
In short
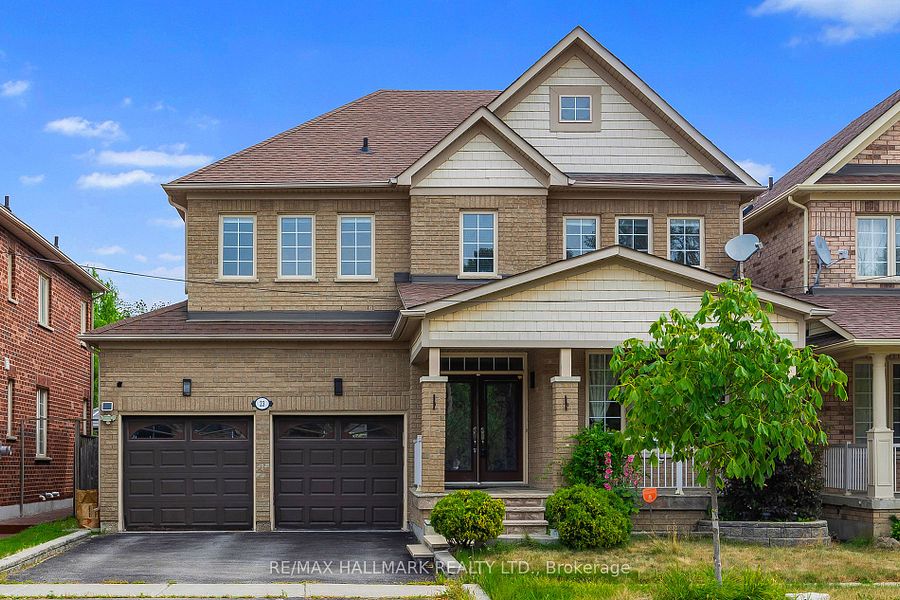
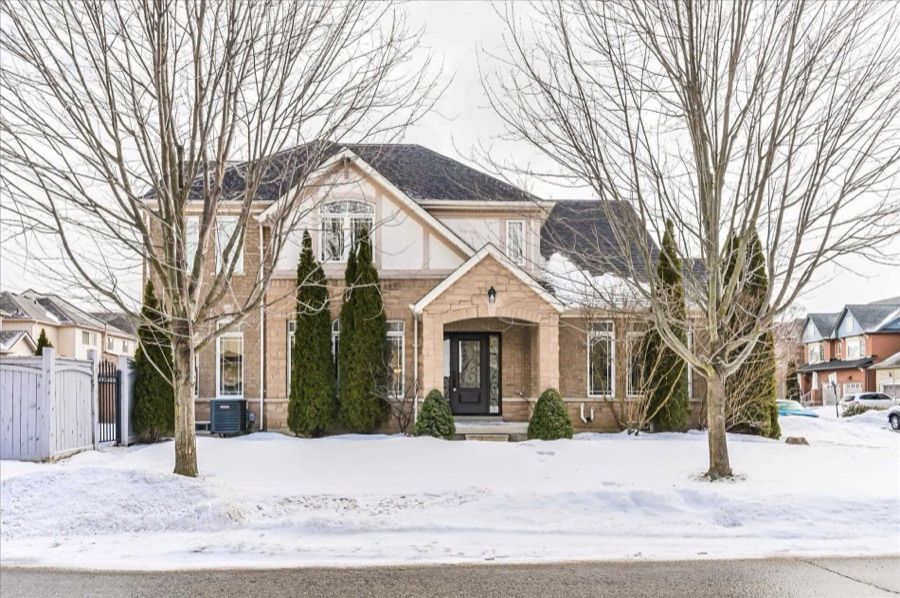
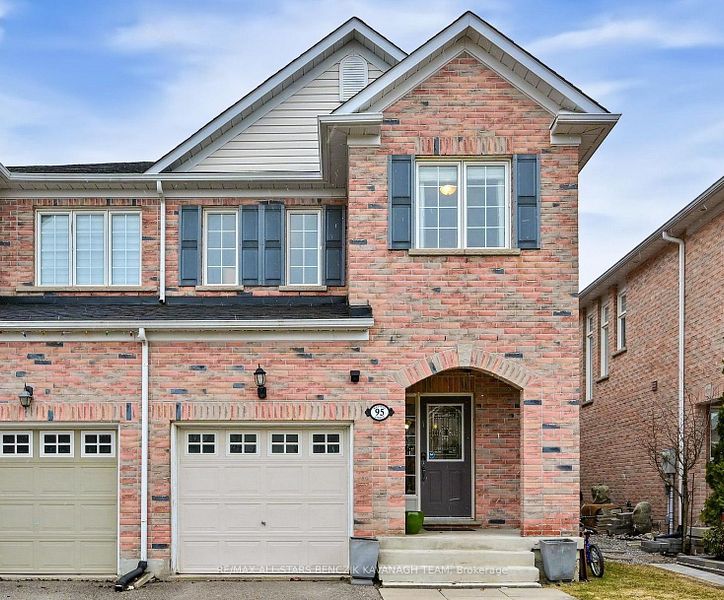
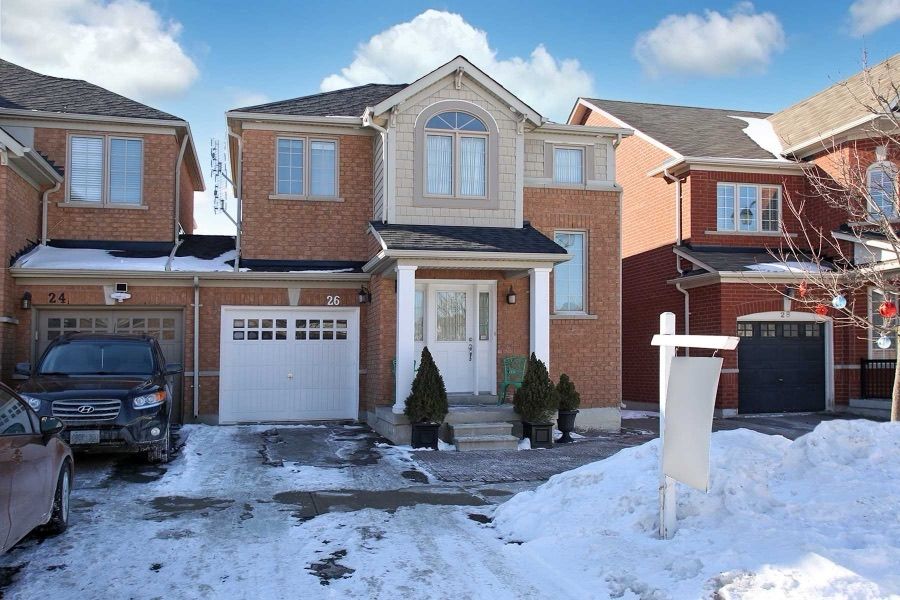
An Exceptional Leasing Opportunity In The Heart Of Oak Ridges, Offering The Space, Privacy And Refined Lifestyle Of A Beautifully Designed End-Unit Townhome. This Impressive 3-Bedroom, 3-Bathroom Residence Features A Bright And Thoughtful Layout With Soaring Ceilings, Hardwood Flooring, Oak Stairs And Elegant Finishes Throughout. The Gourmet Kitchen Is Complete With Stainless Steel Appliances, Granite Countertops, A Breakfast Area And Direct Access To A Spacious Terrace, Perfect For Outdoor Dining And Entertaining. The Generous Primary Bedroom Offers A Walk-In Closet And Private Ensuite, While The Third Bedroom Features Its Own Balcony, Adding Another Inviting Outdoor Space. Ideally Located In The Highly Sought-After Oak Ridges Community, Surrounded By Nature, Recreation And Everyday Convenience. Enjoy Easy Access To Lake Wilcox, Parks, Trails, Community Facilities, Schools, Groceries, Restaurants, Cafés, Shops, Services And Public Transit. A Wonderful Opportunity For Tenants Seeking A Spacious, Well-Appointed Home In One Of Richmond Hill's Most Desirable And Established Communities.
Listed by Team Asgarian. The best way to judge it is in person: book a private showing and we will walk you through it.
Homes Team Asgarian has handled within 2 km of King Road. Signed-in members see each price, verified against board records.
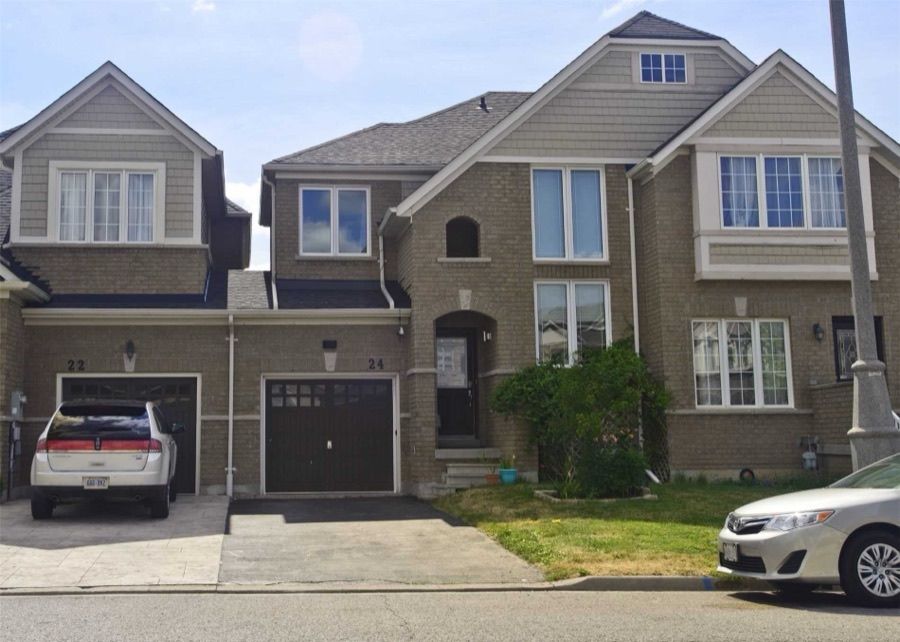
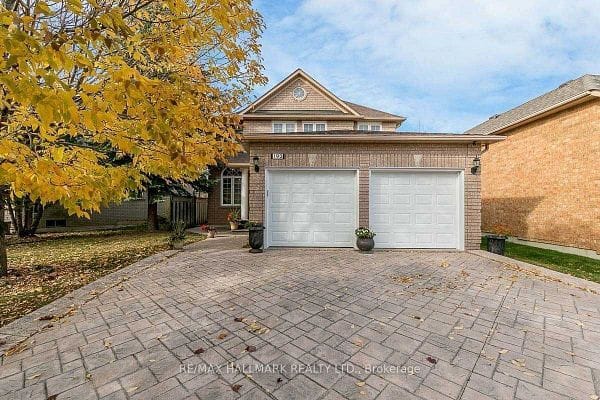
Oak Ridges, Richmond Hill, ON
Enter a workplace or destination and we’ll show the door-to-door time by car, transit and bike.
How asking prices compare in the closest areas to this home. Longer bars mean a pricier market.
Typical asking price of active listings of the same type, per area (outliers removed). Richmond Hill.
Get The Full Neighbourhood Report (Schools, Parks, Transit & Safety) →
The public and Catholic schools this address is zoned for, with EQAO results (the share of students meeting Ontario's provincial standard).
School attendance boundaries and EQAO results are Ontario government data and can change. Confirm the current catchment with the school board before relying on it.
Not the assigned catchment: schools a family here could reach, with EQAO results where published.
$3,500/mo, as listed.
3 bedrooms, and 3 bathrooms (1 of them a half bath).
The listing gives 1100-1500 sq ft of living space, on a 25.12 × 65.45 ft lot.
2 garage spaces, 4 parking spaces in all.
By the school boards' attendance boundaries: Oak Ridges PS (JK-8), King City SS (9-12), Our Lady Of Hope and Cardinal Carter. Boundaries change, so confirm with the board before relying on it.
It came on the market on November 4, 2026.
Team Asgarian, RE/MAX Hallmark Realty Ltd. Call (416) 837-8000 to book a private showing.
Send a showing request with your phone number, or call (416) 837-8000. Team Asgarian will call you to confirm a time.
All information deemed reliable but not guaranteed. For personal, non-commercial use only. Listed & marketed by Team Asgarian. MLS®/PropTx.