Adams Street
24.2 km Away2025
Sign In To See The Price
Alcona, Innisfil · MLS® N14152794
Innisfil is outside the area Team Asgarian serves. We can introduce you to an agent we trust there: ask for a referral.
Listed By Royal LePage Flower City Realty
Own Nearby? Discuss Your Home's Value ›Top 1% of agents in Canada · 5.0 / 300+ reviews across the web
wet bar · vinyl floor
large window · overlooks frontyard · hardwood floor
bay window · porcelain floor
large window · overlooks frontyard · hardwood floor
Vinyl Floor
combined w/dining · centre island · porcelain floor
overlooks backyard · w/o to deck · porcelain floor
large window · overlooks backyard · hardwood floor
stainless steel sink · vinyl floor
From The Listing Description By Royal LePage Flower City Realty
In short
Beautiful Property on a Prime Lot Of 75x200 Feet In The Spectacular Alcona Neighborhood Only Walking Distance from Innisfil Beach Park And Lake Simcoe. This Property Features 3+1 Bedrooms, 2 Luxurious Baths And Stunning Views All Around. Luxury Features Include, Onyx Porcelain Tile Flooring, Engineered Hardwood Flooring, A Gorgeous Floor To Ceiling Fireplace, Smart Lighting Dimmable Fixtures, Gourmet Custom Kitchen Cabinetry With Built In LED Lighting, Backsplash, Oversized Centre Island And Schluter System Wheelchair Accessible Baths. This Beautiful Home Sits In A Prime Location With Top Rated Schools, Parks, Trails, Golf Courses, Shopping Centres, Recreational Facilities, The Go Station And Major Highways Like The 400. This Is A Home You Don't Want To Miss Out On!!!
No automatic estimate is shown here: there is not a deep enough record of recent sales of homes like this one in this neighbourhood to support one.
Discuss your home's value and your selling plans with Team Asgarian. Free, with no obligation to list.
Homes Team Asgarian has handled within 25 km of Lebanon Drive. Signed-in members see each price, verified against board records.
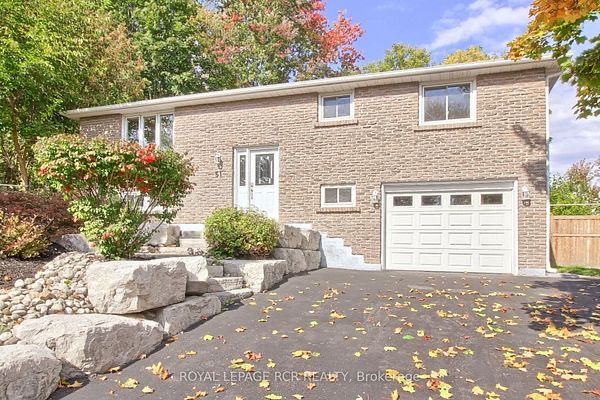
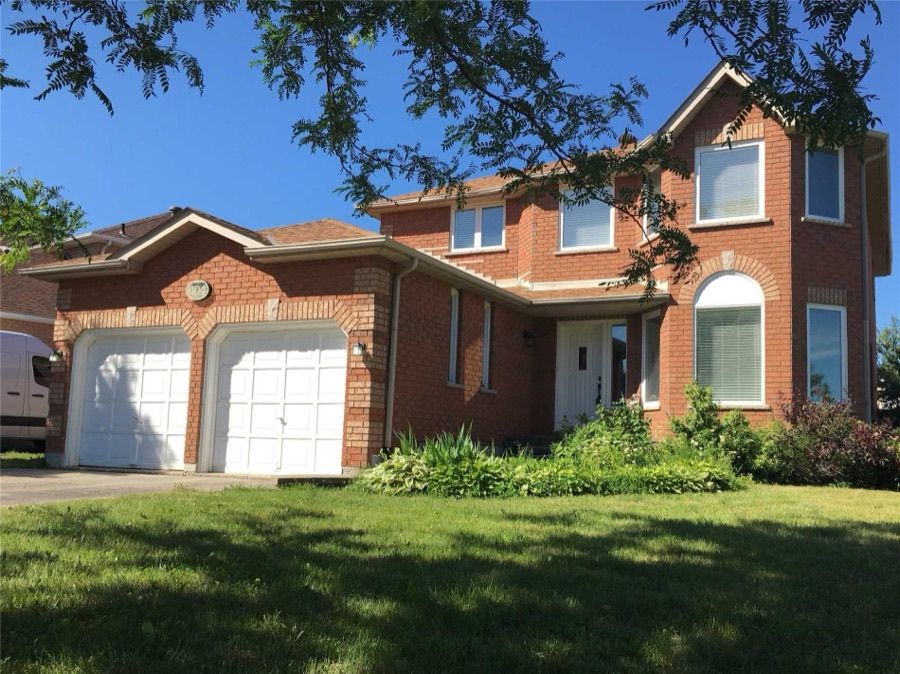
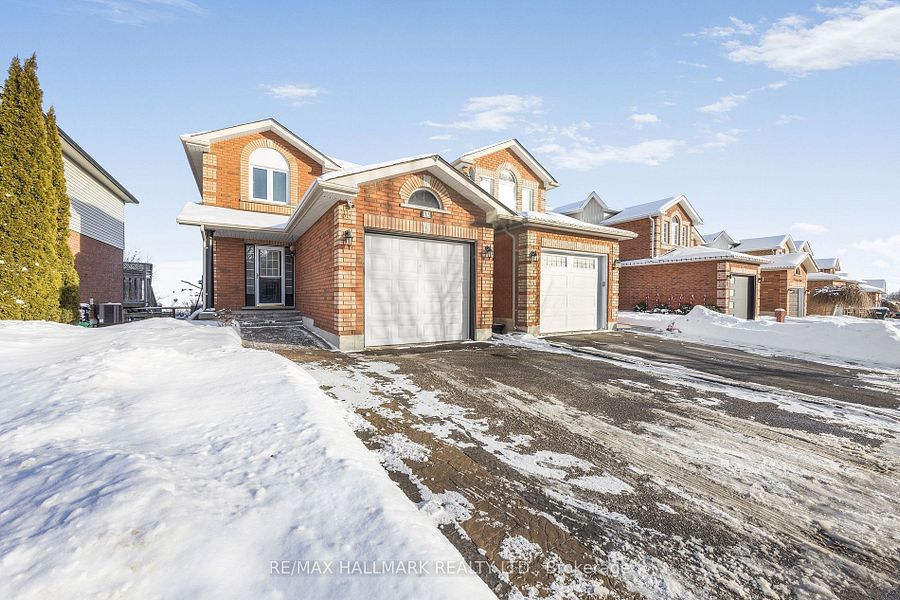
Every home like this one for sale in Alcona right now. These are asking prices, not sales.
Per square foot, these ask about $601/sqft; this home lists at $704/sqft.
The 5 closest in price of 58 for sale in Alcona.
See all comparable homesAlcona, Innisfil, ON
Enter a workplace or destination and we’ll show the door-to-door time by car, transit and bike.
How asking prices compare in the closest areas to this home. Longer bars mean a pricier market.
Typical asking price of active listings of the same type, per area (outliers removed). Innisfil.
Get The Full Neighbourhood Report (Schools, Parks, Transit & Safety) →
Income needed assumes a ~32% GDS ratio; weekly is mortgage principal & interest only. Price ÷ income is the home price over the income needed. Fixed reference assumptions so listings compare on equal footing, not a lending decision.
Adjust the down payment, rate, and amortization, and add property tax, condo fees, and heating to see your true monthly cost.
Conventional (20%+ down). Best insured 5-year fixed 4.44% via Ratehub.ca (as of November 9, 2026); conventional rates run a little higher.
Mortgage amount $732,000 · 4.59% over 25 years
Add your own property tax, condo fees, and heating on the left for a sharper total.
Plus your down payment of $183,000. Legal fees, title insurance, and adjustments are extra and vary by deal.
Lenders qualify you at the greater of your rate plus 2% or 5.25%. You do not pay this rate. It just shows you could still handle payments if rates rose, so aim to stay comfortable at this higher number.
Rates and programs change often. We will connect you with a trusted mortgage professional and build a plan that fits your budget and goals.
Estimates only, not a mortgage quote or pre-approval. Figures use Canadian semi-annual compounding, current minimum down-payment rules, CMHC premium tiers, and Ontario (plus Toronto, when selected) land transfer tax. Actual rates, taxes, insurance, and closing costs vary by lender and property. Confirm every number with your mortgage professional.
It is listed at $915,000.
3+1 bedrooms, and 2 bathrooms.
The listing gives 1100-1500 sq ft of living space, on a 75 × 200 ft lot.
1 garage space, 7 parking spaces in all.
$4,259 a year, for 2025.
The listing does not state an offer date.
It came on the market on November 5, 2026.
Royal LePage Flower City Realty. Showing requests on this page go to Team Asgarian, RE/MAX Hallmark Realty Ltd.
Send a showing request with your phone number, or call (416) 837-8000. Team Asgarian will call you to confirm a time.
Yes, if you are not already working with another agent. We talk it through on the call before anything is signed.
All information deemed reliable but not guaranteed. For personal, non-commercial use only. Listing courtesy of Royal LePage Flower City Realty. MLS®/PropTx.


