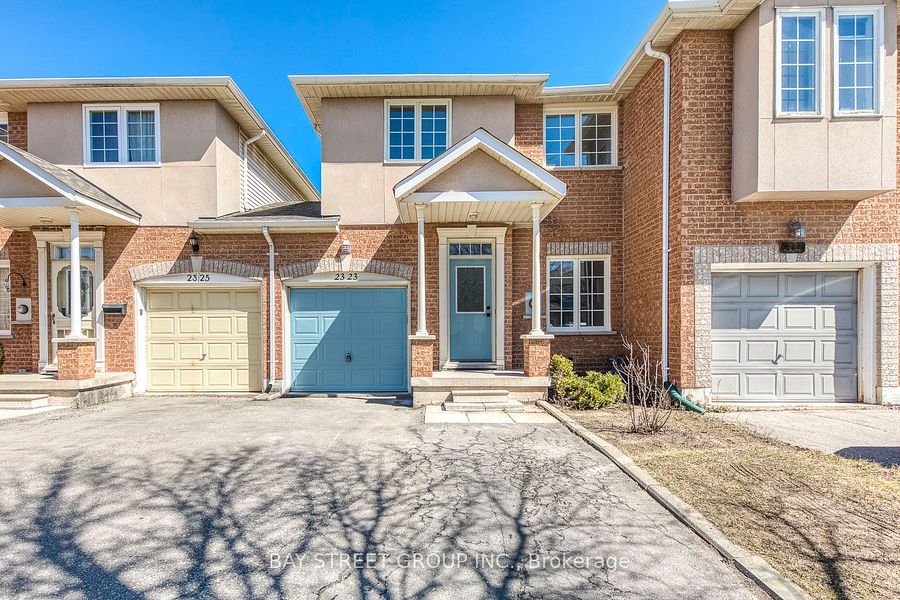
Dalebrook Drive
3.1 km Away2025
Sign In To See The Price
Glenorchy, Oakville · MLS® W14182958
Top 1% of agents in Canada · 5.0 / 300+ reviews across the web
open concept · w/o to balcony
4 Pc Bath
separate room · walk-in closet(s)
combined w/dining · open concept
In short
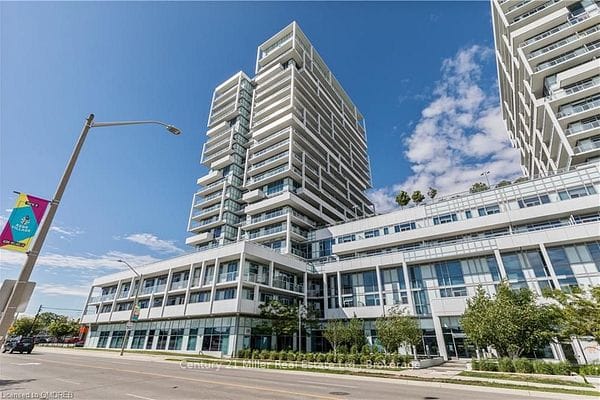
Welcome to a lifestyle where modern design, everyday convenience, and the natural beauty of Oakville come together. Discover this beautifully designed 1-bedroom, 1-bathroom lower penthouse suite at Distrikt Trailside 2.0, one of North Oakville's exciting newer residential communities. Thoughtfully designed to maximize comfort and functionality, this bright, open-concept residence offers contemporary finishes, sleek flooring, a stylish kitchen with stainless steel appliances, and a seamless living and dining area that opens onto your private balcony. Enjoy your morning coffee overlooking the surrounding community or unwind after a busy day in your own peaceful retreat. The convenience of ensuite laundry, underground parking, and a storage locker adds to the appeal of this inviting home. Beyond your front door, experience an impressive collection of building amenities, including a welcoming concierge, modern fitness centre, yoga and Pilates space, residents' lounge, games room, private dining area, and an outdoor terrace with BBQ facilities, perfect for relaxing or entertaining. Located in Oakville's desirable Glenorchy community, you'll enjoy convenient access to grocery stores, cafés, restaurants, shopping, parks, scenic trails, and the Sixteen Mile Sports Complex. With nearby public transit and easy connections to Highways 403, 407, and the QEW, commuting and exploring the GTA are equally convenient. Whether you're a young professional, a couple, or simply looking for a low-maintenance lifestyle without compromising on comfort, this is a place where you can truly feel at home. Come experience the suite, explore the building, and discover why Distrikt Trailside 2.0 could be your next address.
Listed by Team Asgarian. The best way to judge it is in person: book a private showing and we will walk you through it.
Homes Team Asgarian has handled within 5 km of Lph27-395 Dundas Street. Signed-in members see each price, verified against board records.
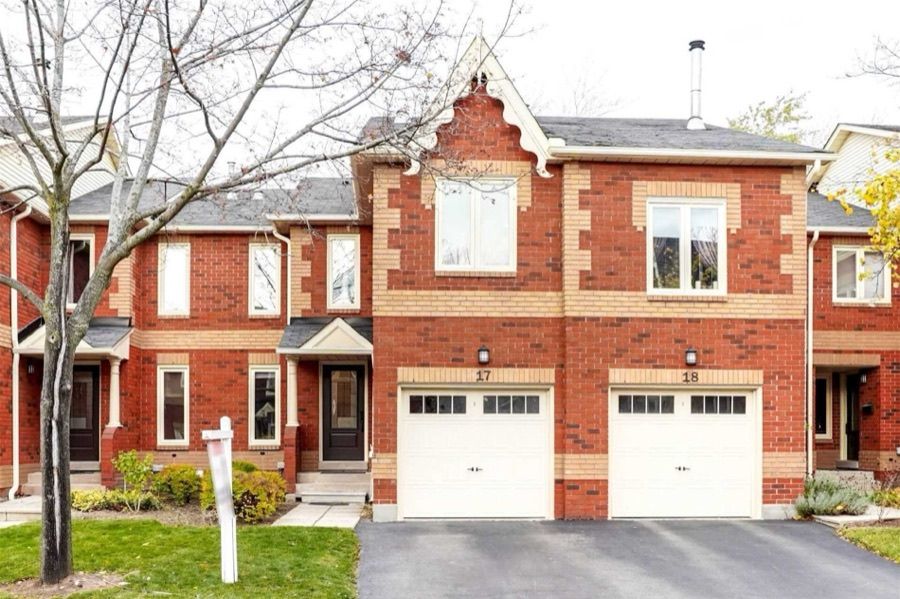

Glenorchy, Oakville, ON
Enter a workplace or destination and we’ll show the door-to-door time by car, transit and bike.
How asking prices compare in the closest areas to this home. Longer bars mean a pricier market.
Typical asking price of active listings of the same type, per area (outliers removed). Oakville.
Get The Full Neighbourhood Report (Schools, Parks, Transit & Safety) →
$2,000/mo, as listed.
1 bedroom, and 1 bathroom.
The listing gives 500-599 sq ft of living space.
1 garage space.
It came on the market on November 16, 2026.
Team Asgarian, RE/MAX Hallmark Realty Ltd. Call (416) 837-8000 to book a private showing.
Send a showing request with your phone number, or call (416) 837-8000. Team Asgarian will call you to confirm a time.
All information deemed reliable but not guaranteed. For personal, non-commercial use only. Listed & marketed by Team Asgarian. MLS®/PropTx.