
1 Aird Court, Georgina, ON
Baldwin, Georgina · MLS® N13635126
About this home
In short
- Fully Renovated 4-Bedroom Riverfront Retreat on a Quiet Court with 148 feet of private riverfront, a large inground pool, and a fully renovated interior make this one...
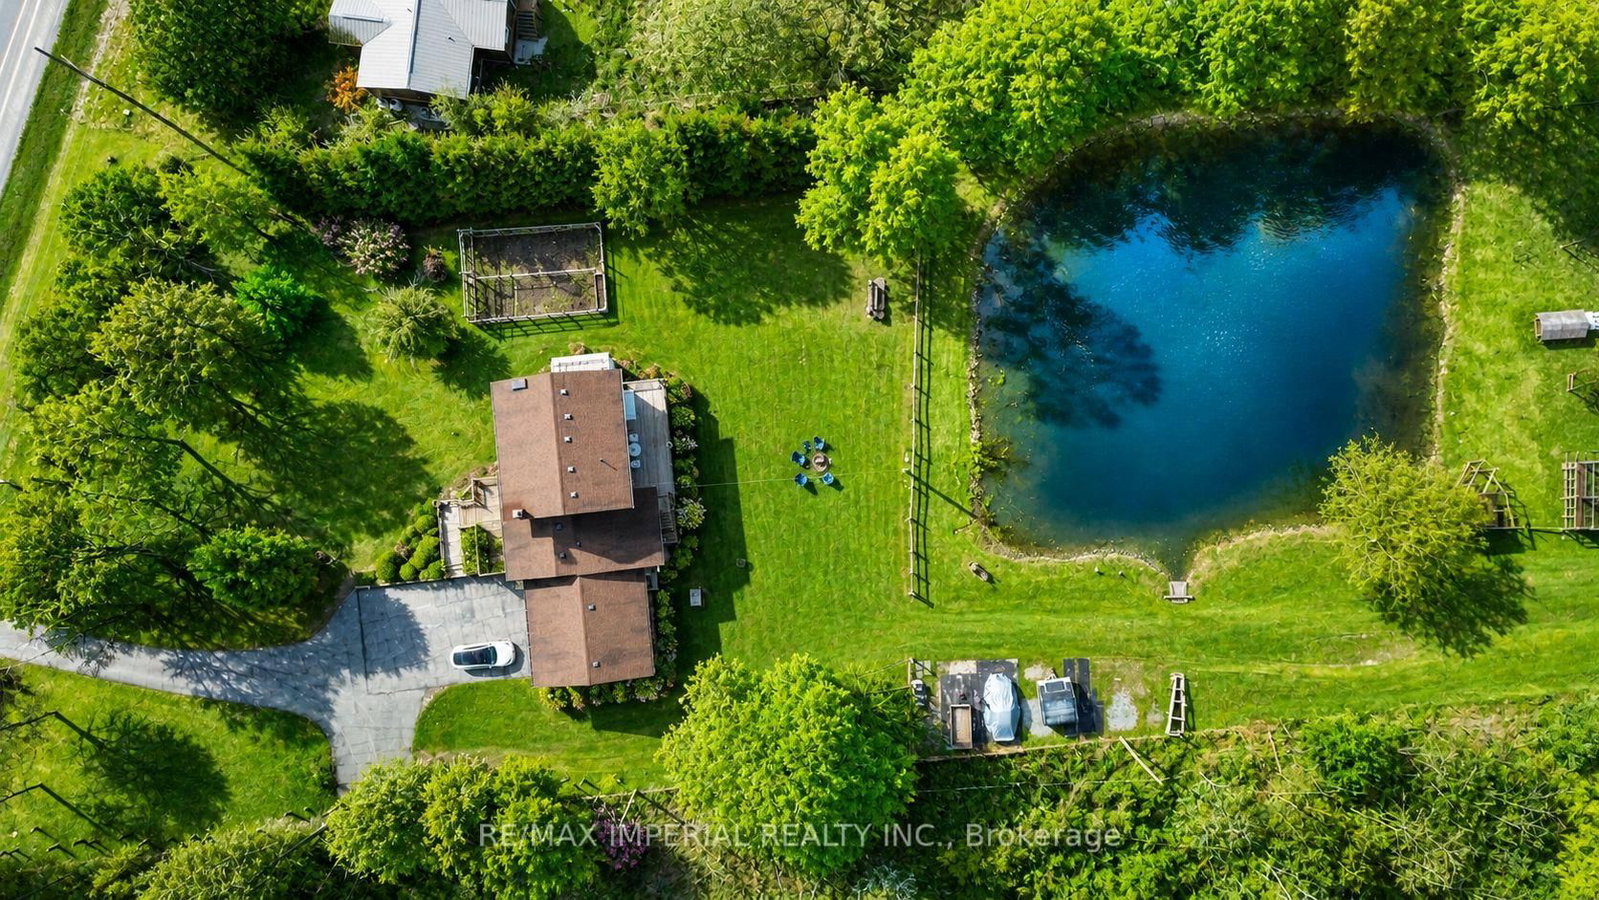
- Set on a quiet court with a beautiful, cottage-like feel, this spacious 4-bedroom home offers the kind of setting you don't often find this close to the GTA.
- Inside, the open-concept kitchen flows into bright living and dining spaces built for everyday living and entertaining alike.
- A sun-filled solarium adds a relaxing spot to unwind, while the main floor laundry and mud room walk out directly to the pool area, perfect for those long summer days.
Fully Renovated 4-Bedroom Riverfront Retreat on a Quiet Court with 148 feet of private riverfront, a large inground pool, and a fully renovated interior make this one of the most unique properties to hit the market in a while. Set on a quiet court with a beautiful, cottage-like feel, this spacious 4-bedroom home offers the kind of setting you don't often find this close to the GTA. Inside, the open-concept kitchen flows into bright living and dining spaces built for everyday living and entertaining alike. The primary bedroom is generously sized, and the secondary bedrooms offer plenty of room to grow. A sun-filled solarium adds a relaxing spot to unwind, while the main floor laundry and mud room walk out directly to the pool area, perfect for those long summer days. This is a rare combination of space, privacy, and location. Homes like this don't come up often, book your showing before it's gone.
Key facts
- Property type
- Detached, 2-Storey
- MLS®
- N13635126
- Bedrooms
- 4
- Bathrooms
- 2 (1 half)
- Size
- 1500-2000 sq ft
- Lot
- 91 × 153.35 ft
- Cross streets
- Ravenshoe Rd /Hwy 48
- Parking
- 1 garage · 3 parking (detached)
- Driveway
- Private
- Basement
- Crawl Space
- Heating
- Forced Air
- A/C
- Central Air
- Exterior
- Vinyl Siding
- Foundation
- Block
- Roof
- Shingles
- Sewer
- Septic
- Pool
- Inground
- Property tax
- $2,804 / 2026
- Days on market
- 48
- Listing brokerage
- EXP REALTY
Rooms
laminate · b/i closet · window
laminate · open concept · large window
laminate · window · double closet
laminate · w/o to yard
laminate · his and hers closets · semi ensuite
vinyl floor · separate room
laminate · combined w/living · open concept
laminate · b/i closet · window
laminate · centre island · w/o to deck
Listed at $1,199,999. Going by how homes in Baldwin and the wider GTA have actually closed against their asking prices (about 96%, 5 local closings in 90 days), the likely sale price is near $1.16M, if it sells. A realistic range is $1.08M to $1.30M.
Independent value check: no figure for this home. Going only by the sales record, our model lands more than 25% below the ask. At that distance an automated figure has rarely been close to the eventual sale price, so we are not printing one. The usual reason is something the record cannot show: a rebuild, a second unit, or a lot or setting unlike the homes around it.
Total price vs nearby homes. Likely closing about $1.16M, from 5 recent closings in this pocket.
The market behind the math:
About 3.6 months of inventory: 6 detached homes for sale in the area against 5 closings in the last 90 days. Under two months favours sellers, over four favours buyers.
Price per square foot: this home lists at $686/sqft against an area asking average of $572/sqft.
How this estimate is builtthe short version
This figure comes from a model built on about 44,000 recent GTA sales. It weighs this home’s tax assessment, size, age, location and features against what homes like it actually sold for, including sales in this neighbourhood.
It never sees the asking price. The 5 most comparable recent sales on their own, adjusted for size, beds, baths and lot, point to about $758K. Condition and finishes remain an in-person call.
What the listing highlights3 points to weigh
Claims from the listing, worth confirming in person. I can book you a private showing.
- Renovated / rebuilt: recent work can mean fewer upfront costs, worth confirming the scope, quality, and that permits were pulled. Value driver
- Pool: lifestyle appeal, but adds maintenance, insurance, and resale is mixed. Weigh carefully
- Open-concept layout: modern, sought-after flow. Lifestyle
Schools & getting aroundcatchment and transit
The assigned public school is Morning Glory PS. EQAO is only one input, and families here also look at French Immersion, boundary, and private options, the full breakdown is below.
Read this with carewhy it’s an estimate, not an appraisal
There were not many closely comparable homes right in Baldwin, so I widened the search to the surrounding area.
Based on 5 comparable homes that sold in Baldwin over the past two years, from 40 closings there.


Nothing closely matching this home is listed nearby right now, so these are the nearest detached listings on the market. Homes like this one have recently closed around $649K, which is where my estimate comes from.
Per square foot, these ask about $541/sqft; this home lists at $686/sqft. Size is part of the price story, not just the sticker.
The 3 closest active listings nearby.
See all comparable homesNeighbourhood & location
Baldwin, Georgina, ON
Enter a workplace or destination and we’ll show the door-to-door time by car, transit and bike.
How asking prices compare in the closest areas to this home. Longer bars mean a pricier market.
Typical asking price of active listings of the same type, per area (outliers removed). Georgina.
Get the full neighbourhood report (schools, parks, transit & safety) →
The public and Catholic schools this address is zoned for, with EQAO results (the share of students meeting Ontario's provincial standard).
School attendance boundaries and EQAO results are Ontario government data and can change. Confirm the current catchment with the school board before relying on it.
Affordability & Mortgage
Income needed assumes a ~32% GDS ratio; weekly is mortgage principal & interest only. Price ÷ income is the home price over the income needed. Fixed reference assumptions so listings compare on equal footing, not a lending decision.
Calculate and customize your mortgage and other expenses
Adjust the down payment, rate, and amortization, and add property tax, condo fees, and heating to see your true monthly cost.
Your numbers
Conventional (20%+ down). Best insured 5-year fixed 4.24% via Ratehub.ca (as of September 22, 2026); conventional rates run a little higher.
Mortgage amount $959,999 · 4.39% over 25 years
Total monthly cost
- Mortgage payment (monthly equivalent)
- $5,255
- Property tax
- $234
- Condo / maintenance fees
- $0
- Heating
- $0
- Estimated monthly cost
- $5,488
Add your own property tax, condo fees, and heating on the left for a sharper total.
One-time closing costs
- Ontario land transfer tax
- $20,475
- Estimated closing costs
- $20,475
Plus your down payment of $240,000. Legal fees, title insurance, and adjustments are extra and vary by deal.
Mortgage stress test
Lenders qualify you at the greater of your rate plus 2% or 5.25%. You do not pay this rate. It just shows you could still handle payments if rates rose, so aim to stay comfortable at this higher number.
Over the full 25 years
At the end of your 5-year term
- Total paid over the term
- $315,287
- Principal paid down
- $118,697
- Interest paid
- $196,590
- Balance remaining
- $841,302
Talk to Team Asgarian about your options
Rates and programs change often. We will connect you with a trusted mortgage professional and build a plan that fits your budget and goals.
Estimates only, not a mortgage quote or pre-approval. Figures use Canadian semi-annual compounding, current minimum down-payment rules, CMHC premium tiers, and Ontario (plus Toronto, when selected) land transfer tax. Actual rates, taxes, insurance, and closing costs vary by lender and property. Confirm every number with your mortgage professional.
Investor snapshot
Thinking of this home as an investment? We will pull real comparable rents and run the full numbers with you.
Talk about the numbersEstimates only. Rent is modelled on above-grade size and local norms, so a finished basement or second suite (a separate entrance often means one) can push real rent well above this. Taxes, fees, and vacancy vary by property, and cap rate is before financing. A starting point, not a final number, let us run the real ones with you.
Helpful resources
All information deemed reliable but not guaranteed. For personal, non-commercial use only. Listing courtesy of EXP REALTY. MLS®/PropTx.