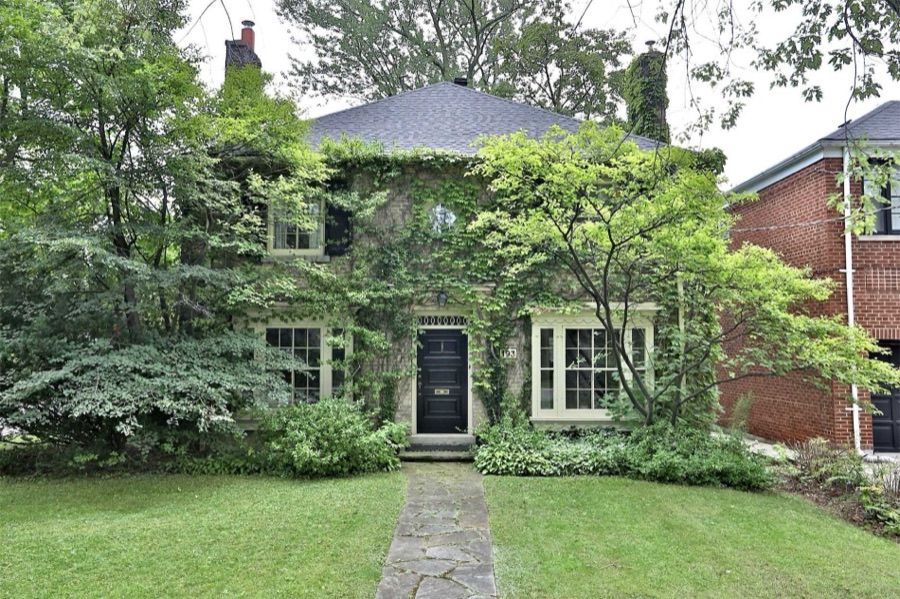
Hillhurst Boulevard
3.0 km Away2019
Sign In To See The Price
Briar Hill-Belgravia, Toronto · MLS® W14147070
Listed By Elevate Realty Inc.
Own Nearby? Discuss Your Home's Value ›Top 1% of agents in Canada · 5.0 / 300+ reviews across the web
4 Pc Bath
3 Pc Bath
From The Listing Description By Elevate Realty Inc.
In short
Welcome to 1187 Roselawn Avenue! A fantastic opportunity for homeowners and investors alike! This charming, move-in-ready 2+1 bedroom home combines timeless character with incredible versatility and income potential. The fully finished, turnkey basement offers excellent flexibility for multi-generational living, an in-law suite or an additional rental opportunity, with options for long-term tenancy or short-term accommodation, subject to applicable regulations and approvals. The current owners have generated approximately $3,000-$5,000 monthly through short-term rentals on AirBnB for the basement alone (AirBnB bookings can be transferred to new owner). Enjoy the added convenience of two separate laundry areas, one on each level. Outside, discover an exceptionally deep lot with a detached garage and parking for up to 8 vehicles, including the garage and rear parking area. The detached garage is currently used for additional storage, a private gym and home office, offering excellent flexibility for a variety of uses. Ideally situated in the established Briar Hill-Belgravia neighbourhood, this property is conveniently located near TTC transit and the newly opened Eglinton Crosstown LRT (Line 5), as well as local shops, restaurants, parks, schools, and everyday amenities, with easy access to the Allen Expressway and Highway 401. Whether you're looking to move in, generate additional rental income, or invest in a property with multiple possibilities, this is an opportunity you won't want to miss!
Listed at $829,000. Going by how homes in Briar Hill-Belgravia and across Toronto have actually closed against their asking prices (about 98%, blended from 9 local closings in 90 days), the likely sale price is near $814K, if it sells. A realistic range is $771K to $920K.
Independent value check. What our model says the home itself is worth, and what sets it apart, is free for signed-in members. Sign In To See It
Total price vs nearby homes. Likely closing about $814K, from 9 recent closings in this pocket.
About 4 months of inventory: 12 detached homes for sale in the area against 9 closings in the last 90 days. Under two months favours sellers, over four favours buyers. This reads supply only, not prices.
Price per square foot: this home lists at $921/sqft against an area asking average of $963/sqft.
The likely sale price starts from the asking price and how homes here have actually closed against theirs, so it says where this one will probably land, not what it is worth. Condition, finishes and how the home shows remain an in-person call.
The assigned public school is Fairbank Memorial Community School. EQAO is only one input, and families here also look at French Immersion, boundary, and private options, the full breakdown is below.
The listing states size as a wide range, so the size adjustment is approximate and this estimate is a rough read. I can confirm exact square footage to tighten it.
There were not many closely comparable homes right in Briar Hill-Belgravia, so I widened the search to the surrounding area.
Based on 9 closings nearby in the last 90 days.
Median sold price for detached homes in Toronto: $1.25M in October 2026, up 2% from a year ago, on 7,376 closings in 12 months.
Line: median sold price, each month averaged with its neighbours and weighted by closings. Bars: closings that month. Toronto as a whole: the neighbourhood alone has too few closings for a line of its own.
| Month | Median sold | Closings |
|---|---|---|
| November 2025 | $1.21M | 601 |
| December 2025 | $1.14M | 385 |
| January 2026 | $1.20M | 287 |
| February 2026 | $1.21M | 459 |
| March 2026 | $1.33M | 583 |
| April 2026 | $1.30M | 784 |
| May 2026 | $1.30M | 868 |
| June 2026 | $1.25M | 778 |
| July 2026 | $1.17M | 685 |
| August 2026 | $1.19M | 553 |
| September 2026 | $1.19M | 680 |
| October 2026 | $1.25M | 713 |
Discuss your home's value and your selling plans with Team Asgarian. Free, with no obligation to list.
Homes Team Asgarian has handled within 3 km of Roselawn Avenue. Signed-in members see each price, verified against board records.
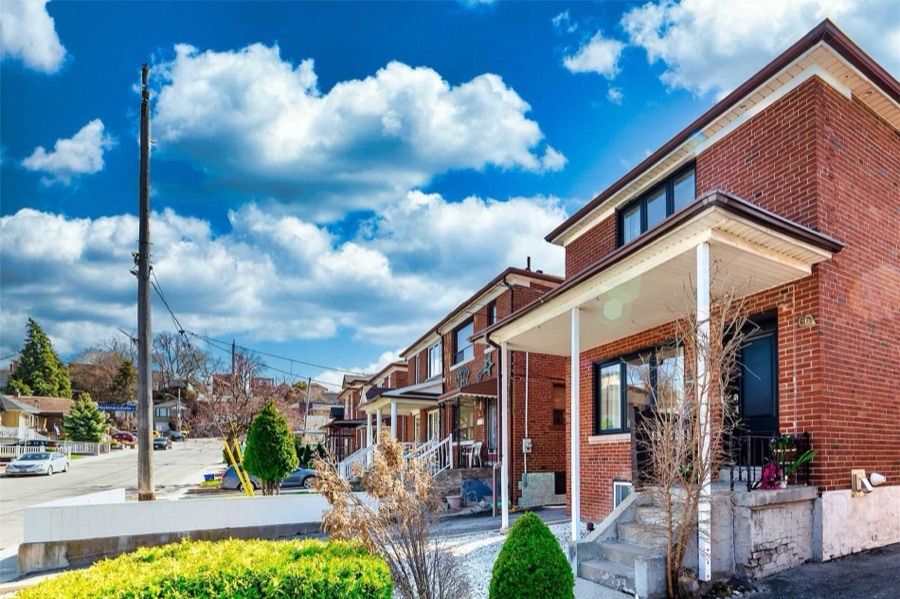
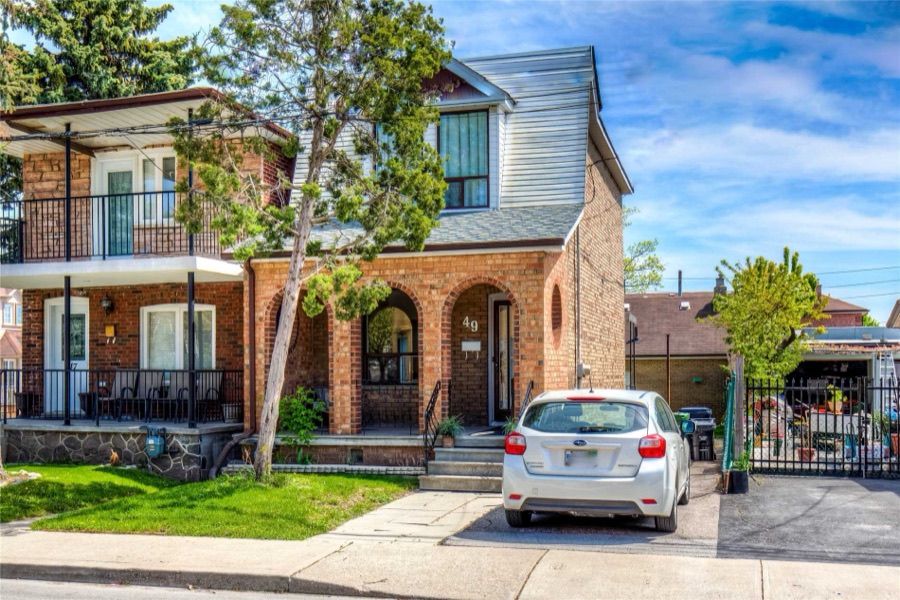
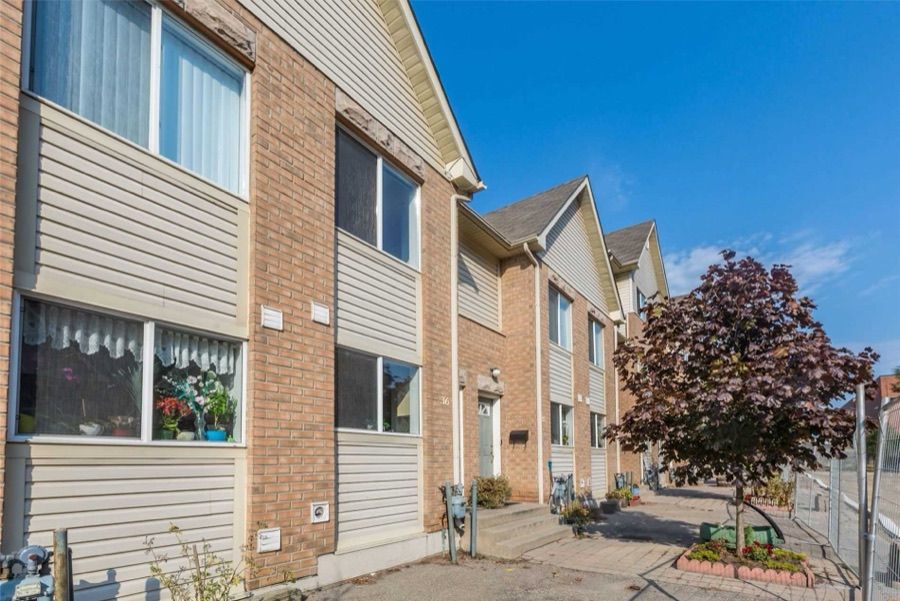
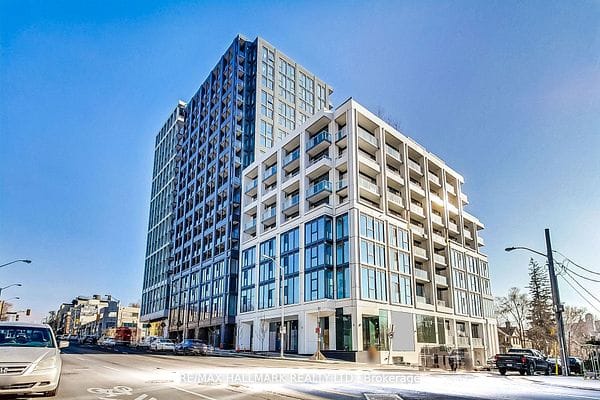
Every home like this one for sale in Briar Hill-Belgravia right now. These are asking prices, not sales.
Per square foot, these ask about $1,082/sqft; this home lists at $921/sqft.
The 5 closest in price of 10 for sale in Briar Hill-Belgravia.
See all comparable homesBriar Hill-Belgravia, Toronto, ON
Enter a workplace or destination and we’ll show the door-to-door time by car, transit and bike.
How asking prices compare in the closest areas to this home. Longer bars mean a pricier market.
Typical asking price of active listings of the same type, per area (outliers removed). Toronto.
Get The Full Neighbourhood Report (Schools, Parks, Transit & Safety) →
The public and Catholic schools this address is zoned for, with EQAO results (the share of students meeting Ontario's provincial standard).
School attendance boundaries and EQAO results are Ontario government data and can change. Confirm the current catchment with the school board before relying on it.
Not the assigned catchment: schools a family here could reach, with EQAO results where published.
Income needed assumes a ~32% GDS ratio; weekly is mortgage principal & interest only. Price ÷ income is the home price over the income needed. Fixed reference assumptions so listings compare on equal footing, not a lending decision.
Adjust the down payment, rate, and amortization, and add property tax, condo fees, and heating to see your true monthly cost.
Conventional (20%+ down). Best insured 5-year fixed 4.44% via Ratehub.ca (as of November 12, 2026); conventional rates run a little higher.
Mortgage amount $663,200 · 4.59% over 25 years
Add your own property tax, condo fees, and heating on the left for a sharper total.
Plus your down payment of $165,800. Legal fees, title insurance, and adjustments are extra and vary by deal.
Lenders qualify you at the greater of your rate plus 2% or 5.25%. You do not pay this rate. It just shows you could still handle payments if rates rose, so aim to stay comfortable at this higher number.
Rates and programs change often. We will connect you with a trusted mortgage professional and build a plan that fits your budget and goals.
Estimates only, not a mortgage quote or pre-approval. Figures use Canadian semi-annual compounding, current minimum down-payment rules, CMHC premium tiers, and Ontario (plus Toronto, when selected) land transfer tax. Actual rates, taxes, insurance, and closing costs vary by lender and property. Confirm every number with your mortgage professional.
It is listed at $829,000.
2+1 bedrooms, and 2 bathrooms.
The listing gives 700-1100 sq ft of living space, on a 32.25 × 114.5 ft lot.
2 garage spaces, 8 parking spaces in all.
$3,775 a year, for 2025.
The listing does not state an offer date.
By the school boards' attendance boundaries: Fairbank Memorial Community School, Fairbank Public School, Frank Oke Secondary School and St. Thomas Aquinas. Boundaries change, so confirm with the board before relying on it.
It came on the market on November 4, 2026.
Elevate Realty Inc. Showing requests on this page go to Team Asgarian, RE/MAX Hallmark Realty Ltd.
Send a showing request with your phone number, or call (416) 837-8000. Team Asgarian will call you to confirm a time.
Yes, if you are not already working with another agent. We talk it through on the call before anything is signed.
All information deemed reliable but not guaranteed. For personal, non-commercial use only. Listing courtesy of Elevate Realty Inc. MLS®/PropTx.


