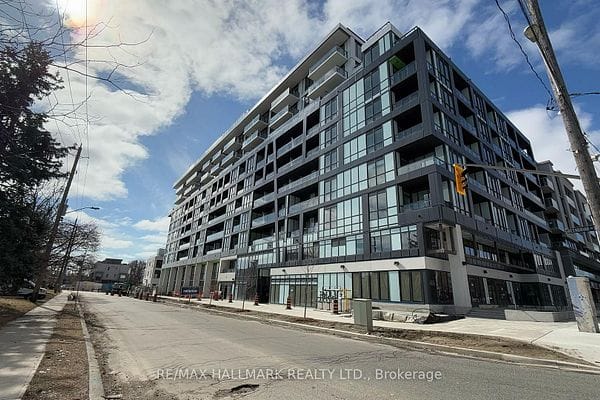
33 Sumner Heights Drive, Toronto, ON

Bayview Village, Toronto · MLS® C14161392

$1,559,000
For Sale
Listed 1 Day Ago
Request A Showing
◎ Directions
3BedroomsBeds
3BathroomsBaths
2Garage · 6 Parking
6Parking
1100-1500Sq ft

Listed By RE/MAX Realtron Realty Inc.

Own Nearby? Discuss Your Home's Value ›

Top 1% of agents in Canada · 5.0 / 300+ reviews across the web

به فارسی صحبت کنیم؟ همین حالا وقت مشاوره بگیرید ←

Key Facts

Property type
Detached, Bungalow-Raised
Lot
50 × 120 ft
Basement
Finished
Parking
2 garage · 6 parking (built-in)
Property tax
$10,256 / 2025
Offer date
None stated
Cross streets
Bayview/ Sheppard /Burbank
Days on market
1
All Facts And 10 Rooms, Floor By Floor
Property type
Detached, Bungalow-Raised
MLS®
C14161392
Bedrooms
3
Bathrooms
3 (1 half)
Size
1100-1500 sq ft
Lot
50 × 120 ft
Cross streets
Bayview/ Sheppard /Burbank
Parking
2 garage · 6 parking (built-in)
Basement
Finished
Kitchens
2 (1 + 1)
Heating
Forced Air
A/C
Central Air
Exterior
Brick
Foundation
Brick
Roof
Asphalt Shingle
Sewer
Sewer
Property tax
$10,256 / 2025
Days on market
1
Offer date
None stated
Listing brokerage
RE/MAX Realtron Realty Inc.
Primary BedroomMain3.84 × 3.52 m

2 pc bath · closet · laminate

KitchenMain4.72 × 2.48 m

laminate · w/o to sunroom

LaundryBasement2.95 × 2.35 m

vinyl floor · window

KitchenBasement3.37 × 2.65 m

Laminate

Dining RoomMain4.09 × 3.06 m

crown moulding · laminate · open concept

Living RoomMain5.00 × 3.60 m

crown moulding · laminate · picture window

RecreationBasement8.30 × 3.54 m

3 pc bath · above grade window · fireplace

SunroomMain4.76 × 2.40 m

laminate · skylight · w/o to yard

BedroomMain3.33 × 2.53 m

closet · laminate

BedroomMain3.21 × 3.06 m

About This Home

From The Listing Description By RE/MAX Realtron Realty Inc.

In short

  • Welcome to this beautifully updated main-floor unit in the heart of prestigious BayviewVillage.
  • Situated on a premium 50-foot lot along a quiet, family-friendly street, this brightand spacious home offers 3 bedrooms, 1 full bathroom, 1 powder room, and ensuite...
  • The sun-filled living and dining areas providean inviting space for everyday living and entertaining, while the charming sunroom overlooks abeautiful, private...
  • Located within thehighly sought-after Earl Haig Secondary School and Bayview Middle School districts, justminutes from Bayview Village Shopping Centre, Fairview Mall...
Read The Full Description

Welcome to this beautifully updated main-floor unit in the heart of prestigious BayviewVillage! Situated on a premium 50-foot lot along a quiet, family-friendly street, this brightand spacious home offers 3 bedrooms, 1 full bathroom, 1 powder room, and ensuite laundry.Thoughtfully maintained and updated throughout, featuring modernized bathrooms, upgradedappliances, laminate flooring, and fresh paint. The sun-filled living and dining areas providean inviting space for everyday living and entertaining, while the charming sunroom overlooks abeautiful, private backyard, perfect for relaxing and outdoor enjoyment. Located within thehighly sought-after Earl Haig Secondary School and Bayview Middle School districts, justminutes from Bayview Village Shopping Centre, Fairview Mall, parks, ravine trails, TTC, Highway 401, DVP, and countless amenities. A fantastic opportunity to enjoy a spacious home in one ofNorth York's most desirable neighbourhoods!

Our Take

Team Asgarian, RE/MAX Hallmark Realty Ltd.
A small discount is typical
$1.50Mlikely sale price

Listed at $1,559,000. Going by how homes in Bayview Village and the wider GTA have actually closed against their asking prices (about 96%, blended from 19 local closings in 90 days), the likely sale price is near $1.50M, if it sells. A realistic range is $1.40M to $1.69M.

Independent value check. What our model says the home itself is worth, and what sets it apart, is free for signed-in members. Sign In To See It

List price
$1.40MBelow recent closings$1.69MAbove recent closings

Total price vs nearby homes. Likely closing about $1.50M, from 19 recent closings in this pocket.

The market behind the math, in Bayview Village
19sold nearby · 90 days
$1.85Mmedian detached sold · 90 days
94%of asking, local average
~21 dayshomes like this take to sell
1days on market so far
$3,794/moest. rent · 7 leases
2.9%gross yield on the ask
Balanced market
Buyer's marketSeller's market

About 3 months of inventory: 19 detached homes for sale in the area against 19 closings in the last 90 days. Under two months favours sellers, over four favours buyers. This reads supply only, not prices.

This home
Below area avgAbove area avg

Price per square foot: this home lists at $1,199/sqft against an area asking average of $1,078/sqft.

  • Ravine / green setting. This home is described as backing onto a ravine or green setting. A premium that comparable-sales math under-prices, so read the estimate as a floor.
How this estimate is builtthe short version

The likely sale price starts from the asking price and how homes here have actually closed against theirs, so it says where this one will probably land, not what it is worth. Condition, finishes and how the home shows remain an in-person call.

What the listing highlights2 points to weigh

Claims from the listing, worth confirming in person. I can book you a private showing.

  • Ravine lot: privacy and premium value, but confirm the buildable area and any conservation limits. Worth verifying
  • Premium lot / gardens: lot size and privacy hold value and cannot be changed, verify frontage, depth, and any easements. Value driver
Schools & getting aroundcatchment and transit

On schools, this address is zoned for Earl Haig Secondary School, one of the higher-rated public schools in the area. A strong catchment tends to hold value and widen your resale pool, especially with family buyers.

Read this with carewhy it’s an estimate, not an appraisal

There were not many closely comparable homes right in Bayview Village, so I widened the search to the surrounding area.

Based on 19 closings nearby in the last 90 days.

Sold Price Trend

Median sold price for detached homes in Toronto: $1.25M in October 2026, up 2% from a year ago, on 7,373 closings in 12 months.

Nov 25Oct 26

Line: median sold price, each month averaged with its neighbours and weighted by closings. Bars: closings that month. Toronto as a whole: the neighbourhood alone has too few closings for a line of its own.

Month by month
MonthMedian soldClosings
November 2025$1.21M601
December 2025$1.14M385
January 2026$1.20M287
February 2026$1.21M459
March 2026$1.33M583
April 2026$1.30M784
May 2026$1.30M868
June 2026$1.25M778
July 2026$1.17M685
August 2026$1.19M553
September 2026$1.19M680
October 2026$1.25M710

Own A Home Nearby?

Discuss your home's value and your selling plans with Team Asgarian. Free, with no obligation to list.

به فارسی صحبت کنیم؟ همین حالا وقت مشاوره بگیرید ←

Our Transactions Near This Listing

Homes Team Asgarian has handled within 2 km of Sumner Heights Drive. Signed-in members see each price, verified against board records.
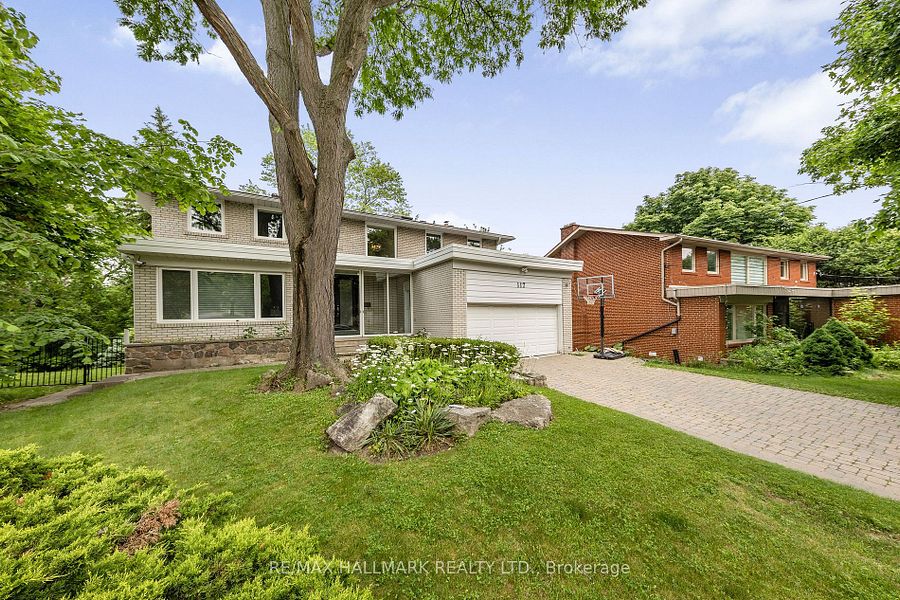
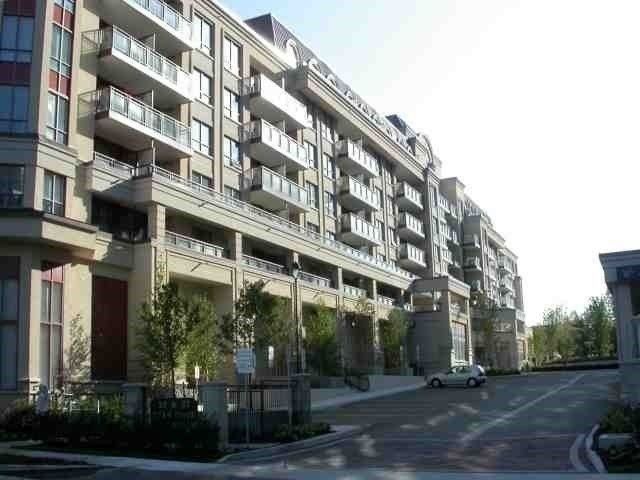
Other Homes For Sale In Bayview Village

For sale in Bayview Village now · asking prices

How This Price Compares

$1.57Mavg asking

Every home like this one for sale in Bayview Village right now. These are asking prices, not sales.

Per square foot, these ask about $961/sqft; this home lists at $1,199/sqft.

The 5 closest in price of 21 for sale in Bayview Village.

See all comparable homes
$1.56MThis home$1.54M$1.54M$1.59M$1.60M$1.60MThis home vs active comparables

Neighbourhood & Location

Bayview Village, Toronto, ON

Commute

Time from this home to where you spend your day

Enter a workplace or destination and we’ll show the door-to-door time by car, transit and bike.

Get The Full Neighbourhood Report (Schools, Parks, Transit & Safety) →

Schools & Catchment

The public and Catholic schools this address is zoned for, with EQAO results (the share of students meeting Ontario's provincial standard).

School attendance boundaries and EQAO results are Ontario government data and can change. Confirm the current catchment with the school board before relying on it.

Street view near Elkhorn Public School
85%
Elkhorn Public SchoolPublic · Elementary · 1.1 km awayHigher-rated than most nearby · 85% meet the provincial standard
Avondale Elementary Alternative SchoolEQAO results not published
Also nearby: 12 more schools within 2.5 km
Bayview Middle School · Public elementary0.4 km · 80% at standard
Finch Public School · Public elementary0.8 km · 72% at standard
Blessed Trinity Catholic School · Catholic elementary1.0 km · 53% at standard
Hollywood Public School · Public elementary1.0 km · 96% at standard
Cummer Valley Middle School · Public elementary1.5 km · 79% at standard
Lester B Pearson Elementary School · Public elementary1.5 km · 92% at standard
St Joseph Morrow Park Catholic Secondary School · Catholic secondary1.6 km · 74% at standard
McKee Public School · Public elementary1.9 km · 86% at standard
Avondale Secondary Alternative School · Public secondary2.1 km
Pineway Public School · Public elementary2.2 km · 48% at standard
Claude Watson School for the Arts · Public elementary2.3 km · 96% at standard
St Cyril Catholic School · Catholic elementary2.3 km · 90% at standard

Not the assigned catchment: schools a family here could reach, with EQAO results where published.

Affordability & Mortgage

Estimated Mortgage
$7,105/mo
$302KIncome needed
5.2×Price ÷ income
$1,640Weekly cost
$55,310Land transfer tax, one-time (Ontario + Toronto)
20% down4.79% reference rate25-yr amortization

Income needed assumes a ~32% GDS ratio; weekly is mortgage principal & interest only. Price ÷ income is the home price over the income needed. Fixed reference assumptions so listings compare on equal footing, not a lending decision.

89%Mortgage
Mortgage is 89% of the monthly costMortgage $7,105Property tax $855Total carry $7,960
Calculate And Customize Your Mortgage

Adjust the down payment, rate, and amortization, and add property tax, condo fees, and heating to see your true monthly cost.

Your numbers

$
20.0%
$
%

Homes over $1.5M can't be insured, so 20% down or more is required.

4.59%
%
Live rate from Ratehub.ca

Conventional (20%+ down). Best insured 5-year fixed 4.44% via Ratehub.ca (as of November 10, 2026); conventional rates run a little higher.

years
years (your rate-locked period)
$6,965per month

Mortgage amount $1,247,200 · 4.59% over 25 years

$311,800Down payment (20.0%)
$1,247,200Loan before insurance
$0CMHC premium
$7,820Total monthly cost

Total monthly cost

Mortgage payment (monthly equivalent)
$6,965
Property tax
$855
Condo / maintenance fees
$0
Heating
$0
Estimated monthly cost
$7,820

Add your own property tax, condo fees, and heating on the left for a sharper total.

One-time closing costs

Ontario land transfer tax
$27,655
Toronto municipal land transfer tax
$27,655
Estimated closing costs
$55,310

Plus your down payment of $311,800. Legal fees, title insurance, and adjustments are extra and vary by deal.

Mortgage stress test

6.59%Qualifying rate
$8,422/monthPayment at the qualifying rate

Lenders qualify you at the greater of your rate plus 2% or 5.25%. You do not pay this rate. It just shows you could still handle payments if rates rose, so aim to stay comfortable at this higher number.

Over the full 25 years

$842,436Total interest paid
$2,089,636Total of all payments
Principal $1,247,200 Interest $842,436
YearPrincipalInterestBalance
1$27,446$56,139$1,219,754
2$28,720$54,865$1,191,034
3$30,054$53,532$1,160,980
4$31,449$52,136$1,129,531
5$32,909$50,676$1,096,622
6$34,437$49,148$1,062,185
7$36,036$47,550$1,026,149
8$37,709$45,877$988,440
9$39,459$44,126$948,981
10$41,291$42,294$907,689
11$43,208$40,377$864,481
12$45,214$38,371$819,267
13$47,314$36,272$771,953
14$49,510$34,075$722,443
15$51,809$31,777$670,634
16$54,214$29,371$616,420
17$56,731$26,854$559,689
18$59,365$24,220$500,324
19$62,121$21,464$438,202
20$65,005$18,580$373,197
21$68,023$15,562$305,174
22$71,181$12,404$233,993
23$74,486$9,099$159,507
24$77,944$5,641$81,563
25$81,563$2,023$0

At the end of your 5-year term

Total paid over the term
$417,927
Principal paid down
$150,578
Interest paid
$267,349
Balance remaining
$1,096,622

Talk to Team Asgarian about your options

Rates and programs change often. We will connect you with a trusted mortgage professional and build a plan that fits your budget and goals.

Book a Consultation

Estimates only, not a mortgage quote or pre-approval. Figures use Canadian semi-annual compounding, current minimum down-payment rules, CMHC premium tiers, and Ontario (plus Toronto, when selected) land transfer tax. Actual rates, taxes, insurance, and closing costs vary by lender and property. Confirm every number with your mortgage professional.

Questions About 33 Sumner Heights Drive

What is the asking price for 33 Sumner Heights Drive?

It is listed at $1,559,000.

How many bedrooms and bathrooms does 33 Sumner Heights Drive have?

3 bedrooms, and 3 bathrooms (1 of them a half bath).

How big is 33 Sumner Heights Drive?

The listing gives 1100-1500 sq ft of living space, on a 50 × 120 ft lot.

Does 33 Sumner Heights Drive have parking?

2 garage spaces, 6 parking spaces in all.

What are the property taxes on 33 Sumner Heights Drive?

$10,256 a year, for 2025.

Is there an offer date for 33 Sumner Heights Drive?

The listing does not state an offer date.

Which schools is 33 Sumner Heights Drive zoned for?

By the school boards' attendance boundaries: Elkhorn Public School, Avondale Elementary Alternative School, Earl Haig Secondary School and St. Gabriel. Boundaries change, so confirm with the board before relying on it.

When was 33 Sumner Heights Drive listed?

It came on the market on November 8, 2026.

Who is the listing brokerage for 33 Sumner Heights Drive?

RE/MAX Realtron Realty Inc. Showing requests on this page go to Team Asgarian, RE/MAX Hallmark Realty Ltd.

How can I request a showing of 33 Sumner Heights Drive?

Send a showing request with your phone number, or call (416) 837-8000. Team Asgarian will call you to confirm a time.

Can Team Asgarian represent me as the buyer?

Yes, if you are not already working with another agent. We talk it through on the call before anything is signed.

All information deemed reliable but not guaranteed. For personal, non-commercial use only. Listing courtesy of RE/MAX Realtron Realty Inc. MLS®/PropTx.

Request A Showing

Request A Showing

33 SUMNER HEIGHTS DRIVE, TORONTO, ON · Listed By RE/MAX Realtron Realty Inc.

Your request goes to Team Asgarian, RE/MAX Hallmark Realty Ltd. We'll call to discuss your request and confirm a time.

Top 1% of agents in Canada · 5.0 / 300+ reviews across the web

به فارسی صحبت کنیم؟ همین حالا وقت مشاوره بگیرید ←

Discuss Your Home's Value

With Team Asgarian, RE/MAX Hallmark Realty Ltd

Tell us where your home is. We'll call to talk through its value and your selling plans, free and with no obligation to list.

به فارسی صحبت کنیم؟ همین حالا وقت مشاوره بگیرید ←