6 Brome Road, Toronto, ON

Maple Leaf, Toronto · MLS® W14161986

$1,100,000
For Sale
Just Listed Today
Request A Showing
◎ Directions
2+1BedroomsBeds
2BathroomsBaths
2Garage · 4 Parking
4Parking
700-1100Sq ft

Listed By Sutton Group Realty Systems Inc.

Own Nearby? Discuss Your Home's Value ›

Top 1% of agents in Canada · 5.0 / 300+ reviews across the web

به فارسی صحبت کنیم؟ همین حالا وقت مشاوره بگیرید ←

Key Facts

Property type
Detached, Bungalow
Lot
50.21 × 164 ft
Basement
Finished, Separate Entrance
Parking
2 garage · 4 parking (detached)
Property tax
$4,962 / 2025
Offer date
None stated
Cross streets
Keele St and Lawrence Ave
All Facts And 11 Rooms, Floor By Floor
Property type
Detached, Bungalow
MLS®
W14161986
Bedrooms
2+1 (3 total)
Bathrooms
2
Size
700-1100 sq ft
Lot
50.21 × 164 ft
Cross streets
Keele St and Lawrence Ave
Parking
2 garage · 4 parking (detached)
Driveway
Private Double
Basement
Finished, Separate Entrance
Heating
Forced Air
A/C
Central Air
Exterior
Brick
Foundation
Concrete
Roof
Shingles
Sewer
Sewer
Property tax
$4,962 / 2025
Offer date
None stated
Listing brokerage
Sutton Group Realty Systems Inc.
BathroomMain3.40 × 1.80 m

ceramic floor · north view · window

KitchenMain3.50 × 2.60 m

ceramic floor · eat-in kitchen · window

LaundryBasement3.50 × 2.70 m

ceramic floor · west view · window

OtherMain2.10 × 1.80 m

Hardwood Floor

DenBasement2.40 × 1.40 m

Ceramic Floor

Living RoomMain4.20 × 3.40 m

hardwood floor · open concept · large window

Bedroom 2Main3.60 × 3.00 m

hardwood floor · closet · window

RecreationBasement9.40 × 4.60 m

ceramic floor · pot lights · window

Cold Room/CantinaBasement5.80 × 2.00 m

concrete floor · east view · window

Primary BedroomMain5.20 × 3.10 m

hardwood floor · closet · window

BathroomBasement2.30 × 2.00 m

ceramic floor · east view · window

About This Home

From The Listing Description By Sutton Group Realty Systems Inc.

In short

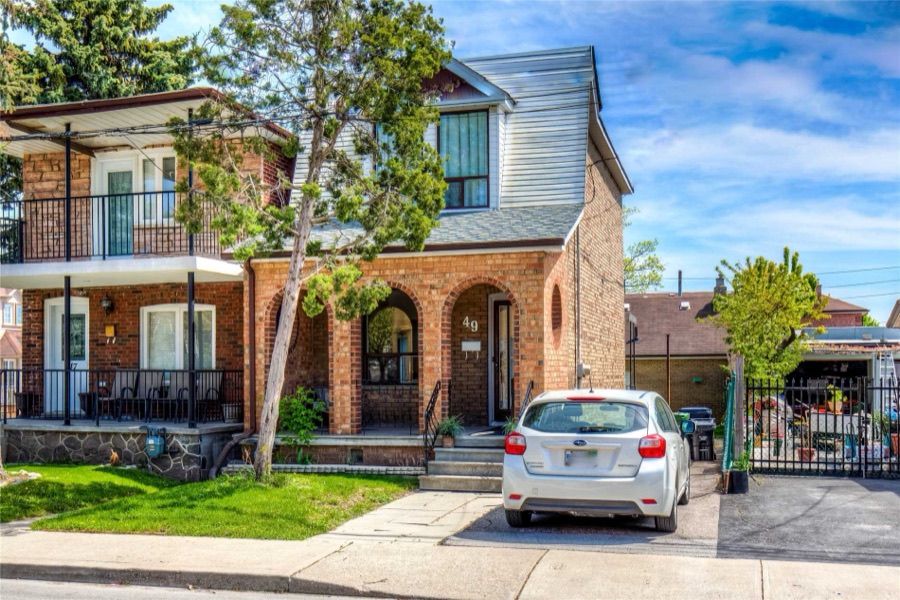
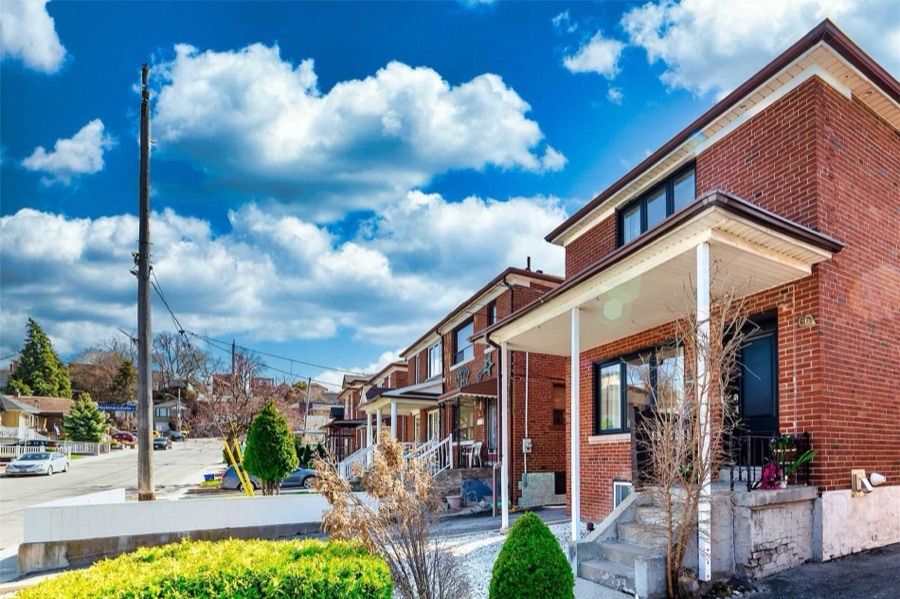
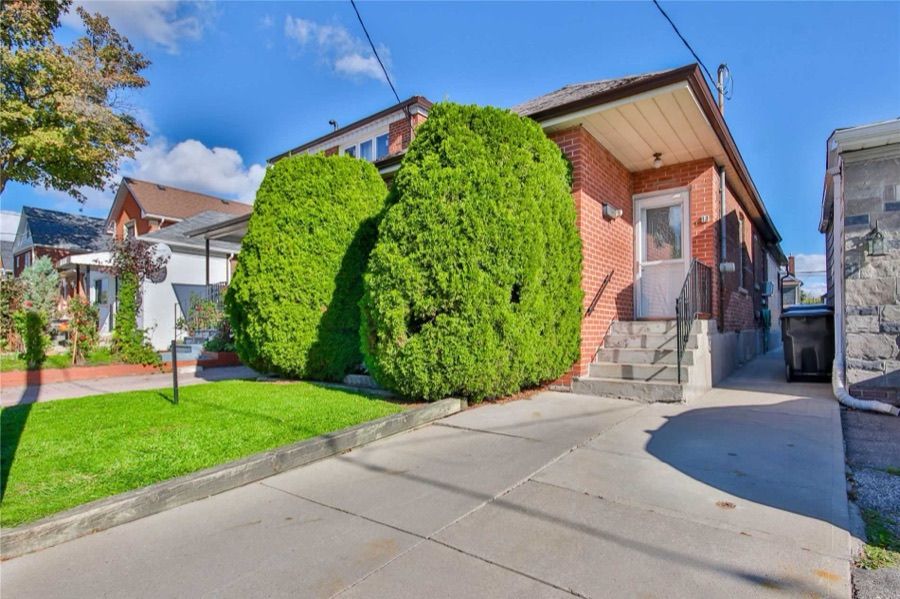
  • Welcome to 6 Brome Road, a detached, all-brick 2-bedroom, 2-bathroom bungalow set on a generous 50.21 x 164 ft lot in North York's sought-after Maple Leaf neighbourhood.
  • A covered front porch leads to a bright main floor with hardwood floors, pot lights and a large picture window.
  • Both bedrooms are on the main level, including the primary bedroom with a spacious walk-in closet.
  • The finished basement has access from the rear entrance and offers a spacious recreation room, a 3-piece bathroom, laundry and ample storage.
  • Close to parks, schools and transit, with easy access to Highways 401 and 400.
Read The Full Description

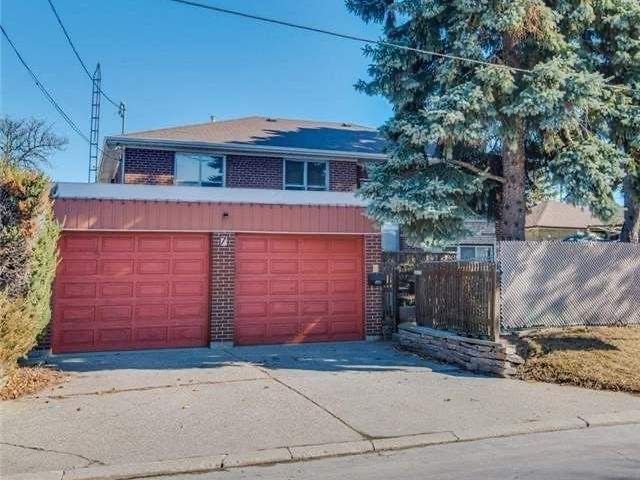
Welcome to 6 Brome Road, a detached, all-brick 2-bedroom, 2-bathroom bungalow set on a generous 50.21 x 164 ft lot in North York's sought-after Maple Leaf neighbourhood. A covered front porch leads to a bright main floor with hardwood floors, pot lights and a large picture window. The living and dining area opens to a kitchen with stainless steel appliances and plenty of cabinet space. Both bedrooms are on the main level, including the primary bedroom with a spacious walk-in closet. A renovated main-floor bathroom features a modern double vanity and a tiled tub and shower. The finished basement has access from the rear entrance and offers a spacious recreation room, a 3-piece bathroom, laundry and ample storage. Outside, a long private driveway leads to a detached garage, and the deep backyard offers plenty of room to garden, play or entertain. Close to parks, schools and transit, with easy access to Highways 401 and 400.

Our Take

Team Asgarian, RE/MAX Hallmark Realty Ltd.
A small discount is typical
$1.07Mlikely sale price

Listed at $1,100,000. Going by how homes in Maple Leaf and the wider GTA have actually closed against their asking prices (about 97%, blended from 11 local closings in 90 days), the likely sale price is near $1.07M, if it sells. A realistic range is $1.00M to $1.20M.

Independent value check. What our model says the home itself is worth, and what sets it apart, is free for signed-in members. Sign In To See It

List price
$1.00MBelow recent closings$1.20MAbove recent closings

Total price vs nearby homes. Likely closing about $1.07M, from 11 recent closings in this pocket.

The market behind the math, in Maple Leaf
11sold nearby · 90 days
$960Kmedian detached sold · 90 days
95%of asking, local average
~21 dayshomes like this take to sell
$3,761/moest. rent · 7 leases
4.1%gross yield on the ask
Seller's market
Buyer's marketSeller's market

About 1.9 months of inventory: 7 detached homes for sale in the area against 11 closings in the last 90 days. Under two months favours sellers, over four favours buyers. This reads supply only, not prices.

This home
Below area avgAbove area avg

Price per square foot: this home lists at $1,222/sqft against an area asking average of $874/sqft.

  • Separate-entrance basement apartment features. A finished 1 bed basement apartment with a separate entrance. A self-contained space for extended family, guests or potential income. Basements do rent in Maple Leaf: 14 of the 46 detached leases here lately were basement units, around $2,000 a month. That points to potential income. Second-suite retrofit status is not verified. A buyer intending to rent should confirm requirements with the City of Toronto.
How this estimate is builtthe short version

The likely sale price starts from the asking price and how homes here have actually closed against theirs, so it says where this one will probably land, not what it is worth. Condition, finishes and how the home shows remain an in-person call.

What the listing highlights5 points to weigh

Claims from the listing, worth confirming in person. I can book you a private showing.

  • Finished basement: added living space, worth checking ceiling height and that the work was permitted. Value driver
  • Renovated / rebuilt: recent work can mean fewer upfront costs, worth confirming the scope, quality, and that permits were pulled. Value driver
  • Primary suite: a key comfort and resale feature. Lifestyle
  • Hardwood floors: quality hardwood is durable and broadly desirable. Lifestyle
  • Transit / schools nearby: convenience and resale support, verify the exact distances and school catchment. Value driver
Schools & getting aroundcatchment and transit

The assigned public school is Weston Collegiate Institute. EQAO is only one input, and families here also look at French Immersion, boundary, and private options, the full breakdown is below.

Read this with carewhy it’s an estimate, not an appraisal

The listing states size as a wide range, so the size adjustment is approximate and this estimate is a rough read. I can confirm exact square footage to tighten it.

There were not many closely comparable homes right in Maple Leaf, so I widened the search to the surrounding area.

Based on 11 closings nearby in the last 90 days.

Sold Price Trend

Median sold price for detached homes in Toronto: $1.25M in October 2026, up 2% from a year ago, on 7,373 closings in 12 months.

Nov 25Oct 26

Line: median sold price, each month averaged with its neighbours and weighted by closings. Bars: closings that month. Toronto as a whole: the neighbourhood alone has too few closings for a line of its own.

Month by month
MonthMedian soldClosings
November 2025$1.21M601
December 2025$1.14M385
January 2026$1.20M287
February 2026$1.21M459
March 2026$1.33M583
April 2026$1.30M784
May 2026$1.30M868
June 2026$1.25M778
July 2026$1.17M685
August 2026$1.19M553
September 2026$1.19M680
October 2026$1.25M710

Own A Home Nearby?

Discuss your home's value and your selling plans with Team Asgarian. Free, with no obligation to list.

به فارسی صحبت کنیم؟ همین حالا وقت مشاوره بگیرید ←

Our Transactions Near This Listing

Homes Team Asgarian has handled within 5 km of Brome Road. Signed-in members see each price, verified against board records.
Other Homes For Sale In Maple Leaf

For sale in Maple Leaf now · asking prices

How This Price Compares

$1.08Mavg asking

Every home like this one for sale in Maple Leaf right now. These are asking prices, not sales.

Per square foot, these ask about $860/sqft; this home lists at $1,222/sqft.

The 5 closest in price of 16 for sale in Maple Leaf.

See all comparable homes
$1.10MThis home$1.10M$1.08M$1.07M$1.15M$1.00MThis home vs active comparables

Neighbourhood & Location

Maple Leaf, Toronto, ON

Commute

Time from this home to where you spend your day

Enter a workplace or destination and we’ll show the door-to-door time by car, transit and bike.

Get The Full Neighbourhood Report (Schools, Parks, Transit & Safety) →

Schools & Catchment

The public and Catholic schools this address is zoned for, with EQAO results (the share of students meeting Ontario's provincial standard).

School attendance boundaries and EQAO results are Ontario government data and can change. Confirm the current catchment with the school board before relying on it.

Street view near Maple Leaf Public School
42%
Maple Leaf Public SchoolPublic · Elementary · 0.4 km awayBelow the GTA average · 42% meet the provincial standard
Also nearby: 12 more schools within 2.5 km
St Francis Xavier Catholic School · Catholic elementary0.5 km · 64% at standard
Gracefield Public School · Public elementary0.9 km · 29% at standard
Amesbury Middle School · Public elementary1.0 km · 42% at standard
Chaminade College School · Catholic secondary1.0 km · 66% at standard
Highview Public School · Public elementary1.2 km · 51% at standard
Pierre Laporte Middle School · Public elementary1.2 km · 71% at standard
George Anderson Public School · Public elementary1.2 km · 88% at standard
St Raphael Catholic School · Catholic elementary1.5 km · 76% at standard
Madonna Catholic Secondary School · Catholic secondary1.6 km · 60% at standard
Brookhaven Public School · Public elementary1.6 km · 31% at standard
St Conrad Catholic School · Catholic elementary1.7 km · 72% at standard
Downsview Public School · Public elementary1.8 km · 70% at standard

Not the assigned catchment: schools a family here could reach, with EQAO results where published.

Affordability & Mortgage

Estimated Mortgage
$5,013/mo
$207KIncome needed
5.3×Price ÷ income
$1,157Weekly cost
$36,950Land transfer tax, one-time (Ontario + Toronto)
20% down4.79% reference rate25-yr amortization

Income needed assumes a ~32% GDS ratio; weekly is mortgage principal & interest only. Price ÷ income is the home price over the income needed. Fixed reference assumptions so listings compare on equal footing, not a lending decision.

92%Mortgage
Mortgage is 92% of the monthly costMortgage $5,013Property tax $414Total carry $5,427
Calculate And Customize Your Mortgage

Adjust the down payment, rate, and amortization, and add property tax, condo fees, and heating to see your true monthly cost.

Your numbers

$
20.0%
$
%
4.59%
%
Live rate from Ratehub.ca

Conventional (20%+ down). Best insured 5-year fixed 4.44% via Ratehub.ca (as of November 9, 2026); conventional rates run a little higher.

years
years (your rate-locked period)
$4,915per month

Mortgage amount $880,000 · 4.59% over 25 years

$220,000Down payment (20.0%)
$880,000Loan before insurance
$0CMHC premium
$5,328Total monthly cost

Total monthly cost

Mortgage payment (monthly equivalent)
$4,915
Property tax
$414
Condo / maintenance fees
$0
Heating
$0
Estimated monthly cost
$5,328

Add your own property tax, condo fees, and heating on the left for a sharper total.

One-time closing costs

Ontario land transfer tax
$18,475
Toronto municipal land transfer tax
$18,475
Estimated closing costs
$36,950

Plus your down payment of $220,000. Legal fees, title insurance, and adjustments are extra and vary by deal.

Mortgage stress test

6.59%Qualifying rate
$5,943/monthPayment at the qualifying rate

Lenders qualify you at the greater of your rate plus 2% or 5.25%. You do not pay this rate. It just shows you could still handle payments if rates rose, so aim to stay comfortable at this higher number.

Over the full 25 years

$594,406Total interest paid
$1,474,406Total of all payments
Principal $880,000 Interest $594,406
YearPrincipalInterestBalance
1$19,365$39,611$860,635
2$20,265$38,712$840,370
3$21,205$37,771$819,165
4$22,190$36,786$796,975
5$23,220$35,756$773,755
6$24,298$34,678$749,457
7$25,426$33,550$724,031
8$26,607$32,370$697,424
9$27,842$31,134$669,582
10$29,134$29,842$640,448
11$30,487$28,489$609,961
12$31,902$27,074$578,059
13$33,384$25,593$544,675
14$34,933$24,043$509,741
15$36,555$22,421$473,186
16$38,252$20,724$434,934
17$40,028$18,948$394,905
18$41,887$17,089$353,019
19$43,831$15,145$309,187
20$45,866$13,110$263,321
21$47,996$10,980$215,325
22$50,224$8,752$165,101
23$52,556$6,420$112,545
24$54,996$3,980$57,549
25$57,549$1,427$0

At the end of your 5-year term

Total paid over the term
$294,881
Principal paid down
$106,245
Interest paid
$188,636
Balance remaining
$773,755

Talk to Team Asgarian about your options

Rates and programs change often. We will connect you with a trusted mortgage professional and build a plan that fits your budget and goals.

Book a Consultation

Estimates only, not a mortgage quote or pre-approval. Figures use Canadian semi-annual compounding, current minimum down-payment rules, CMHC premium tiers, and Ontario (plus Toronto, when selected) land transfer tax. Actual rates, taxes, insurance, and closing costs vary by lender and property. Confirm every number with your mortgage professional.

Questions About 6 Brome Road

What is the asking price for 6 Brome Road?

It is listed at $1,100,000.

How many bedrooms and bathrooms does 6 Brome Road have?

2+1 bedrooms, and 2 bathrooms.

How big is 6 Brome Road?

The listing gives 700-1100 sq ft of living space, on a 50.21 × 164 ft lot.

Does 6 Brome Road have parking?

2 garage spaces, 4 parking spaces in all.

What are the property taxes on 6 Brome Road?

$4,962 a year, for 2025.

Is there an offer date for 6 Brome Road?

The listing does not state an offer date.

Which schools is 6 Brome Road zoned for?

By the school boards' attendance boundaries: Maple Leaf Public School, Weston Collegiate Institute and St. Fidelis. Boundaries change, so confirm with the board before relying on it.

When was 6 Brome Road listed?

It came on the market on November 9, 2026.

Who is the listing brokerage for 6 Brome Road?

Sutton Group Realty Systems Inc. Showing requests on this page go to Team Asgarian, RE/MAX Hallmark Realty Ltd.

How can I request a showing of 6 Brome Road?

Send a showing request with your phone number, or call (416) 837-8000. Team Asgarian will call you to confirm a time.

Can Team Asgarian represent me as the buyer?

Yes, if you are not already working with another agent. We talk it through on the call before anything is signed.

All information deemed reliable but not guaranteed. For personal, non-commercial use only. Listing courtesy of Sutton Group Realty Systems Inc. MLS®/PropTx.

Request A Showing

Request A Showing

6 BROME ROAD, TORONTO, ON · Listed By Sutton Group Realty Systems Inc.

Your request goes to Team Asgarian, RE/MAX Hallmark Realty Ltd. We'll call to discuss your request and confirm a time.

Top 1% of agents in Canada · 5.0 / 300+ reviews across the web

به فارسی صحبت کنیم؟ همین حالا وقت مشاوره بگیرید ←

Discuss Your Home's Value

With Team Asgarian, RE/MAX Hallmark Realty Ltd

Tell us where your home is. We'll call to talk through its value and your selling plans, free and with no obligation to list.

به فارسی صحبت کنیم؟ همین حالا وقت مشاوره بگیرید ←