
L4-444 Stone Church Road, Hamilton, ON
Gilkson, Hamilton · MLS® X13861802
About this home
In short
- Nestled in an unbeatable location for convenience, walking distance to schools, min to shopping & Hwy.
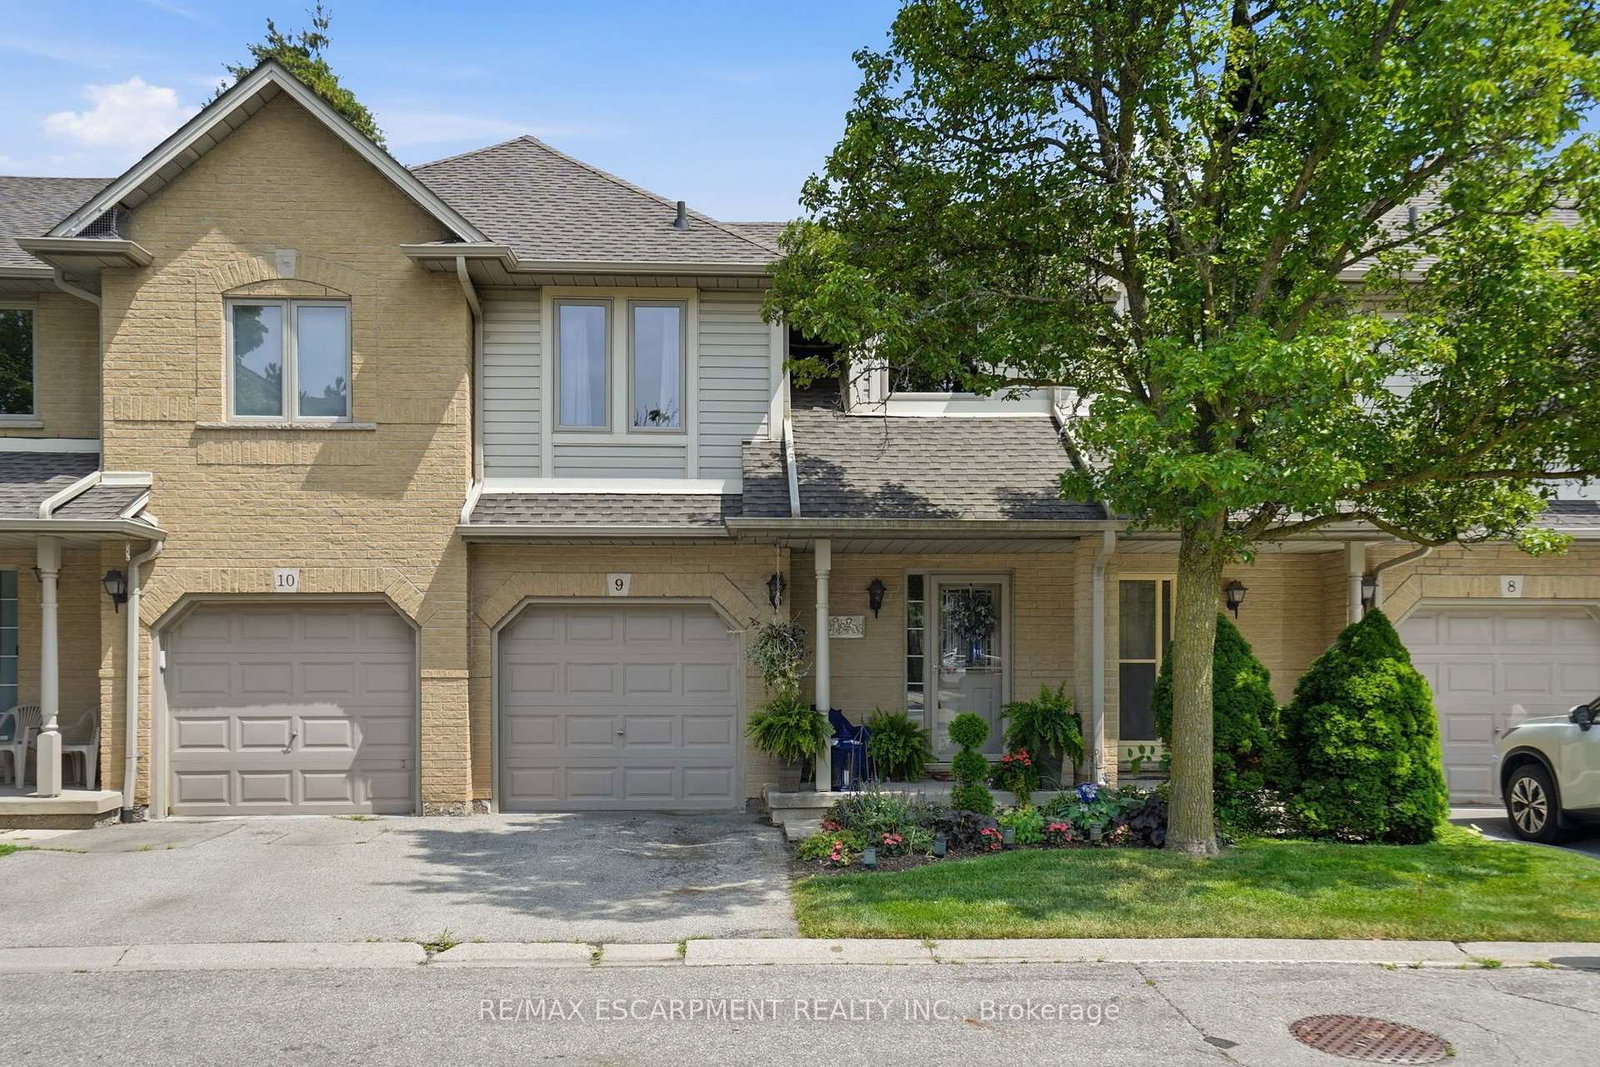
- This amazing well-maintained, original-owner townhome, corner lot, features 3 bdrms & 1 bath.
- Upstairs, the primary bedroom offers a comfortable retreat alongside an updated 4-piece bathroom with a cool shower system with jets.
- Updates incl: Furnace & ac (21), HWT (22), electrical on breakers, most newer windows.
This is living! Nestled in an unbeatable location for convenience, walking distance to schools, min to shopping & Hwy! This amazing well-maintained, original-owner townhome, corner lot, features 3 bdrms & 1 bath. Lovingly maintained by original owner. Condo fees provide excellent value and peace of mind by covering exterior maintenance and major outside components of the townhouse, including the roof, windows, exterior doors, garage door, landscaping, and common elements. Condo fee includes Cable TV, High Speed Internet, Water, Building Insurance & Maintenance, Common Elements and Grounds/Landscaping. Step inside the thoughtfully designed split-level layout creates a natural separation between living spaces while still feeling bright, open and connected. Comfortable dining room together with functional eat-in kitchen with separate pantry, dishwasher and new counters with direct access to the fenced backyard - perfect for relaxing outdoors, entertaining, or enjoying summer BBQs. Just above, amazing & airy open living room filled with natural light from huge window, creating a warm and inviting atmosphere. Upstairs, the primary bedroom offers a comfortable retreat alongside an updated 4-piece bathroom with a cool shower system with jets. Two additional bedrooms provide flexible space for family, guests, or a home office. The finished custom basement extra entertainment space or home office, laundry & storage. Plenty of storage & garage + parking. Sun-drenched, enclosed yard. Updates incl: Furnace & ac (21), HWT (22), electrical on breakers, most newer windows. Move in & enjoy this fabulous townhome in quiet, tucked into a family-friendly condo complex with its own on-site park. Flexible closing. Fabulous Find, Book your private showing today!
Key facts
- Property type
- Condo Townhouse, 3-Storey
- MLS®
- X13861802
- Bedrooms
- 3
- Bathrooms
- 1
- Size
- 1000-1199 sq ft
- Cross streets
- Garth and Stone Church
- Parking
- 1 garage · 2 parking (attached)
- Basement
- Finished
- Heating
- Forced Air
- A/C
- Central Air
- Exterior
- Brick
- Roof
- Shingles
- Maintenance
- $602/mo
- Exposure
- East West
- Property tax
- $2,979 / 2025
- Days on market
- 11
- Listing brokerage
- NASHDOM REALTY BROKERAGE INC.
Rooms
Parquet
b/i dishwasher · w/o to deck · pantry
Listed at $424,800, about 22% below our estimate of $546K (homes like it typically land between $508K and $574K).
Total price vs nearby homes. Fair value about $546K, learned from recent GTA sales.
The market behind the math:
Price per square foot: this home lists at $386/sqft against an area asking average of $407/sqft.
How this estimate is builtthe short version
This figure comes from a model built on about 44,000 recent GTA sales. It weighs this home’s tax assessment, size, age, location and features against what homes like it actually sold for, including sales in this neighbourhood and this building.
It never sees the asking price. The 5 most comparable recent sales on their own, adjusted for size, beds, baths and lot, point to about $413K. Condition and finishes remain an in-person call.
What the listing highlights2 points to weigh
Claims from the listing, worth confirming in person. I can book you a private showing.
- Recent major systems: lower near-term capital costs, ask for the ages and any warranties. Value driver
- Corner lot: more light and frontage, sometimes at the cost of privacy. Weigh carefully
Read this with carewhy it’s an estimate, not an appraisal
Below comparable homes on total price, yet the price per square foot ($386/sqft) is in line with the area, which usually points to a smaller or more efficient layout.
There were not many closely comparable homes right in Gilkson, so I widened the search to the surrounding area.
Based on 5 homes sold in this building over the past two years, from 10 closings in Gilkson.


Nothing closely matching this home is listed nearby right now, so these are the nearest condo townhouse listings on the market. Homes like this one have recently closed around $546K, which is where my estimate comes from.
Per square foot, these ask about $350/sqft; this home lists at $386/sqft. Size is part of the price story, not just the sticker.
The 4 closest active listings nearby.
See all comparable homesSold price trend
Median sold price for condo townhouses in Hamilton: $545K in September 2026, down 7% from a year ago, on 430 closings in 12 months.
Line: median sold price, each month averaged with its neighbours and weighted by closings. Bars: closings that month. Hamilton as a whole: the neighbourhood alone has too few closings for a line of its own.
Month by month
| Month | Median sold | Closings |
|---|---|---|
| October 2025 | $555K | 40 |
| November 2025 | $620K | 35 |
| December 2025 | $525K | 21 |
| January 2026 | $587K | 29 |
| February 2026 | $588K | 28 |
| March 2026 | $545K | 38 |
| April 2026 | $615K | 36 |
| May 2026 | $595K | 47 |
| June 2026 | $551K | 44 |
| July 2026 | $547K | 44 |
| August 2026 | $533K | 34 |
| September 2026 | $545K | 34 |
Neighbourhood & location
Gilkson, Hamilton, ON
Enter a workplace or destination and we’ll show the door-to-door time by car, transit and bike.
How asking prices compare in the closest areas to this home. Longer bars mean a pricier market.
Typical asking price of active listings of the same type, per area (outliers removed). Hamilton.
Get the full neighbourhood report (schools, parks, transit & safety) →
Affordability & Mortgage
Income needed assumes a ~32% GDS ratio; weekly is mortgage principal & interest only. Price ÷ income is the home price over the income needed. Fixed reference assumptions so listings compare on equal footing, not a lending decision.
Calculate and customize your mortgage and other expenses
Adjust the down payment, rate, and amortization, and add property tax, condo fees, and heating to see your true monthly cost.
Your numbers
Conventional (20%+ down). Best insured 5-year fixed 4.34% via Ratehub.ca (as of October 16, 2026); conventional rates run a little higher.
Mortgage amount $339,840 · 4.49% over 25 years
Total monthly cost
- Mortgage payment (monthly equivalent)
- $1,879
- Property tax
- $248
- Condo / maintenance fees
- $602
- Heating
- $0
- Estimated monthly cost
- $2,729
Add your own property tax, condo fees, and heating on the left for a sharper total.
One-time closing costs
- Ontario land transfer tax
- $4,971
- Estimated closing costs
- $4,971
Plus your down payment of $84,960. Legal fees, title insurance, and adjustments are extra and vary by deal.
Mortgage stress test
Lenders qualify you at the greater of your rate plus 2% or 5.25%. You do not pay this rate. It just shows you could still handle payments if rates rose, so aim to stay comfortable at this higher number.
Over the full 25 years
At the end of your 5-year term
- Total paid over the term
- $112,742
- Principal paid down
- $41,522
- Interest paid
- $71,220
- Balance remaining
- $298,318
Talk to Team Asgarian about your options
Rates and programs change often. We will connect you with a trusted mortgage professional and build a plan that fits your budget and goals.
Estimates only, not a mortgage quote or pre-approval. Figures use Canadian semi-annual compounding, current minimum down-payment rules, CMHC premium tiers, and Ontario (plus Toronto, when selected) land transfer tax. Actual rates, taxes, insurance, and closing costs vary by lender and property. Confirm every number with your mortgage professional.
Investor snapshot
Thinking of this home as an investment? We will pull real comparable rents and run the full numbers with you.
Talk about the numbersEstimates only. Rent is modelled on above-grade size and local norms, so a finished basement or second suite (a separate entrance often means one) can push real rent well above this. Taxes, fees, and vacancy vary by property, and cap rate is before financing. A starting point, not a final number, let us run the real ones with you.
Helpful resources
All information deemed reliable but not guaranteed. For personal, non-commercial use only. Listing courtesy of NASHDOM REALTY BROKERAGE INC.. MLS®/PropTx.