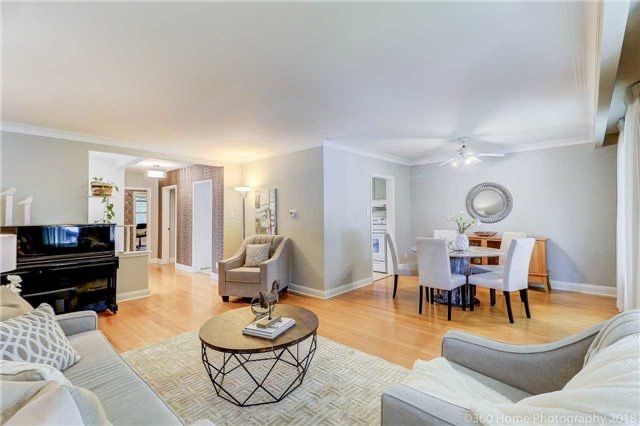
Maxome Avenue
650 m Away2018
Sign In To See The Price
Newtonbrook East, Toronto · MLS® C14142962
Listed By Forest Hill Real Estate Inc.
Own Nearby? Discuss Your Home's Value ›Top 1% of agents in Canada · 5.0 / 300+ reviews across the web
hardwood floor · 4 pc ensuite · walk-in closet(s)
granite floor · granite counters · b/i appliances
hardwood floor · crown moulding
hardwood floor · crown moulding · combined w/sitting
hardwood floor · 5 pc ensuite · large closet
hardwood floor · 6 pc bath · walk-in closet(s)
hardwood floor · fireplace
From The Listing Description By Forest Hill Real Estate Inc.
In short
An Extraordinary Opportunity to Own a Grand Custom-Built Residence in Prestigious Newtonbrook East! If you've been searching for a home that offers impressive scale, timeless elegance and an exceptional lot, this is a rare opportunity to make it your own. Custom-built by the current owners in 1991, this distinguished residence sits on an impressive 53.98 x 217 ft lot in one of North York's most desirable established neighbourhoods. Offering 4 bedrooms, 5 bathrooms and a 3-car garage, this remarkable property combines grand proportions with enduring craftsmanship. Step inside to a breathtaking 30-foot ceiling that creates an unforgettable first impression. An elegant marble foyer, granite flooring and rich hardwood floors set a sophisticated tone, while three wood-burning fireplaces bring warmth and character to the generously proportioned living spaces. Designed for both gracious entertaining and comfortable family living, the home offers spacious principal rooms and a thoughtfully planned layout. The kitchen features built-in appliances and opens to a sunroom with balcony access, creating an inviting retreat to enjoy your morning coffee or unwind overlooking the expansive property.Outside, the extraordinary 217-foot-deep lot offers endless possibilities to create a private garden oasis, outdoor entertaining area or the backyard of your dreams. A 3-car garage provides ample parking and additional convenience. Located in the highly sought-after North York community, close to parks, schools, shopping, restaurants and transit, with convenient access to major routes. A rare chance to secure a substantial custom-built home on an exceptional lot in a prime North York location. Discover the space, envision the possibilities and make this remarkable property your own.
This home is in the largest size bracket the board records (5,000 sq ft and up). Comparable-sales math compares homes by size, and too few homes this large sell nearby to compare it fairly, so no automatic estimate is shown. The largest homes in Newtonbrook East (3,500 sq ft and up) have sold between $1.60M and $4.39M over the last two years (21 sales).
Considering this property? Request a written price readIts public catchment (Cummer Valley Middle School) tests around the provincial average, a steady, family-friendly draw. The full EQAO breakdown is below.
Median sold price for detached homes in Newtonbrook East: $1.60M in October 2026, down 16% from a year ago, on 72 closings in 8 months.
Line: median sold price, each month averaged with its neighbours and weighted by closings. Bars: closings that month.
| Month | Median sold | Closings |
|---|---|---|
| March 2026 | $1.40M | 11 |
| April 2026 | $2.25M | 7 |
| May 2026 | $1.38M | 15 |
| June 2026 | $1.32M | 8 |
| July 2026 | $1.30M | 7 |
| August 2026 | $1.28M | 9 |
| September 2026 | $1.25M | 7 |
| October 2026 | $1.60M | 8 |
Discuss your home's value and your selling plans with Team Asgarian. Free, with no obligation to list.
Homes Team Asgarian has handled within 1 km of Northwood Drive. Signed-in members see each price, verified against board records.
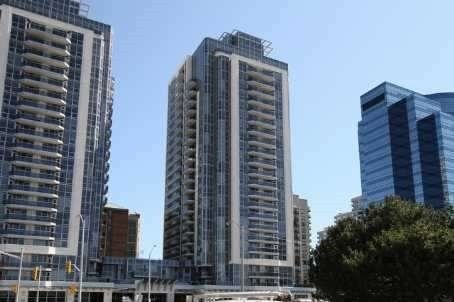
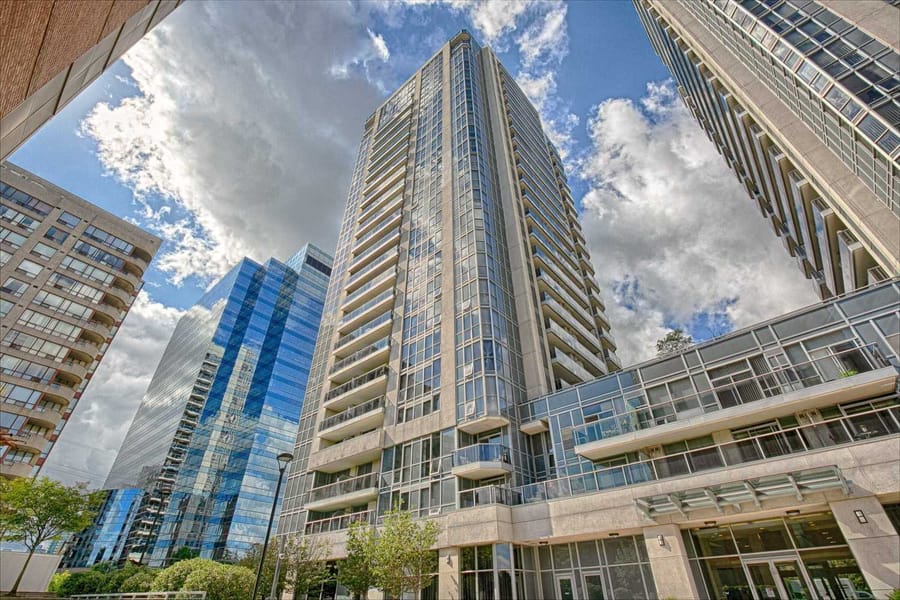
Every home like this one for sale in Newtonbrook East right now. These are asking prices, not sales.
Per square foot, these ask about $727/sqft; this home lists at $458/sqft.
The 5 closest in price of 27 for sale in Newtonbrook East.
See all comparable homesNewtonbrook East, Toronto, ON
Enter a workplace or destination and we’ll show the door-to-door time by car, transit and bike.
Get The Full Neighbourhood Report (Schools, Parks, Transit & Safety) →
The public and Catholic schools this address is zoned for, with EQAO results (the share of students meeting Ontario's provincial standard).
School attendance boundaries and EQAO results are Ontario government data and can change. Confirm the current catchment with the school board before relying on it.
Not the assigned catchment: schools a family here could reach, with EQAO results where published.
Income needed assumes a ~32% GDS ratio; weekly is mortgage principal & interest only. Price ÷ income is the home price over the income needed. Fixed reference assumptions so listings compare on equal footing, not a lending decision.
Adjust the down payment, rate, and amortization, and add property tax, condo fees, and heating to see your true monthly cost.
Homes over $1.5M can't be insured, so 20% down or more is required.
Conventional (20%+ down). Best insured 5-year fixed 4.44% via Ratehub.ca (as of November 11, 2026); conventional rates run a little higher.
Mortgage amount $1,831,200 · 4.59% over 25 years
Add your own property tax, condo fees, and heating on the left for a sharper total.
Plus your down payment of $457,800. Legal fees, title insurance, and adjustments are extra and vary by deal.
Lenders qualify you at the greater of your rate plus 2% or 5.25%. You do not pay this rate. It just shows you could still handle payments if rates rose, so aim to stay comfortable at this higher number.
Rates and programs change often. We will connect you with a trusted mortgage professional and build a plan that fits your budget and goals.
Estimates only, not a mortgage quote or pre-approval. Figures use Canadian semi-annual compounding, current minimum down-payment rules, CMHC premium tiers, and Ontario (plus Toronto, when selected) land transfer tax. Actual rates, taxes, insurance, and closing costs vary by lender and property. Confirm every number with your mortgage professional.
It is listed at $2,289,000.
4 bedrooms, and 5 bathrooms (1 of them a half bath).
The listing gives 5,000 sq ft of living space, on a 53.98 × 217 ft lot.
3 garage spaces, 7 parking spaces in all.
$15,346 a year, for 2026.
The listing does not state an offer date.
By the school boards' attendance boundaries: Cummer Valley Middle School, Avondale Secondary Alternative School and St. Agnes. Boundaries change, so confirm with the board before relying on it.
It came on the market on November 3, 2026.
Forest Hill Real Estate Inc. Showing requests on this page go to Team Asgarian, RE/MAX Hallmark Realty Ltd.
Send a showing request with your phone number, or call (416) 837-8000. Team Asgarian will call you to confirm a time.
Yes, if you are not already working with another agent. We talk it through on the call before anything is signed.
All information deemed reliable but not guaranteed. For personal, non-commercial use only. Listing courtesy of Forest Hill Real Estate Inc. MLS®/PropTx.


