
280 Bells Lane, Innisfil, ON
Gilford, Innisfil · MLS® N13826146
About this home
In short
- Mixed FIVE (5) Unit Commercial/Residential building in Gilford.
- Bradford bypass interchange (to be completed) will be less than a 10 minute drive providing easy access to Hwy 400 and 404.
- One of a kind investment opportunity on a an almost 1/3 acre lot with Commercial Village (CV) zoning and two road frontages with separate access.
- Commercial consists of two units with shared washroom facilities, organized currently as owner occupied equipment storage (985 sqft) with garage access and a...
- Residential suites with separate double door entrance on the other side of the building, consists of one 2-bedroom suite with one bath, one 1-bedroom suite, and...
Mixed FIVE (5) Unit Commercial/Residential building in Gilford. Minutes to Lake Simcoe and sandwiched between the expanding town of Bradford and the proposed ORBIT development in Innisfil. Bradford bypass interchange (to be completed) will be less than a 10 minute drive providing easy access to Hwy 400 and 404. One of a kind investment opportunity on a an almost 1/3 acre lot with Commercial Village (CV) zoning and two road frontages with separate access. Surrounded by stately homes and multiple property developments both proposed and currently under construction. Get in before it's too late! Commercial consists of two units with shared washroom facilities, organized currently as owner occupied equipment storage (985 sqft) with garage access and a restaurant (1905 sqft) equipped with a certified 10' wide commercial grade ventilation system with fire suppression, built-in drink fridge, serving counter, and walk-in cooler. Restaurant space recently available for lease, good time to choose your own tenants. Residential suites with separate double door entrance on the other side of the building, consists of one 2-bedroom suite with one bath, one 1-bedroom suite, and bachelor on the main level. Excellent setup with all units separately metered for their own hydro, shared coin operated laundry and heated using a newer central boiler system. Commercial space has own HVAC system with no connection to residential suites. Commercial Village (CV) zoning allows for many uses including, but not limited to, medical office, veterinary clinic, day nursery, commercial school, financial institution, funeral home, place of worship, hotel, motel, personal service, pet daycare, art studio, professional office, government offices, bake shop, custom workshop, B&B, and more. High visibility and plenty of parking. Same owner for 20 years has maintained all infrastructure in sound condition with regular fire safety inspections.
Key facts
- Property type
- Other, 2-Storey
- MLS®
- N13826146
- Bedrooms
- 3
- Bathrooms
- 5
- Size
- 5,000 sq ft
- Lot
- 132.05 × 106.69 ft
- Cross streets
- Gilford Rd. and Bells Ln
- Parking
- 1 garage · 13 parking (attached)
- Basement
- Half
- Heating
- Forced Air
- A/C
- Central Air
- Exterior
- Vinyl Siding
- Foundation
- Stone
- Roof
- Asphalt Shingle
- Property tax
- $2,410 / 2025
- Listing brokerage
- MAIN STREET REALTY LTD.
This home is in the largest size bracket the board records (5,000 sq ft and up). Comparable-sales math compares homes by size, and too few homes this large sell nearby to compare it fairly, so no automatic estimate is shown. The largest homes in Rural Innisfil (3,500 sq ft and up) have sold between $945K and $4.50M over the last two years (14 sales).
Considering this property? Request a written price read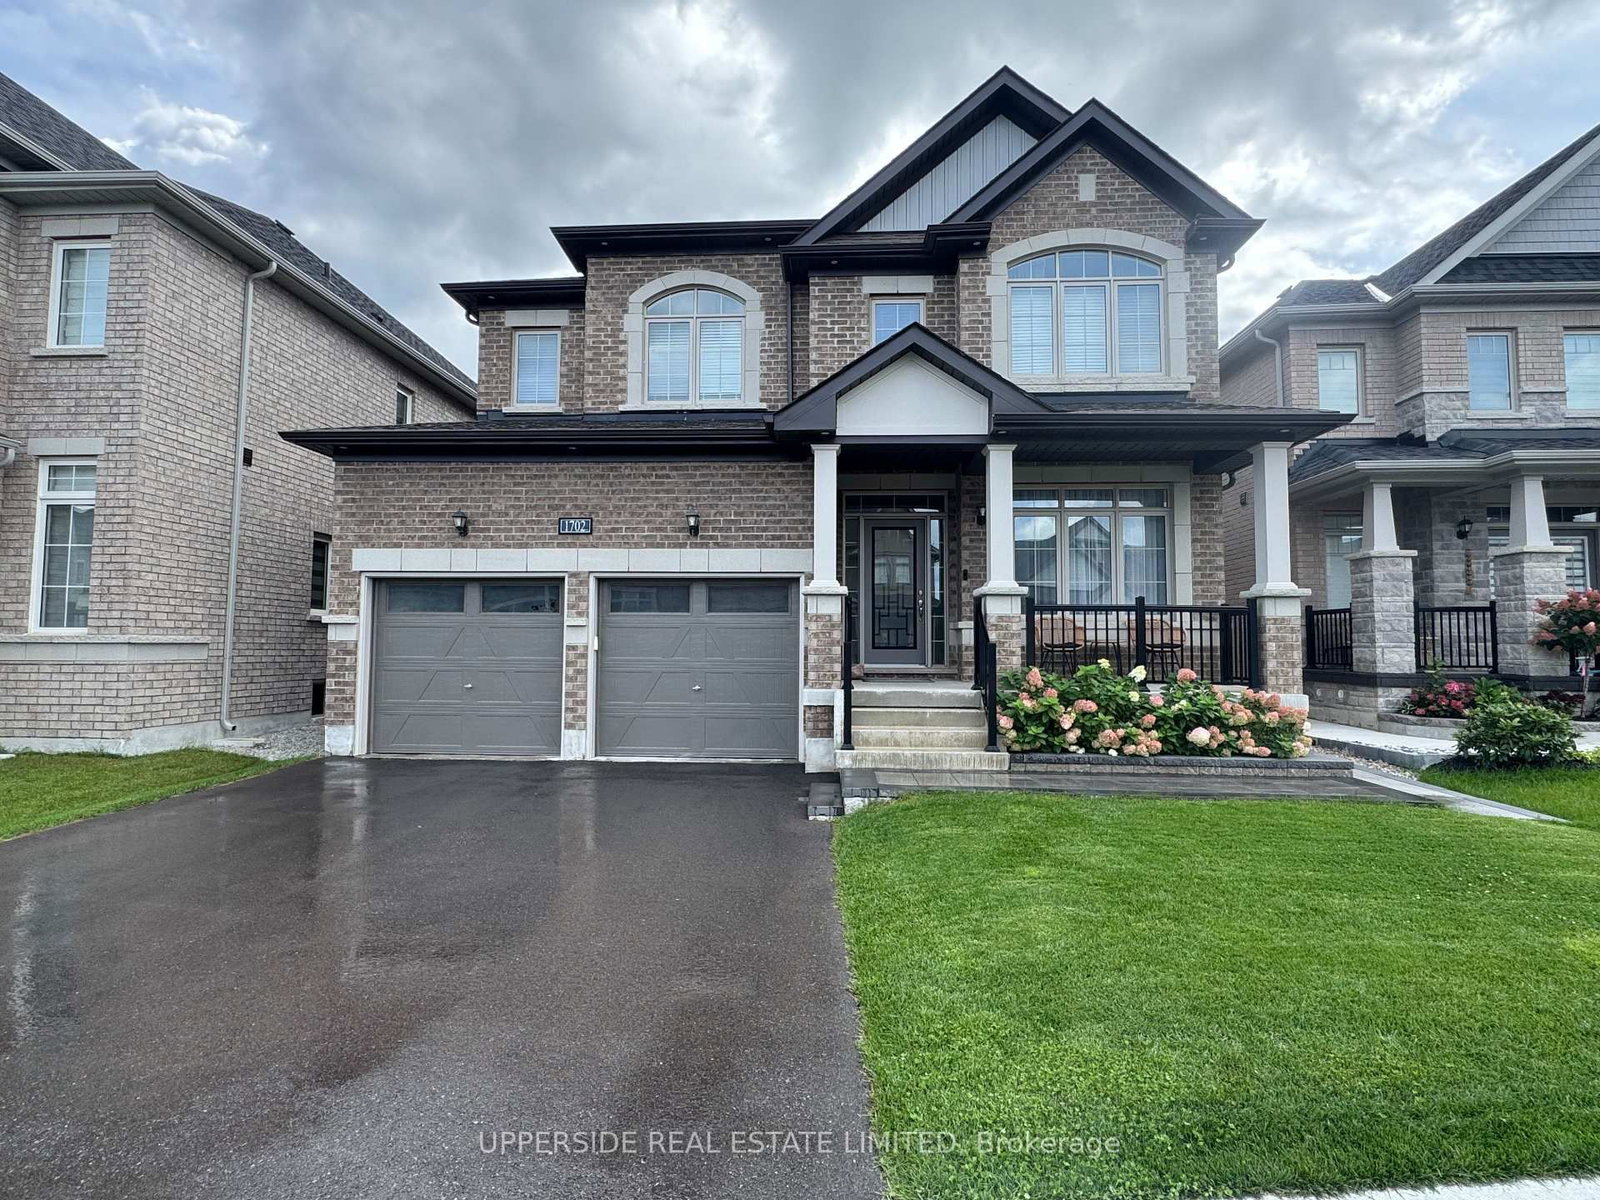 For sale
 For sale
 For sale
 For sale
 For sale
 For sale
 For sale
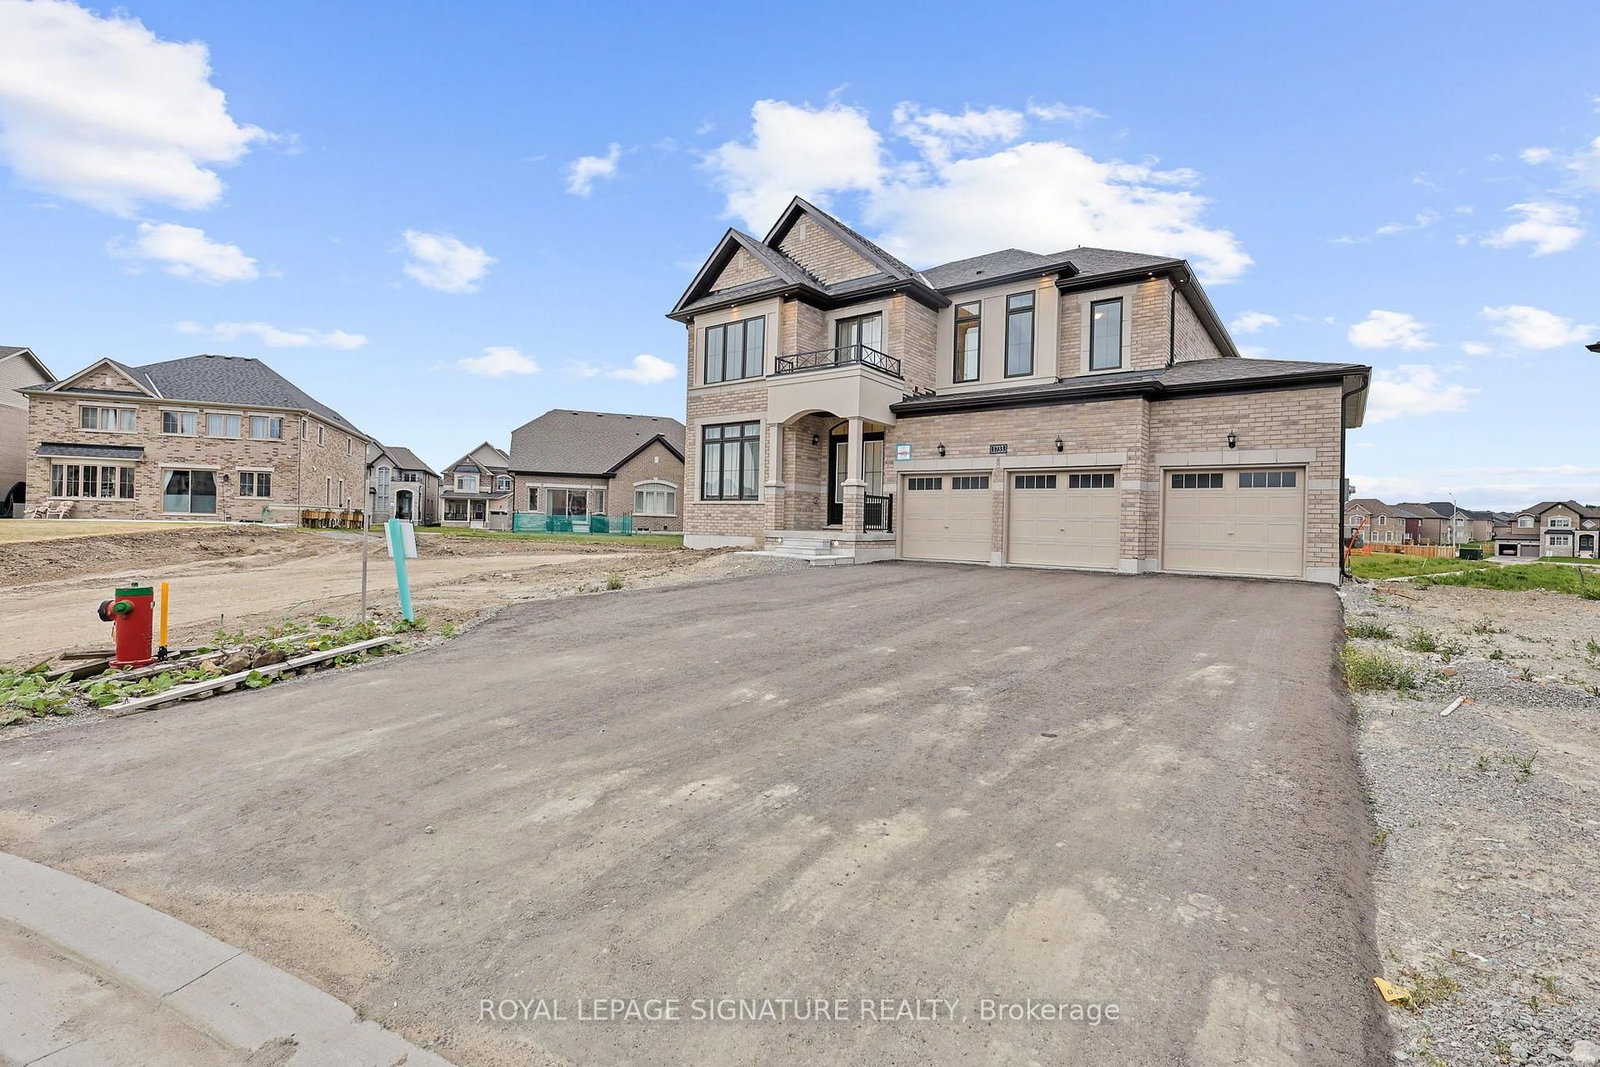
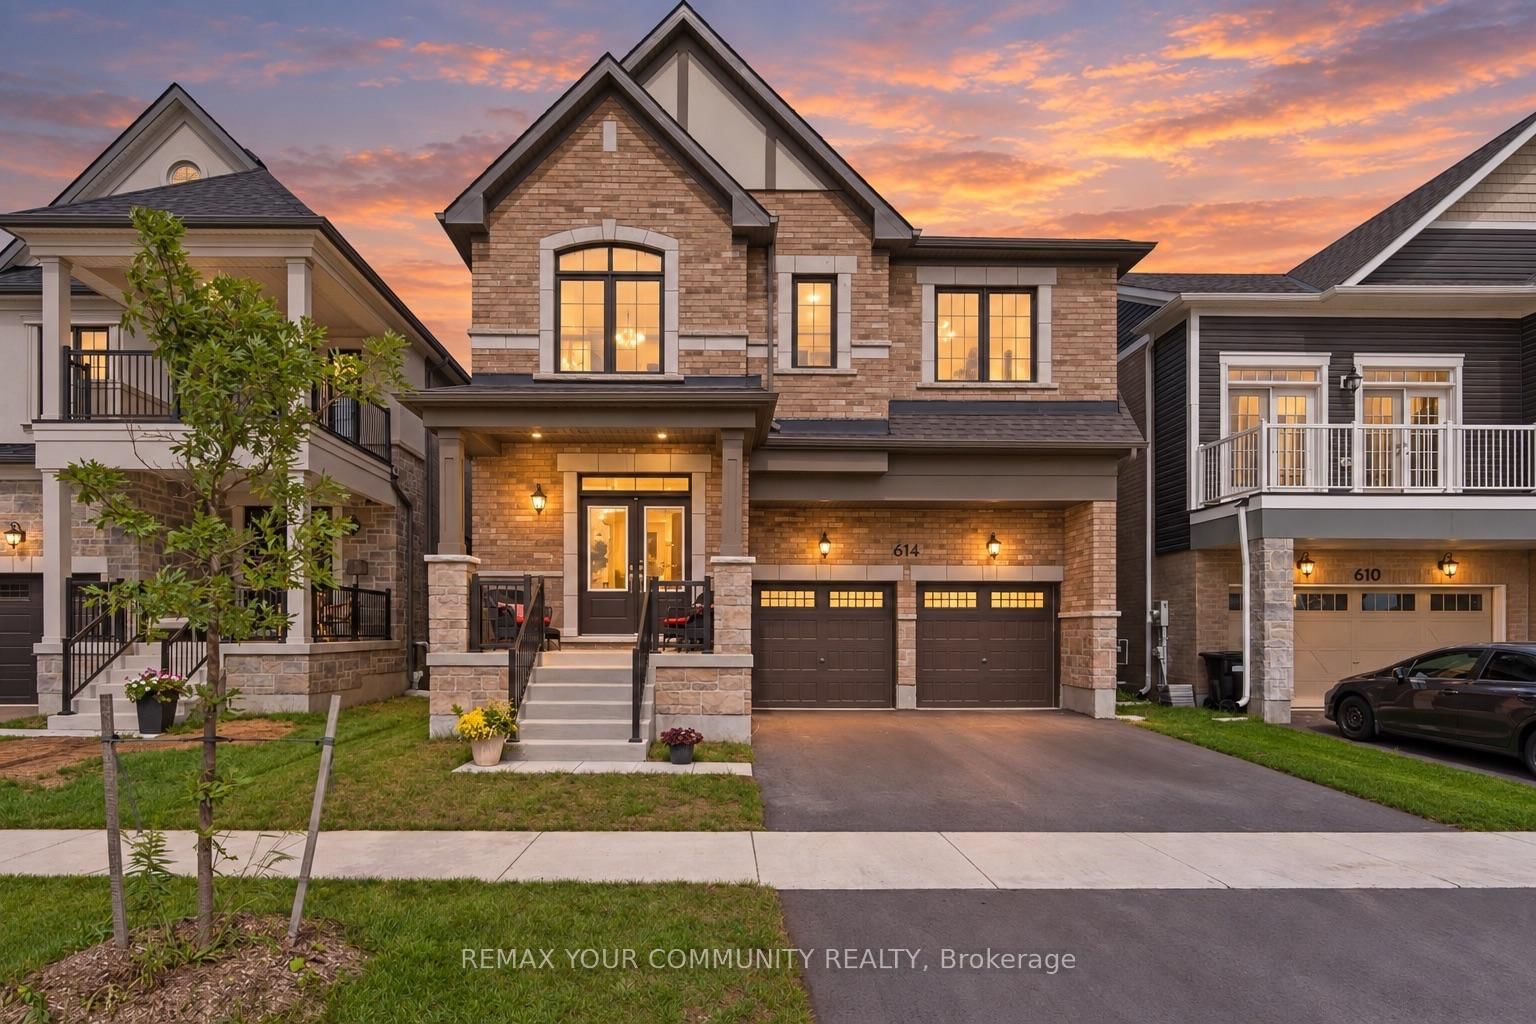
Nothing closely matching this home is listed nearby right now, so these are the nearest listings on the market. Homes like this one have recently closed around $1.01M, which is where my estimate comes from.
Per square foot, these ask about $363/sqft; this home lists at $250/sqft. Size is part of the price story, not just the sticker.
The 5 closest of 7 active listings nearby.
See all comparable homesNeighbourhood & location
Gilford, Innisfil, ON
Enter a workplace or destination and we’ll show the door-to-door time by car, transit and bike.
How asking prices compare in the closest areas to this home. Longer bars mean a pricier market.
Typical asking price of active listings of the same type, per area (outliers removed). Innisfil.
Get the full neighbourhood report (schools, parks, transit & safety) →
Affordability & Mortgage
Income needed assumes a ~32% GDS ratio; weekly is mortgage principal & interest only. Price ÷ income is the home price over the income needed. Fixed reference assumptions so listings compare on equal footing, not a lending decision.
Calculate and customize your mortgage and other expenses
Adjust the down payment, rate, and amortization, and add property tax, condo fees, and heating to see your true monthly cost.
Your numbers
Conventional (20%+ down). Best insured 5-year fixed 4.34% via Ratehub.ca (as of September 25, 2026); conventional rates run a little higher.
Mortgage amount $999,200 · 4.49% over 25 years
Total monthly cost
- Mortgage payment (monthly equivalent)
- $5,525
- Property tax
- $201
- Condo / maintenance fees
- $0
- Heating
- $0
- Estimated monthly cost
- $5,726
Add your own property tax, condo fees, and heating on the left for a sharper total.
One-time closing costs
- Ontario land transfer tax
- $21,455
- Estimated closing costs
- $21,455
Plus your down payment of $249,800. Legal fees, title insurance, and adjustments are extra and vary by deal.
Mortgage stress test
Lenders qualify you at the greater of your rate plus 2% or 5.25%. You do not pay this rate. It just shows you could still handle payments if rates rose, so aim to stay comfortable at this higher number.
Over the full 25 years
At the end of your 5-year term
- Total paid over the term
- $331,485
- Principal paid down
- $122,084
- Interest paid
- $209,401
- Balance remaining
- $877,116
Talk to Team Asgarian about your options
Rates and programs change often. We will connect you with a trusted mortgage professional and build a plan that fits your budget and goals.
Estimates only, not a mortgage quote or pre-approval. Figures use Canadian semi-annual compounding, current minimum down-payment rules, CMHC premium tiers, and Ontario (plus Toronto, when selected) land transfer tax. Actual rates, taxes, insurance, and closing costs vary by lender and property. Confirm every number with your mortgage professional.
Investor snapshot
Thinking of this home as an investment? We will pull real comparable rents and run the full numbers with you.
Talk about the numbersThe last 5 whole-home leases in Rural Innisfil signed at a median of $3,542 a month; adjusted to this home for size, beds and baths, and for where rents stood the month each signed, that is $3,833. The gross yield above is on the asking price, before taxes and upkeep; the cap rate is after them. A finished basement or second suite can push real rent above it. Taxes, fees, and vacancy vary by property, and cap rate is before financing.
Helpful resources
All information deemed reliable but not guaranteed. For personal, non-commercial use only. Listing courtesy of MAIN STREET REALTY LTD.. MLS®/PropTx.