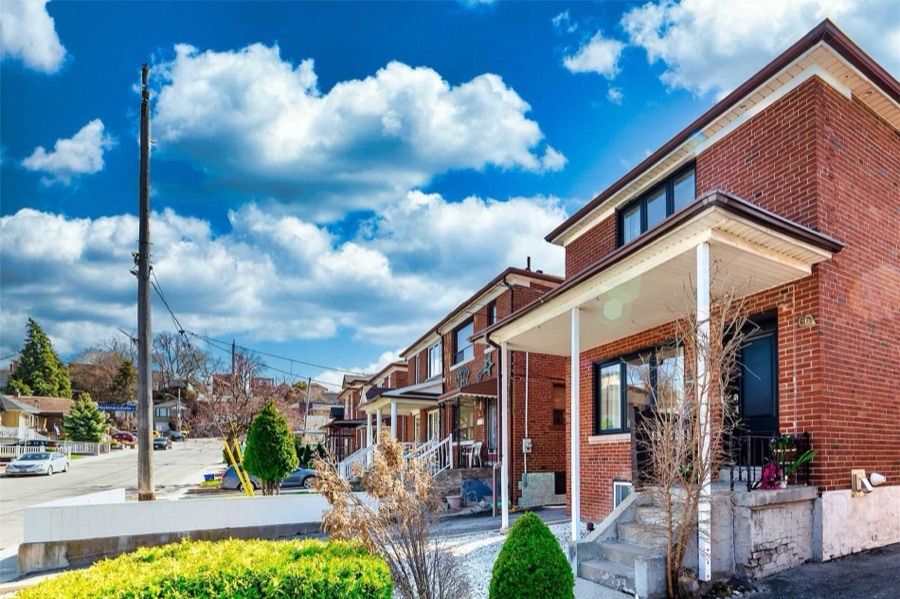
Ennerdale Road
2.5 km Away2021
Sign In To See The Price
Yorkdale-Glen Park, Toronto · MLS® W14157696
Listed By RE/MAX Premier Inc.
Own Nearby? Discuss Your Home's Value ›Top 1% of agents in Canada · 5.0 / 300+ reviews across the web
parquet · overlooks dining · open concept
laminate · walk-in closet(s) · above grade window
laminate · eat-in kitchen · b/i dishwasher
laminate · his and hers closets · above grade window
parquet · double closet · east view
parquet · walk-in closet(s) · south view
parquet · overlooks dining
ceramic floor · eat-in kitchen · w/o to deck
laminate · combined w/kitchen · above grade window
From The Listing Description By RE/MAX Premier Inc.
In short
The perfect fit for first-time, move-up & multigenerational buyers! This bright, spacious bungalow comes with an incredible mortgage helper & is a smart way to skip condo maintenance fees. Enjoy your morning coffee on the verandah, or relax on the back deck overlooking a generous backyard made for summer BBQs. Also lots of room for a future garden suite or pool! The main floor has 9ft ceilings, a dining room overlooking the living room, an eat-in kitchen (overlooking the backyard with a double-door walkout), oversized rooms, wood floors, a skylight & three walkouts. Downstairs, a separate side entrance opens to a fully finished, large 2-bedroom in-law suite. Fantastic large open-concept layout for the kitchen, living, and dining area. It has laminate floors, an upgraded bathroom, large above-grade windows, lots of extra pantry/storage, a 2nd exit through the garage, shared laundry & plenty of storage in the cold cellar. Steps to the TTC, minutes to shopping, Yorkdale & the subway. Garden suite potential; buyer to verify with the City. Some photos are virtually staged to help buyers picture the possibilities. Please review the full marketing package through the virtual link, including detailed floor plans and more.
Listed at $1,150,000. Going by how homes in Yorkdale-Glen Park and across Toronto have actually closed against their asking prices (about 97%, blended from 7 local closings in 90 days), the likely sale price is near $1.12M, if it sells. A realistic range is $1.06M to $1.26M.
Independent value check. What our model says the home itself is worth, and what sets it apart, is free for signed-in members. Sign In To See It
Total price vs nearby homes. Likely closing about $1.12M, from 7 recent closings in this pocket.
About 5.1 months of inventory: 12 detached homes for sale in the area against 7 closings in the last 90 days. Under two months favours sellers, over four favours buyers. This reads supply only, not prices.
Price per square foot: this home lists at $885/sqft against an area asking average of $998/sqft.
The likely sale price starts from the asking price and how homes here have actually closed against theirs, so it says where this one will probably land, not what it is worth. Condition, finishes and how the home shows remain an in-person call.
Claims from the listing, worth confirming in person. I can book you a private showing.
The assigned public school is Joyce Public School. EQAO is only one input, and families here also look at French Immersion, boundary, and private options, the full breakdown is below.
Priced above comparable homes overall, but the price per square foot ($885/sqft) is below the area, so you are paying for extra space rather than a premium.
There were not many closely comparable homes right in Yorkdale-Glen Park, so I widened the search to the surrounding area.
Based on 7 closings nearby in the last 90 days.
Median sold price for detached homes in Toronto: $1.25M in October 2026, up 2% from a year ago, on 7,374 closings in 12 months.
Line: median sold price, each month averaged with its neighbours and weighted by closings. Bars: closings that month. Toronto as a whole: the neighbourhood alone has too few closings for a line of its own.
| Month | Median sold | Closings |
|---|---|---|
| November 2025 | $1.21M | 601 |
| December 2025 | $1.14M | 385 |
| January 2026 | $1.20M | 287 |
| February 2026 | $1.21M | 459 |
| March 2026 | $1.33M | 583 |
| April 2026 | $1.30M | 784 |
| May 2026 | $1.30M | 868 |
| June 2026 | $1.25M | 778 |
| July 2026 | $1.17M | 685 |
| August 2026 | $1.19M | 553 |
| September 2026 | $1.19M | 680 |
| October 2026 | $1.25M | 711 |
Discuss your home's value and your selling plans with Team Asgarian. Free, with no obligation to list.
Homes Team Asgarian has handled within 3 km of Caledonia Road. Signed-in members see each price, verified against board records.
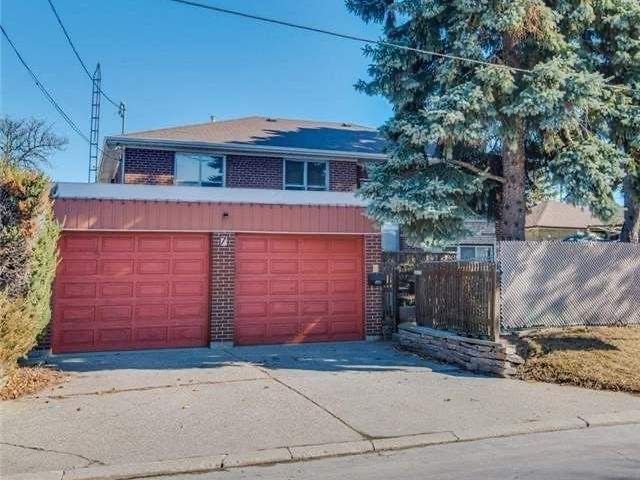
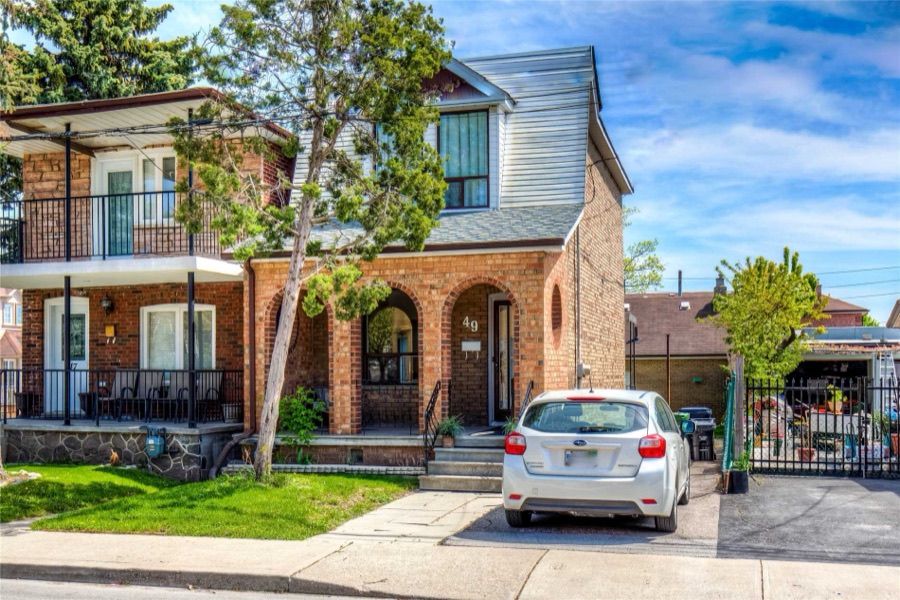
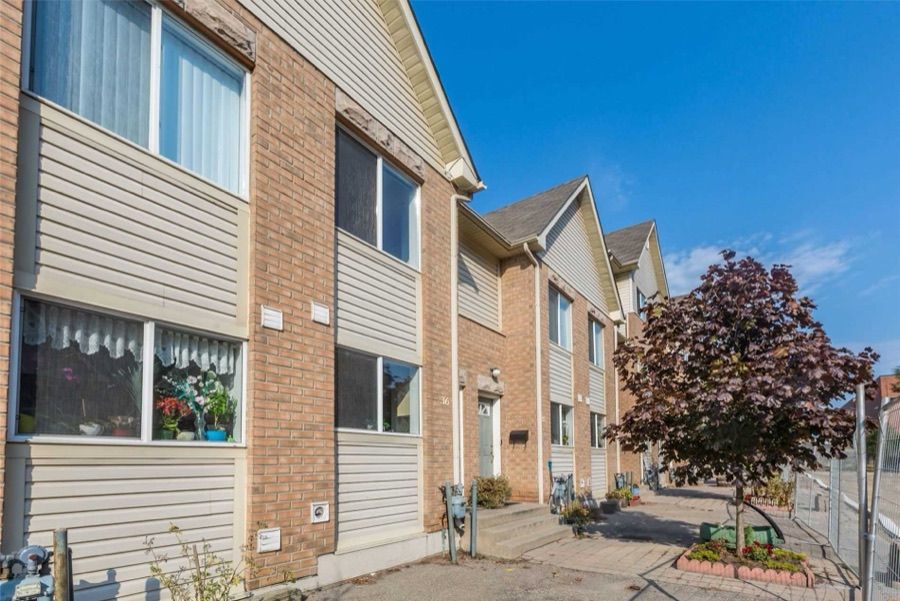
Every home like this one for sale in Yorkdale-Glen Park right now. These are asking prices, not sales.
Per square foot, these ask about $980/sqft; this home lists at $885/sqft.
The 5 closest in price of 17 for sale in Yorkdale-Glen Park.
See all comparable homesYorkdale-Glen Park, Toronto, ON
Enter a workplace or destination and we’ll show the door-to-door time by car, transit and bike.
Get The Full Neighbourhood Report (Schools, Parks, Transit & Safety) →
The public and Catholic schools this address is zoned for, with EQAO results (the share of students meeting Ontario's provincial standard).
School attendance boundaries and EQAO results are Ontario government data and can change. Confirm the current catchment with the school board before relying on it.
Not the assigned catchment: schools a family here could reach, with EQAO results where published.
Income needed assumes a ~32% GDS ratio; weekly is mortgage principal & interest only. Price ÷ income is the home price over the income needed. Fixed reference assumptions so listings compare on equal footing, not a lending decision.
Adjust the down payment, rate, and amortization, and add property tax, condo fees, and heating to see your true monthly cost.
Conventional (20%+ down). Best insured 5-year fixed 4.44% via Ratehub.ca (as of November 11, 2026); conventional rates run a little higher.
Mortgage amount $920,000 · 4.59% over 25 years
Add your own property tax, condo fees, and heating on the left for a sharper total.
Plus your down payment of $230,000. Legal fees, title insurance, and adjustments are extra and vary by deal.
Lenders qualify you at the greater of your rate plus 2% or 5.25%. You do not pay this rate. It just shows you could still handle payments if rates rose, so aim to stay comfortable at this higher number.
Rates and programs change often. We will connect you with a trusted mortgage professional and build a plan that fits your budget and goals.
Estimates only, not a mortgage quote or pre-approval. Figures use Canadian semi-annual compounding, current minimum down-payment rules, CMHC premium tiers, and Ontario (plus Toronto, when selected) land transfer tax. Actual rates, taxes, insurance, and closing costs vary by lender and property. Confirm every number with your mortgage professional.
It is listed at $1,150,000.
2+2 bedrooms, and 2 bathrooms.
The listing gives 1100-1500 sq ft of living space, on a 40.33 × 137.77 ft lot.
1 garage space, 3 parking spaces in all.
$5,601 a year, for 2026.
The listing does not state an offer date.
By the school boards' attendance boundaries: Joyce Public School, Charles E Webster Public School, John Polanyi Collegiate Institute and Regina Mundi. Boundaries change, so confirm with the board before relying on it.
It came on the market on November 6, 2026.
RE/MAX Premier Inc. Showing requests on this page go to Team Asgarian, RE/MAX Hallmark Realty Ltd.
Send a showing request with your phone number, or call (416) 837-8000. Team Asgarian will call you to confirm a time.
Yes, if you are not already working with another agent. We talk it through on the call before anything is signed.
All information deemed reliable but not guaranteed. For personal, non-commercial use only. Listing courtesy of RE/MAX Premier Inc. MLS®/PropTx.


