
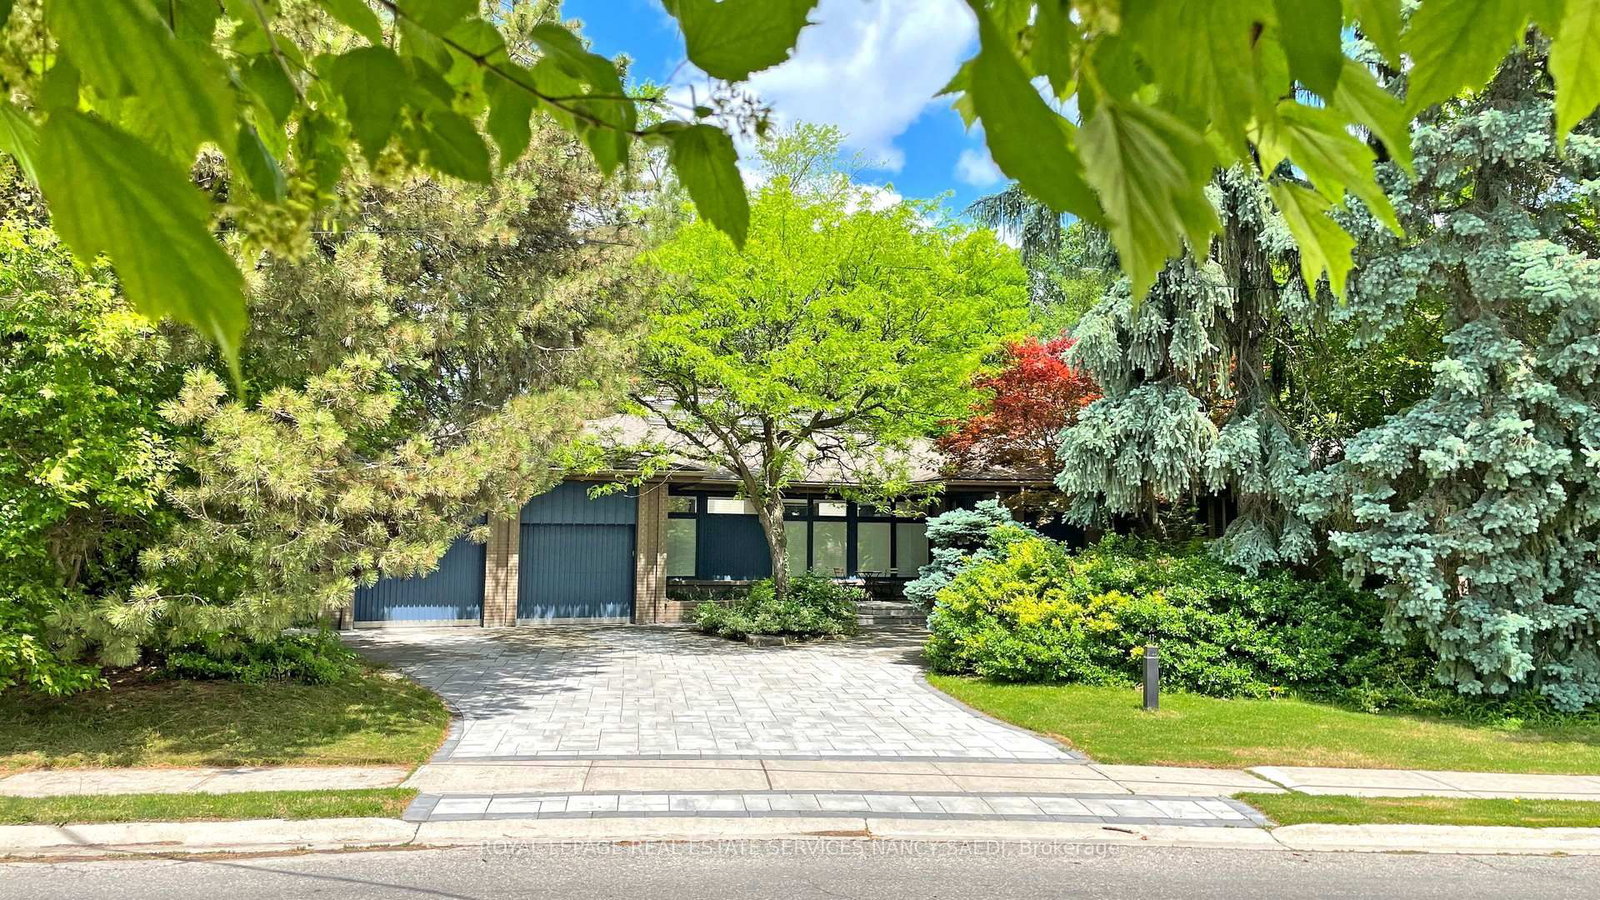
67 Montressor Drive, Toronto, ON
St. Andrew-Windfields, Toronto · MLS® C14126312
About This Home
In short
- An exceptional custom-built French Chateau in coveted St.
- Andrew-Windfields, offering approximately 7,500 sq. ft. of luxurious living space.
- Soaring ceilings, expansive windows, elegant millwork and sophisticated finishes create a striking first impression.
- Four spacious bedrooms each offer a private ensuite, while the primary retreat features his-and-hers walk-in closets, a private balcony and spa-inspired ensuite.
- The impressive walkout lower level is designed for entertaining with heated floors, a glass-enclosed gym, home theatre, wet bar, recreation area and nanny/in-law suite.
Read the full description
An exceptional custom-built French Chateau in coveted St. Andrew-Windfields, offering approximately 7,500 sq. ft. of luxurious living space. Soaring ceilings, expansive windows, elegant millwork and sophisticated finishes create a striking first impression. The showpiece kitchen features custom cabinetry, premium appliances, a 43" La Cornue range, built in coffee machine, oversized centre island and separate spice kitchen.Four spacious bedrooms each offer a private ensuite, while the primary retreat features his-and-hers walk-in closets, a private balcony and spa-inspired ensuite. The impressive walkout lower level is designed for entertaining with heated floors, a glass-enclosed gym, home theatre, wet bar, recreation area and nanny/in-law suite. Complete with smart-home automation, built-in sound, heated driveway and garage, and three gas fireplaces. Ideally located near Toronto's top private schools, golf clubs, parks and the conveniences of Yonge & York Mills. *See feature sheet*
Key Facts
- Property type
- Detached, 2-Storey
- MLS®
- C14126312
- Bedrooms
- 4+1 (5 total)
- Bathrooms
- 7 (2 half)
- Size
- 5,000 sq ft
- Lot
- 50.5 × 132.93 ft
- Cross streets
- Bayview Ave/York Mills
- Parking
- 2 garage · 6 parking (built-in)
- Driveway
- Private Double
- Basement
- Finished with Walk-Out
- Heating
- Forced Air
- A/C
- Central Air
- Exterior
- Brick, Stucco (Plaster)
- Foundation
- Concrete
- Roof
- Asphalt Shingle
- Sewer
- Sewer
- Property tax
- $27,841 / 2025
- Days on market
- 1
- Listing brokerage
- FOREST HILL REAL ESTATE INC.
Rooms
See all 25 rooms, floor by floor
b/i appliances · centre island · breakfast area
b/i closet · pot lights · 3 pc ensuite
3 pc ensuite · window
his and hers closets · w/o to balcony · 4 pc ensuite
combined w/kitchen · w/o to yard · tile floor
combined w/living · open concept · panelled
window floor to ceiling · gas fireplace · w/o to balcony
double doors · b/i shelves · hardwood floor
walk-in closet(s) · 4 pc ensuite · fireplace
separate room · b/i bookcase
double closet · above grade window · 3 pc ensuite
w/o to yard · 2 pc bath · gas fireplace
separate room · combined w/living · window
combined w/den · window floor to ceiling · gas fireplace
open concept · breakfast area · centre island
3 pc ensuite · window
Glass Doors
4 pc ensuite · window · walk-in closet(s)
stainless steel appl · separate room · w/o to yard
walk-in closet(s) · pot lights · 3 pc ensuite
combined w/dining · large window · gas fireplace
fireplace · w/o to yard · 2 pc bath
open concept · w/o to yard · gas fireplace
b/i closet · pot lights · 3 pc ensuite
Our Take
Team Asgarian · BrokerThis home is in the largest size bracket the board records (5,000 sq ft and up). Comparable-sales math compares homes by size, and too few homes this large sell nearby to compare it fairly, so no automatic estimate is shown. The largest homes in St. Andrew-Windfields (3,500 sq ft and up) have sold between $2.20M and $14.20M over the last two years (75 sales).
Considering this property? Request a written price readOn schools, this address is zoned for York Mills Collegiate Institute, one of the higher-rated public schools in the area. A strong catchment tends to hold value and widen your resale pool, especially with family buyers.
What sellers nearby are asking
For sale in St. Andrew-Windfields now · asking prices


Every home like this one for sale in St. Andrew-Windfields right now, newest listing first. These are asking prices, not sales.
Per square foot, these ask about $1,044/sqft; this home lists at $998/sqft. Size is part of the price story, not just the sticker.
The 5 closest in price of 19 for sale in St. Andrew-Windfields.
See all comparable homesSold price trend
Median sold price for detached homes in St. Andrew-Windfields: $3.41M in September 2026, down 5% from a year ago, on 79 closings in 10 months.
Line: median sold price, each month averaged with its neighbours and weighted by closings. Bars: closings that month.
Month by month
| Month | Median sold | Closings |
|---|---|---|
| October 2025 | $3.71M | 7 |
| November 2025 | $2.59M | 6 |
| December 2025 | $2.08M | 8 |
| February 2026 | $2.95M | 7 |
| March 2026 | $2.27M | 8 |
| April 2026 | $2.92M | 8 |
| May 2026 | $2.29M | 10 |
| July 2026 | $2.62M | 12 |
| August 2026 | $2.35M | 7 |
| September 2026 | $3.41M | 6 |
Thinking of selling near St. Andrew-Windfields?
You have just seen what homes around here are asking. We can tell you what yours would sell for, from the closings on your street, free and with no obligation.
Neighbourhood & location
St. Andrew-Windfields, Toronto, ON
Enter a workplace or destination and we’ll show the door-to-door time by car, transit and bike.
How asking prices compare in the closest areas to this home. Longer bars mean a pricier market.
Typical asking price of active listings of the same type, per area (outliers removed). Toronto.
Get the full neighbourhood report (schools, parks, transit & safety) →
Schools & catchment
Assigned attendance-boundary schools, with EQAO resultsThe public and Catholic schools this address is zoned for, with EQAO results (the share of students meeting Ontario's provincial standard).
School attendance boundaries and EQAO results are Ontario government data and can change. Confirm the current catchment with the school board before relying on it.
Also nearby: 12 more schools within 2.5 km
Not the assigned catchment: schools a family here could reach, with EQAO results where published.
Questions About 67 Montressor Drive
What is the asking price for 67 Montressor Drive?
It is listed at $4,990,000.
How many bedrooms and bathrooms does 67 Montressor Drive have?
4+1 bedrooms, and 7 bathrooms (2 of them half baths).
How big is 67 Montressor Drive?
The listing gives 5,000 sq ft of living space, on a 50.5 × 132.93 ft lot.
Does 67 Montressor Drive have parking?
2 garage spaces, 6 parking spaces in all.
What are the property taxes on 67 Montressor Drive?
$27,841 a year, for 2025.
Is there an offer date for 67 Montressor Drive?
The listing does not state an offer date.
Which schools is 67 Montressor Drive zoned for?
By the school boards' attendance boundaries: St. Andrew's Middle School, York Mills Collegiate Institute and St. Gabriel. Boundaries change, so confirm with the board before relying on it.
When was 67 Montressor Drive listed?
It came on the market on October 28, 2026.
Who is the listing brokerage for 67 Montressor Drive?
FOREST HILL REAL ESTATE INC.. Team Asgarian can book you a private showing and represent you as the buyer: (416) 837-8000.
Affordability & Mortgage
Income needed assumes a ~32% GDS ratio; weekly is mortgage principal & interest only. Price ÷ income is the home price over the income needed. Fixed reference assumptions so listings compare on equal footing, not a lending decision.
Calculate and customize your mortgage
Adjust the down payment, rate, and amortization, and add property tax, condo fees, and heating to see your true monthly cost.
Your numbers
Homes over $1.5M can't be insured, so 20% down or more is required.
Conventional (20%+ down). Best insured 5-year fixed 4.44% via Ratehub.ca (as of October 29, 2026); conventional rates run a little higher.
Mortgage amount $3,992,000 · 4.59% over 25 years
Total monthly cost
- Mortgage payment (monthly equivalent)
- $22,295
- Property tax
- $2,320
- Condo / maintenance fees
- $0
- Heating
- $0
- Estimated monthly cost
- $24,615
Add your own property tax, condo fees, and heating on the left for a sharper total.
One-time closing costs
- Ontario land transfer tax
- $111,225
- Toronto municipal land transfer tax
- $141,025
- Estimated closing costs
- $252,250
Plus your down payment of $998,000. Legal fees, title insurance, and adjustments are extra and vary by deal.
Mortgage stress test
Lenders qualify you at the greater of your rate plus 2% or 5.25%. You do not pay this rate. It just shows you could still handle payments if rates rose, so aim to stay comfortable at this higher number.
Over the full 25 years
At the end of your 5-year term
- Total paid over the term
- $1,337,689
- Principal paid down
- $481,966
- Interest paid
- $855,723
- Balance remaining
- $3,510,034
Talk to Team Asgarian about your options
Rates and programs change often. We will connect you with a trusted mortgage professional and build a plan that fits your budget and goals.
Estimates only, not a mortgage quote or pre-approval. Figures use Canadian semi-annual compounding, current minimum down-payment rules, CMHC premium tiers, and Ontario (plus Toronto, when selected) land transfer tax. Actual rates, taxes, insurance, and closing costs vary by lender and property. Confirm every number with your mortgage professional.
Helpful resources
All information deemed reliable but not guaranteed. For personal, non-commercial use only. Listing courtesy of FOREST HILL REAL ESTATE INC.. MLS®/PropTx.