8 Vanderhoof Avenue, Toronto, ON

Leaside, Toronto · MLS® C14173216

$1,599,000
For Sale
Just Listed Today
Request A Showing
◎ Directions
3+1BedroomsBeds
2BathroomsBaths
3Parking
1100-1500Sq ft

Listed By RE/MAX Realtron Barry Cohen Homes Inc.

Own Nearby? Discuss Your Home's Value ›

Top 1% of agents in Canada · 5.0 / 300+ reviews across the web

به فارسی صحبت کنیم؟ همین حالا وقت مشاوره بگیرید ←

Key Facts

Property type
Detached, 2-Storey
Lot
30 × 135 ft
Basement
Finished
Parking
3 parking
Property tax
$9,351 / 2026
Offer date
None stated
Cross streets
Eglinton/Laird
All Facts And 1 Rooms, Floor By Floor
Property type
Detached, 2-Storey
MLS®
C14173216
Bedrooms
3+1 (4 total)
Bathrooms
2
Size
1100-1500 sq ft
Lot
30 × 135 ft
Cross streets
Eglinton/Laird
Parking
3 parking
Driveway
Private
Basement
Finished
Heating
Forced Air
A/C
Central Air
Exterior
Brick
Foundation
Concrete
Roof
Metal
Sewer
Sewer
Property tax
$9,351 / 2026
Offer date
None stated
Listing brokerage
RE/MAX Realtron Barry Cohen Homes Inc.
Living RoomMain5.21 × 3.31 m

About This Home

From The Listing Description By RE/MAX Realtron Barry Cohen Homes Inc.

In short

  • An exceptional opportunity in the heart of sought-after South Leaside.
  • Offered for the first time since 1989, this generously proportioned detached home sits on an impressive 30 x 135 ft lot, ideally positioned between two beautiful...
  • The main floor features a spacious open-concept living and dining area, a separate kitchen with granite countertops and updated appliances, and a charming sunroom...
  • The finished lower level, complete with a separate entrance, additional bedroom, bathroom and kitchenette, offers exceptional flexibility for extended family, guests...
  • A rare private driveway accommodates 2-3 vehicles, while 200-amp electrical service adds further appeal.
Read The Full Description

An exceptional opportunity in the heart of sought-after South Leaside! Offered for the first time since 1989, this generously proportioned detached home sits on an impressive 30 x 135 ft lot, ideally positioned between two beautiful residential streets in the coveted Bessborough School District. Filled with natural light, this inviting home offers a wonderful combination of space, functionality and endless potential. The main floor features a spacious open-concept living and dining area, a separate kitchen with granite countertops and updated appliances, and a charming sunroom overlooking the deep backyard. Upstairs, three generously sized bedrooms provide comfortable family living. The finished lower level, complete with a separate entrance, additional bedroom, bathroom and kitchenette, offers exceptional flexibility for extended family, guests or additional living space. Outdoors, enjoy an expansive backyard with plenty of room for entertaining, gardening and play, complete with a charming insulated summer guest house that offers versatile space for a home office, creative studio or private retreat. A rare private driveway accommodates 2-3 vehicles, while 200-amp electrical service adds further appeal. Enjoy the convenience of being moments from the shops, cafes and restaurants of Bayview Avenue and Leaside Village, excellent schools, beautiful parks, transit and everyday amenities. Lovingly held by the same owner for over 35 years, this home presents exceptional value in one of Toronto's most desirable family neighbourhoods. Move in, add your personal touches and bring your vision to life in this wonderful South Leaside setting!

Our Take

Team Asgarian, RE/MAX Hallmark Realty Ltd.
No automatic estimate

No automatic estimate is shown here: there is not a deep enough record of recent sales of homes like this one in this neighbourhood to support one.

On schools, this address is zoned for Bessborough Drive Elementary and Middle School, one of the higher-rated public schools in the area. A strong catchment tends to hold value and widen your resale pool, especially with family buyers.

Own A Home Nearby?

Discuss your home's value and your selling plans with Team Asgarian. Free, with no obligation to list.

به فارسی صحبت کنیم؟ همین حالا وقت مشاوره بگیرید ←

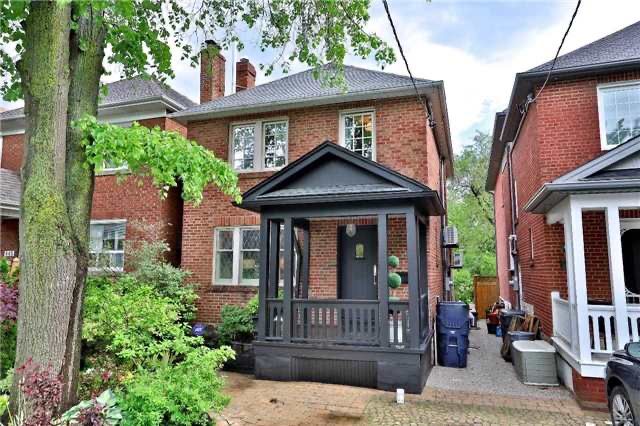
Our Transactions Near This Listing

Homes Team Asgarian has handled within 2 km of Vanderhoof Avenue. Signed-in members see each price, verified against board records.
Other Homes For Sale In Leaside

For sale in Leaside now · asking prices

How This Price Compares

$1.87Mavg asking

Every home like this one for sale in Leaside right now. These are asking prices, not sales.

Per square foot, these ask about $1,355/sqft; this home lists at $1,230/sqft.

The 5 closest in price of 20 for sale in Leaside.

See all comparable homes
$1.60MThis home$1.37M$1.90M$1.95M$2.00M$2.15MThis home vs active comparables

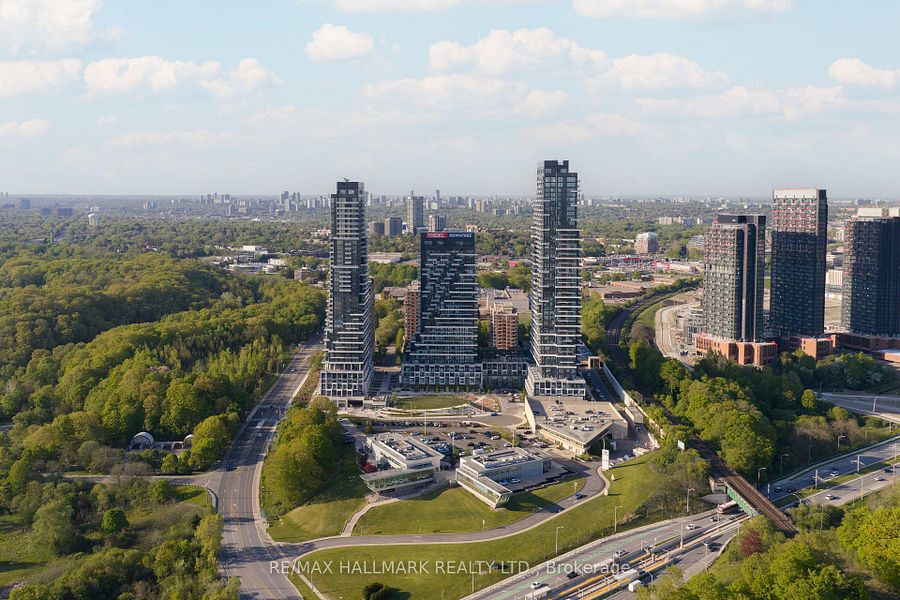
Neighbourhood & Location

Leaside, Toronto, ON

Commute

Time from this home to where you spend your day

Enter a workplace or destination and we’ll show the door-to-door time by car, transit and bike.

Nearby Neighbourhoods

How asking prices compare in the closest areas to this home. Longer bars mean a pricier market.

Forest Hill South
$6.52M
The Beaches
$1.73M
Willowdale East
$2.06M

Typical asking price of active listings of the same type, per area (outliers removed). Toronto.

Get The Full Neighbourhood Report (Schools, Parks, Transit & Safety) →

Schools & Catchment

The public and Catholic schools this address is zoned for, with EQAO results (the share of students meeting Ontario's provincial standard).

School attendance boundaries and EQAO results are Ontario government data and can change. Confirm the current catchment with the school board before relying on it.

Street view near Bessborough Drive Elementary and Middle School
89%
Bessborough Drive Elementary and Middle SchoolPublic · Elementary · 0.4 km awayHigher-rated than most nearby · 89% meet the provincial standard
Also nearby: 12 more schools within 2.5 km
Northlea Elementary and Middle School · Public elementary0.4 km · 84% at standard
Maurice Cody Junior Public School · Public elementary1.0 km · 90% at standard
Rolph Road Elementary School · Public elementary1.3 km · 88% at standard
Hodgson Middle School · Public elementary1.7 km · 76% at standard
Northern Secondary School · Public secondary1.7 km · 82% at standard
Eglinton Junior Public School · Public elementary1.8 km · 70% at standard
Sunny View Junior and Senior Public School · Public elementary1.8 km
Bennington Heights Elementary School · Public elementary1.9 km · 80% at standard
Blythwood Junior Public School · Public elementary2.0 km · 88% at standard
Park Lane Public School · Public elementary2.0 km
Fraser Mustard Early Learning Academy · Public elementary2.1 km
Thorncliffe Park Public School · Public elementary2.1 km · 33% at standard

Not the assigned catchment: schools a family here could reach, with EQAO results where published.

Affordability & Mortgage

Estimated Mortgage
$7,288/mo
$306KIncome needed
5.2×Price ÷ income
$1,682Weekly cost
$56,910Land transfer tax, one-time (Ontario + Toronto)
20% down4.79% reference rate25-yr amortization

Income needed assumes a ~32% GDS ratio; weekly is mortgage principal & interest only. Price ÷ income is the home price over the income needed. Fixed reference assumptions so listings compare on equal footing, not a lending decision.

90%Mortgage
Mortgage is 90% of the monthly costMortgage $7,288Property tax $779Total carry $8,067
Calculate And Customize Your Mortgage

Adjust the down payment, rate, and amortization, and add property tax, condo fees, and heating to see your true monthly cost.

Your numbers

$
20.0%
$
%

Homes over $1.5M can't be insured, so 20% down or more is required.

4.59%
%
Live rate from Ratehub.ca

Conventional (20%+ down). Best insured 5-year fixed 4.44% via Ratehub.ca (as of November 12, 2026); conventional rates run a little higher.

years
years (your rate-locked period)
$7,144per month

Mortgage amount $1,279,200 · 4.59% over 25 years

$319,800Down payment (20.0%)
$1,279,200Loan before insurance
$0CMHC premium
$7,923Total monthly cost

Total monthly cost

Mortgage payment (monthly equivalent)
$7,144
Property tax
$779
Condo / maintenance fees
$0
Heating
$0
Estimated monthly cost
$7,923

Add your own property tax, condo fees, and heating on the left for a sharper total.

One-time closing costs

Ontario land transfer tax
$28,455
Toronto municipal land transfer tax
$28,455
Estimated closing costs
$56,910

Plus your down payment of $319,800. Legal fees, title insurance, and adjustments are extra and vary by deal.

Mortgage stress test

6.59%Qualifying rate
$8,638/monthPayment at the qualifying rate

Lenders qualify you at the greater of your rate plus 2% or 5.25%. You do not pay this rate. It just shows you could still handle payments if rates rose, so aim to stay comfortable at this higher number.

Over the full 25 years

$864,051Total interest paid
$2,143,251Total of all payments
Principal $1,279,200 Interest $864,051
YearPrincipalInterestBalance
1$28,150$57,580$1,251,050
2$29,457$56,273$1,221,592
3$30,825$54,905$1,190,768
4$32,256$53,474$1,158,512
5$33,753$51,977$1,124,758
6$35,321$50,410$1,089,438
7$36,960$48,770$1,052,477
8$38,676$47,054$1,013,801
9$40,472$45,258$973,329
10$42,351$43,379$930,978
11$44,317$41,413$886,661
12$46,375$39,355$840,287
13$48,528$37,202$791,759
14$50,781$34,949$740,979
15$53,138$32,592$687,841
16$55,605$30,125$632,235
17$58,187$27,543$574,049
18$60,888$24,842$513,161
19$63,715$22,015$449,446
20$66,673$19,057$382,773
21$69,768$15,962$313,004
22$73,008$12,722$239,997
23$76,397$9,333$163,599
24$79,944$5,786$83,655
25$83,655$2,075$0

At the end of your 5-year term

Total paid over the term
$428,650
Principal paid down
$154,442
Interest paid
$274,208
Balance remaining
$1,124,758

Talk to Team Asgarian about your options

Rates and programs change often. We will connect you with a trusted mortgage professional and build a plan that fits your budget and goals.

Book a Consultation

Estimates only, not a mortgage quote or pre-approval. Figures use Canadian semi-annual compounding, current minimum down-payment rules, CMHC premium tiers, and Ontario (plus Toronto, when selected) land transfer tax. Actual rates, taxes, insurance, and closing costs vary by lender and property. Confirm every number with your mortgage professional.

Questions About 8 Vanderhoof Avenue

What is the asking price for 8 Vanderhoof Avenue?

It is listed at $1,599,000.

How many bedrooms and bathrooms does 8 Vanderhoof Avenue have?

3+1 bedrooms, and 2 bathrooms.

How big is 8 Vanderhoof Avenue?

The listing gives 1100-1500 sq ft of living space, on a 30 × 135 ft lot.

Does 8 Vanderhoof Avenue have parking?

3 parking spaces, no garage listed.

What are the property taxes on 8 Vanderhoof Avenue?

$9,351 a year, for 2026.

Is there an offer date for 8 Vanderhoof Avenue?

The listing does not state an offer date.

Which schools is 8 Vanderhoof Avenue zoned for?

By the school boards' attendance boundaries: Bessborough Drive Elementary and Middle School, Leaside High School and St. Anselm. Boundaries change, so confirm with the board before relying on it.

When was 8 Vanderhoof Avenue listed?

It came on the market on November 12, 2026.

Who is the listing brokerage for 8 Vanderhoof Avenue?

RE/MAX Realtron Barry Cohen Homes Inc. Showing requests on this page go to Team Asgarian, RE/MAX Hallmark Realty Ltd.

How can I request a showing of 8 Vanderhoof Avenue?

Send a showing request with your phone number, or call (416) 837-8000. Team Asgarian will call you to confirm a time.

Can Team Asgarian represent me as the buyer?

Yes, if you are not already working with another agent. We talk it through on the call before anything is signed.

All information deemed reliable but not guaranteed. For personal, non-commercial use only. Listing courtesy of RE/MAX Realtron Barry Cohen Homes Inc. MLS®/PropTx.

Request A Showing

Request A Showing

8 VANDERHOOF AVENUE, TORONTO, ON · Listed By RE/MAX Realtron Barry Cohen Homes Inc.

Your request goes to Team Asgarian, RE/MAX Hallmark Realty Ltd. We'll call to discuss your request and confirm a time.

Top 1% of agents in Canada · 5.0 / 300+ reviews across the web

به فارسی صحبت کنیم؟ همین حالا وقت مشاوره بگیرید ←

Discuss Your Home's Value

With Team Asgarian, RE/MAX Hallmark Realty Ltd

Tell us where your home is. We'll call to talk through its value and your selling plans, free and with no obligation to list.

به فارسی صحبت کنیم؟ همین حالا وقت مشاوره بگیرید ←