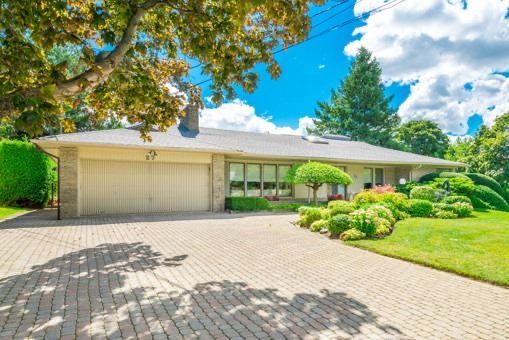
Harrison Road
1.6 km Away2016
Sign In To See The Price
Bridle Path-Sunnybrook-York Mills, Toronto · MLS® C14154086
Listed By RE/MAX Realtron Barry Cohen Homes Inc.
Own Nearby? Discuss Your Home's Value ›Top 1% of agents in Canada · 5.0 / 300+ reviews across the web
tile floor · elevator · b/i shelves
custom counter · b/i shelves · laundry sink
picture window · panelled · fireplace
accoustic ceiling · broadloom · led lighting
walk-thru · b/i shelves · custom counter
stainless steel appl · w/o to pool · combined w/br
b/i closet · soaking tub · 3 pc ensuite
picture window · fireplace · open concept
fireplace · w/o to terrace · 6 pc ensuite
custom counter · w/o to pool · wall sconce lighting
b/i bar · w/o to yard · built-in speakers
3 pc ensuite · b/i closet · above grade window
walk-in closet(s) · 3 pc ensuite · overlooks frontyard
fireplace · picture window · panelled
overlooks backyard · 3 pc ensuite · window
cushion floor · mirrored walls · sauna
3 pc ensuite · walk-in closet(s) · overlooks frontyard
From The Listing Description By RE/MAX Realtron Barry Cohen Homes Inc.
In short
Newly completed architecturally significant estate by acclaimed architect Richard Wengle & Interior Virtuoso Carey Mudford in Toronto's prestigious The Bridle Path. Over 1/3 Of An Acre. Tucked away on a quiet cul-de-sac across a charming parkette, this over 15,700sf pie-shaped lot w/ a rare 120ft rear width is lined w/ mature trees & hedging, offering exceptional privacy. W/ 8,700sf on main & 2nd flrs, this grand residence blends contemporary luxury w/ exceptional scale. Crafted w/ uncompromising attention to detail, the home offers soaring proportions, seamless flow, Indiana limestone cladding throughout & 10 car heated underground garage for unique convenience & security. Anchored by an remarkable great room w/ 22ft ceiling, flr to ceiling glass, 12ft islands in the kitchen & unique bar area, the home is tailored for both large-scale entertaining & everyday living. The showpiece kitchen includes a sculptural custom brass hood & premium Miele appliances in both the main & prep kitchens. The residence offers 5+1 bedrooms, each w/ their own ensuite, & a 2000sf primary featuring spa-inspired amenities, boutique-style dressing rooms, & private balcony overlooking the backyard oasis. The L/L is dedicated to leisure & wellness, w/ wet bar, soundproof theatre, guest suite, walkout, & a dedicated wellness zone w/ gym, sauna & steam room. Oversized sliding doors & large aluminum European windows & skylights offer seamless indoor-outdoor living & connection to the outdoors while bathing the interiors in natural light. The private rear grounds unfold to a saltwater pool w/ tanning ledge & hot tub, covered lounges w/ fireplaces, cabana, outdoor shower, & a fully equipped limestone outdoor kitchen for effortless entertaining. Set W/I one of Toronto's most coveted enclaves, this exceptional residence offers the rare combination of architectural distinction, resort-calibre amenities, expansive grounds & uncompromising privacy.
This home is in the largest size bracket the board records (5,000 sq ft and up). Comparable-sales math compares homes by size, and too few homes this large sell nearby to compare it fairly, so no automatic estimate is shown. The largest homes in Bridle Path-Sunnybrook-York Mills (3,500 sq ft and up) have sold between $3.20M and $16.30M over the last two years (48 sales).
Considering this property? Request a written price readOn schools, this address is zoned for York Mills Collegiate Institute, one of the higher-rated public schools in the area. A strong catchment tends to hold value and widen your resale pool, especially with family buyers.
Median sold price for detached homes in Toronto: $1.25M in October 2026, up 2% from a year ago, on 7,376 closings in 12 months.
Line: median sold price, each month averaged with its neighbours and weighted by closings. Bars: closings that month. Toronto as a whole: the neighbourhood alone has too few closings for a line of its own.
| Month | Median sold | Closings |
|---|---|---|
| November 2025 | $1.21M | 601 |
| December 2025 | $1.14M | 385 |
| January 2026 | $1.20M | 287 |
| February 2026 | $1.21M | 459 |
| March 2026 | $1.33M | 583 |
| April 2026 | $1.30M | 784 |
| May 2026 | $1.30M | 868 |
| June 2026 | $1.25M | 778 |
| July 2026 | $1.17M | 685 |
| August 2026 | $1.19M | 553 |
| September 2026 | $1.19M | 680 |
| October 2026 | $1.25M | 713 |
Discuss your home's value and your selling plans with Team Asgarian. Free, with no obligation to list.
Homes Team Asgarian has handled within 2 km of Arjay Crescent. Signed-in members see each price, verified against board records.
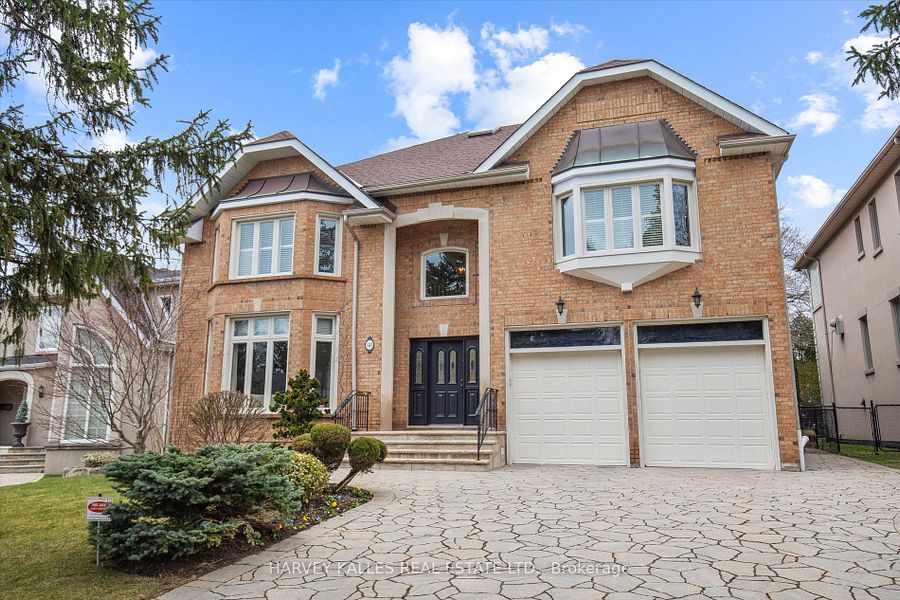
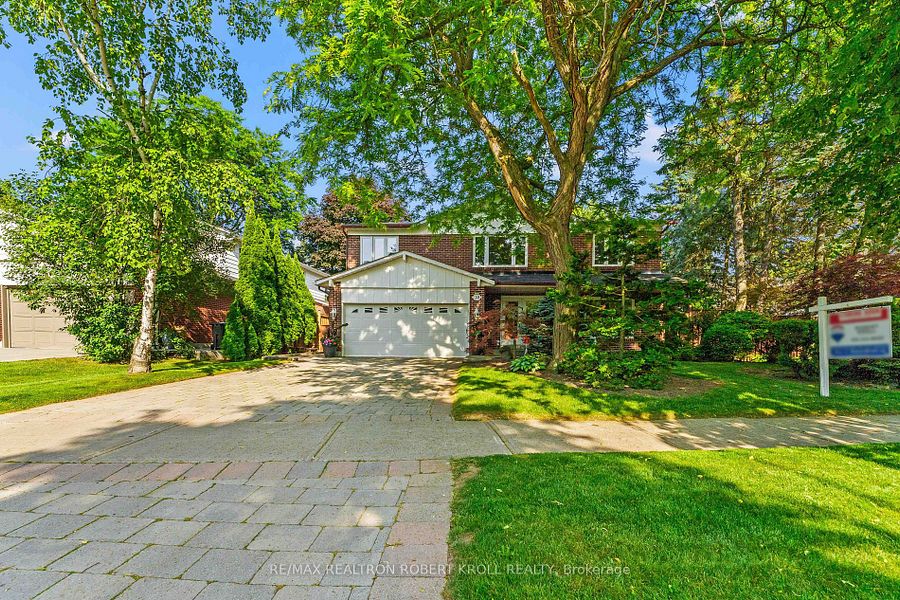
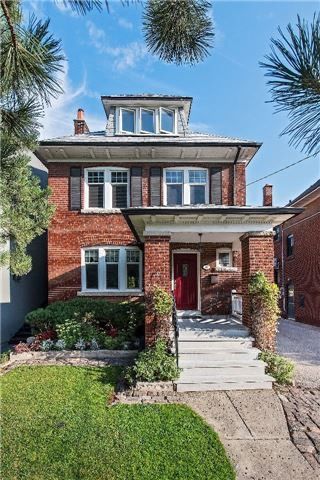
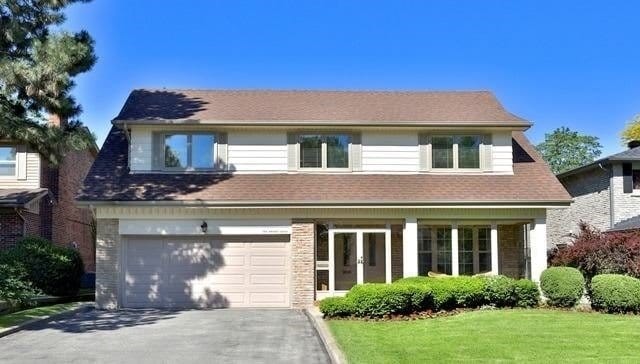
Every home like this one for sale in Bridle Path-Sunnybrook-York Mills right now. These are asking prices, not sales.
Per square foot, these ask about $2,088/sqft; this home lists at $2,596/sqft.
The 5 closest in price of 16 for sale in Bridle Path-Sunnybrook-York Mills.
See all comparable homesBridle Path-Sunnybrook-York Mills, Toronto, ON
Enter a workplace or destination and we’ll show the door-to-door time by car, transit and bike.
Get The Full Neighbourhood Report (Schools, Parks, Transit & Safety) →
The public and Catholic schools this address is zoned for, with EQAO results (the share of students meeting Ontario's provincial standard).
School attendance boundaries and EQAO results are Ontario government data and can change. Confirm the current catchment with the school board before relying on it.
Not the assigned catchment: schools a family here could reach, with EQAO results where published.
Income needed assumes a ~32% GDS ratio; weekly is mortgage principal & interest only. Price ÷ income is the home price over the income needed. Fixed reference assumptions so listings compare on equal footing, not a lending decision.
Adjust the down payment, rate, and amortization, and add property tax, condo fees, and heating to see your true monthly cost.
Homes over $1.5M can't be insured, so 20% down or more is required.
Conventional (20%+ down). Best insured 5-year fixed 4.44% via Ratehub.ca (as of November 12, 2026); conventional rates run a little higher.
Mortgage amount $10,384,000 · 4.59% over 25 years
Add your own property tax, condo fees, and heating on the left for a sharper total.
Plus your down payment of $2,596,000. Legal fees, title insurance, and adjustments are extra and vary by deal.
Lenders qualify you at the greater of your rate plus 2% or 5.25%. You do not pay this rate. It just shows you could still handle payments if rates rose, so aim to stay comfortable at this higher number.
Rates and programs change often. We will connect you with a trusted mortgage professional and build a plan that fits your budget and goals.
Estimates only, not a mortgage quote or pre-approval. Figures use Canadian semi-annual compounding, current minimum down-payment rules, CMHC premium tiers, and Ontario (plus Toronto, when selected) land transfer tax. Actual rates, taxes, insurance, and closing costs vary by lender and property. Confirm every number with your mortgage professional.
It is listed at $12,980,000.
5+1 bedrooms, and 9 bathrooms (3 of them half baths).
The listing gives 5,000 sq ft of living space, on a 81 × 189.3 ft lot.
10 garage spaces, 16 parking spaces in all.
$70,554 a year, for 2025.
The listing does not state an offer date.
By the school boards' attendance boundaries: St. Andrew's Middle School, York Mills Collegiate Institute and Blessed Sacrament. Boundaries change, so confirm with the board before relying on it.
It came on the market on November 5, 2026.
RE/MAX Realtron Barry Cohen Homes Inc. Showing requests on this page go to Team Asgarian, RE/MAX Hallmark Realty Ltd.
Send a showing request with your phone number, or call (416) 837-8000. Team Asgarian will call you to confirm a time.
Yes, if you are not already working with another agent. We talk it through on the call before anything is signed.
All information deemed reliable but not guaranteed. For personal, non-commercial use only. Listing courtesy of RE/MAX Realtron Barry Cohen Homes Inc. MLS®/PropTx.


